32111 Brookstone Drive, Wesley Chapel, FL 33545
- $339,000
- 4
- BD
- 3
- BA
- 2,375
- SqFt






- List Price
- $339,000
- Price Change
- ▼ $20,000 1784146115
- Days on Market
- 72
- MLS#
- TB8510433
- Bedrooms
- 4
- Full Bathrooms
- 2
- Half Bathrooms
- 1
- Sq. Ft
- 2,375
- Lot Size
- 6,050
- Subtype
- Single Family
- County
- Pasco
- Community
- No Deed Restriction
- Subdivision
- New River Lakes Villages B2 & D
- Year Built
- 2004
Property Description
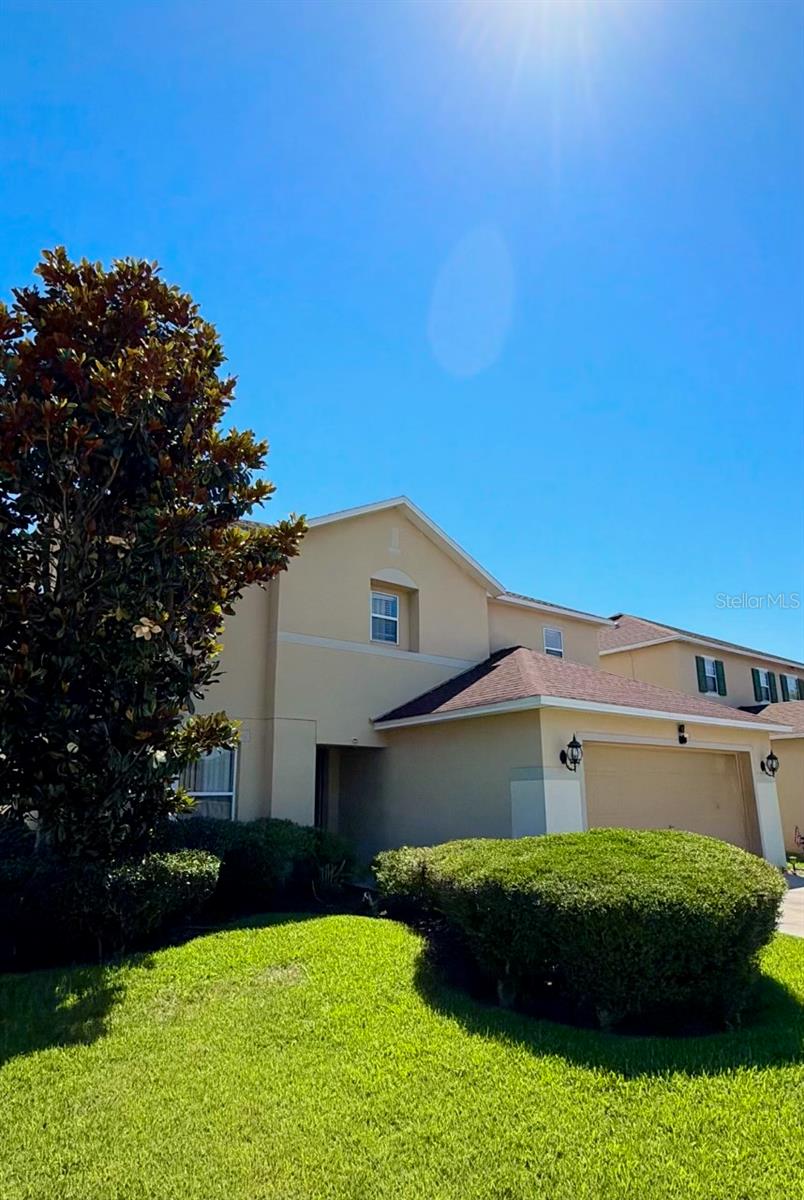
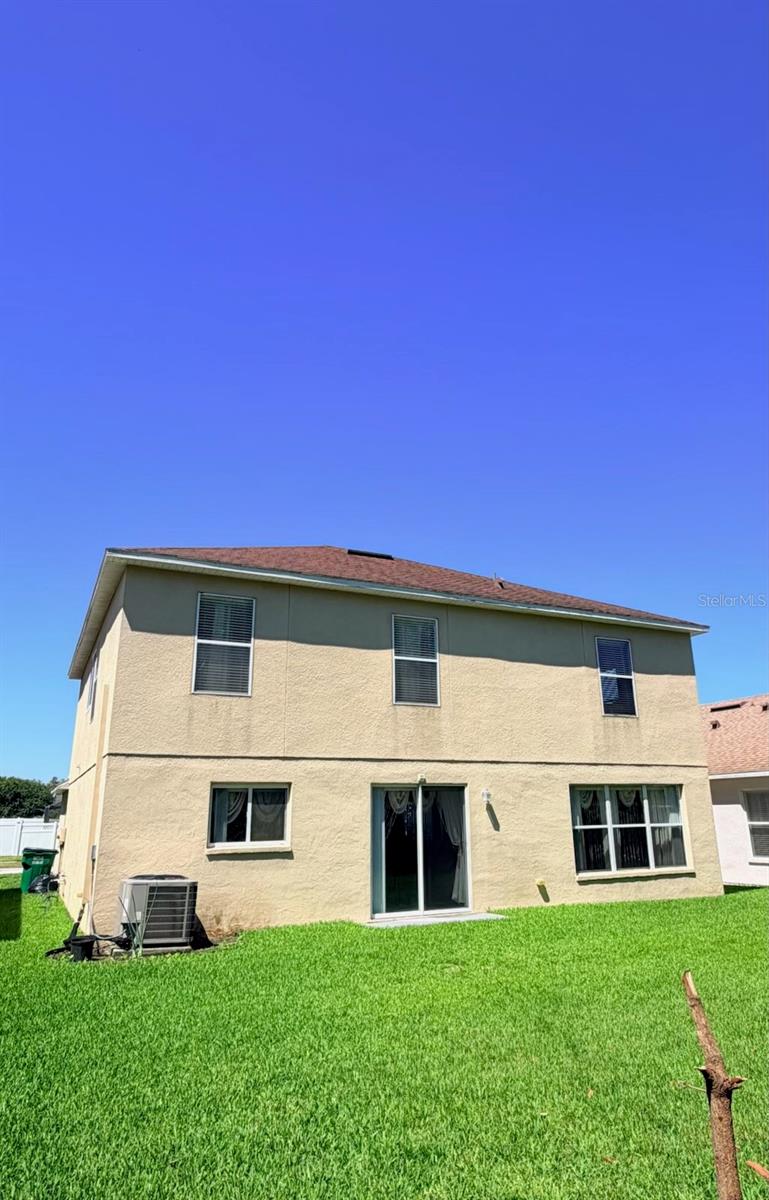
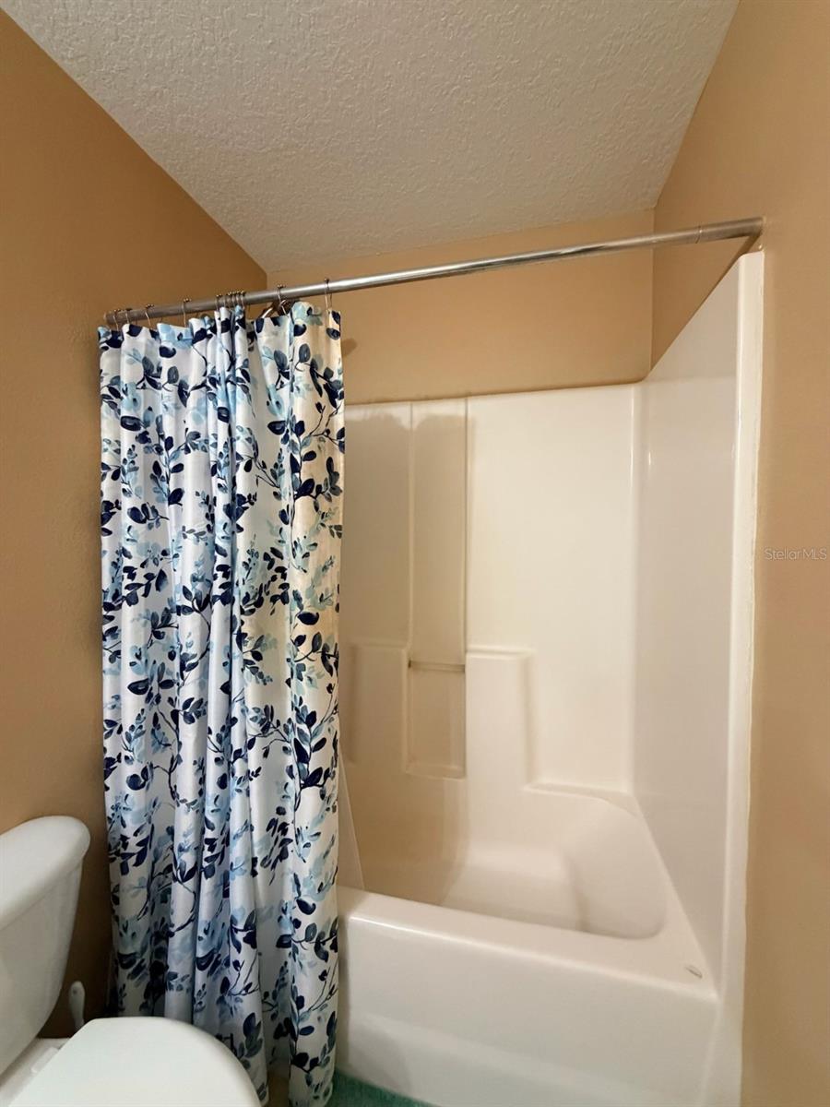
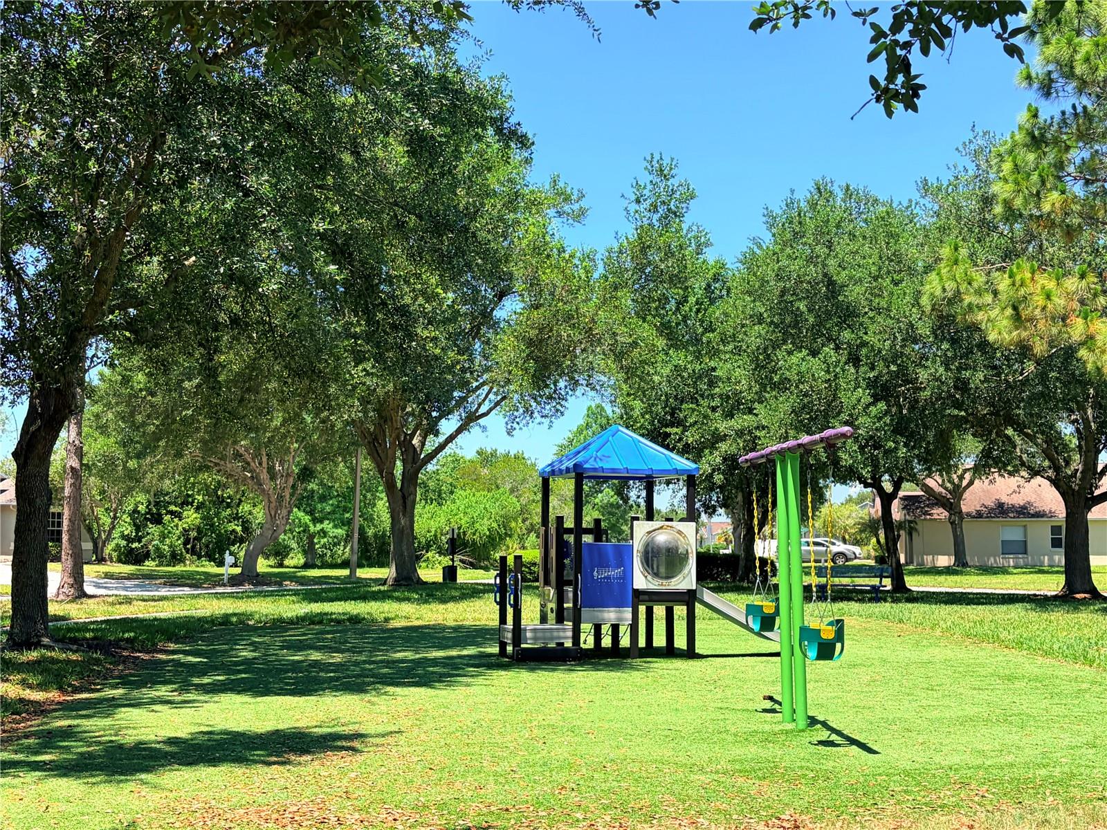
**PRICE IMPROVEMENT! **Priced to sell! NO CDD and low HOA! This is a rare opportunity for buyers to secure a well-located Wesley Chapel property with immediate equity potential. Homes in New River - The Crossing move quickly, and this one is clean, well maintained with freshly cleaned interiors and refreshed carpets and is move in ready. This is a spacious 2 story single-family home offering 4 bedrooms and 2.5 bathrooms with a two-car garage. The open concept living area pairs seamlessly with a separate dining room. The kitchen connects directly to the laundry room and garage entrance for added convenience. Upstairs, the spacious primary suite includes a private en-suite bath, as well as three additional bedrooms and a full bathroom. The expansive grassy back yard offers a peaceful setting for outdoor living and entertainment. Water softener is included. Residents enjoy access to a clubhouse, pool, playground and tennis courts. This desirable Wesley Chapel community is close to major highways, dining and shopping.
Additional Information
- City
- Wesley Chapel
- Region
- Wesley Chapel
- Zip
- 33545
- Mo Subdivision
- New River Lakes
- Neighborhood
- New River Lakes
- Subdivision
- New River Lakes Villages B2 & D
- Area
- 2375
- Community Extras
- No Deed Restriction
- Garage Spaces
- 2
- Property Description
- Two Story, Attached
- Exterior Construction
- Concrete
- Elementary School
- New River Elementary
- Middle School
- Thomas E Weightman Middle-Po
- High School
- Wesley Chapel High-PO
- Pool Type
- No Pool
- Pets Allowed
- Yes
- Property Style
- Single Family
- Total Acreage
- 0 to less than 1/4
- Special Sale Provision
- None
- Garage Description
- 2 Car Garage
- Minimum Lease
- 1-2 Years
- Interior Features
- Ceiling Fans(s), Living Room/Dining Room Combo, PrimaryBedroom Upstairs, Walk-In Closet(s)
- Interior Layout
- Ceiling Fans(s), Living Room/Dining Room Combo, PrimaryBedroom Upstairs, Walk-In Closet(s)
- Flood Zone
- X
- Hoa Fee
- $116
- Monthly Hoa Amount
- 116
- Financing Available
- Cash, Conventional, FHA, VA Loan
- Heated Square Feet
- 2375
- Acres
- 0.14
- Stories
- 2
- Exterior Features
- Garden, Lighting, Private Mailbox, Sliding Doors, Sprinkler Metered
- Fence Description
- Masonry, Wood
- Floor Covering
- Carpet, Ceramic Tile
- HOA Fee Required
- Yes
- HOA Yes/No
- Yes
- HOA Comm/Assn
- Required
- Pp Sqft
- 142.74
- Levels
- Two
- Occupant Type
- Owner
- Subtype
- Single Family
- Builder Name
- KB Homes
- Roof
- Shingle
- Property Subtype
- Residential
- DPRYN
- Yes
- Sewer
- Public Sewer
- Water Source
- Public
- Furnished
- Unfurnished
Listing courtesy of HOMETRUST REALTY GROUP. 813-444-5777
Mortgage Calculator
StellarMLS is the source of this information via Internet Data Exchange Program. All listing information is deemed reliable but not guaranteed and should be independently verified through personal inspection by appropriate professionals. Listings displayed on this website may be subject to prior sale or removal from sale. Availability of any listing should always be independently verified. Listing information is provided for consumer personal, non-commercial use, solely to identify potential properties for potential purchase. All other use is strictly prohibited and may violate relevant federal and state law. Data last updated on