11213 Clayridge Drive, Tampa, FL 33635
- $549,000
- 3
- BD
- 3
- BA
- 2,384
- SqFt




- List Price
- $549,000
- Price Change
- ▼ $20,000 1786176186
- Days on Market
- 63
- MLS#
- TB8510523
- Bedrooms
- 3
- Full Bathrooms
- 2
- Half Bathrooms
- 1
- Sq. Ft
- 2,384
- Lot Size
- 6,283
- Subtype
- Single Family
- County
- Hillsborough
- Community
- Deed Restrictions, Golf Carts OK, Golf, Park, Playground, Sidewalks, Tennis Court(s), Golf Community
- Subdivision
- Countryway Prcl B Trct 9 Ph 2
- Year Built
- 1994
Property Description
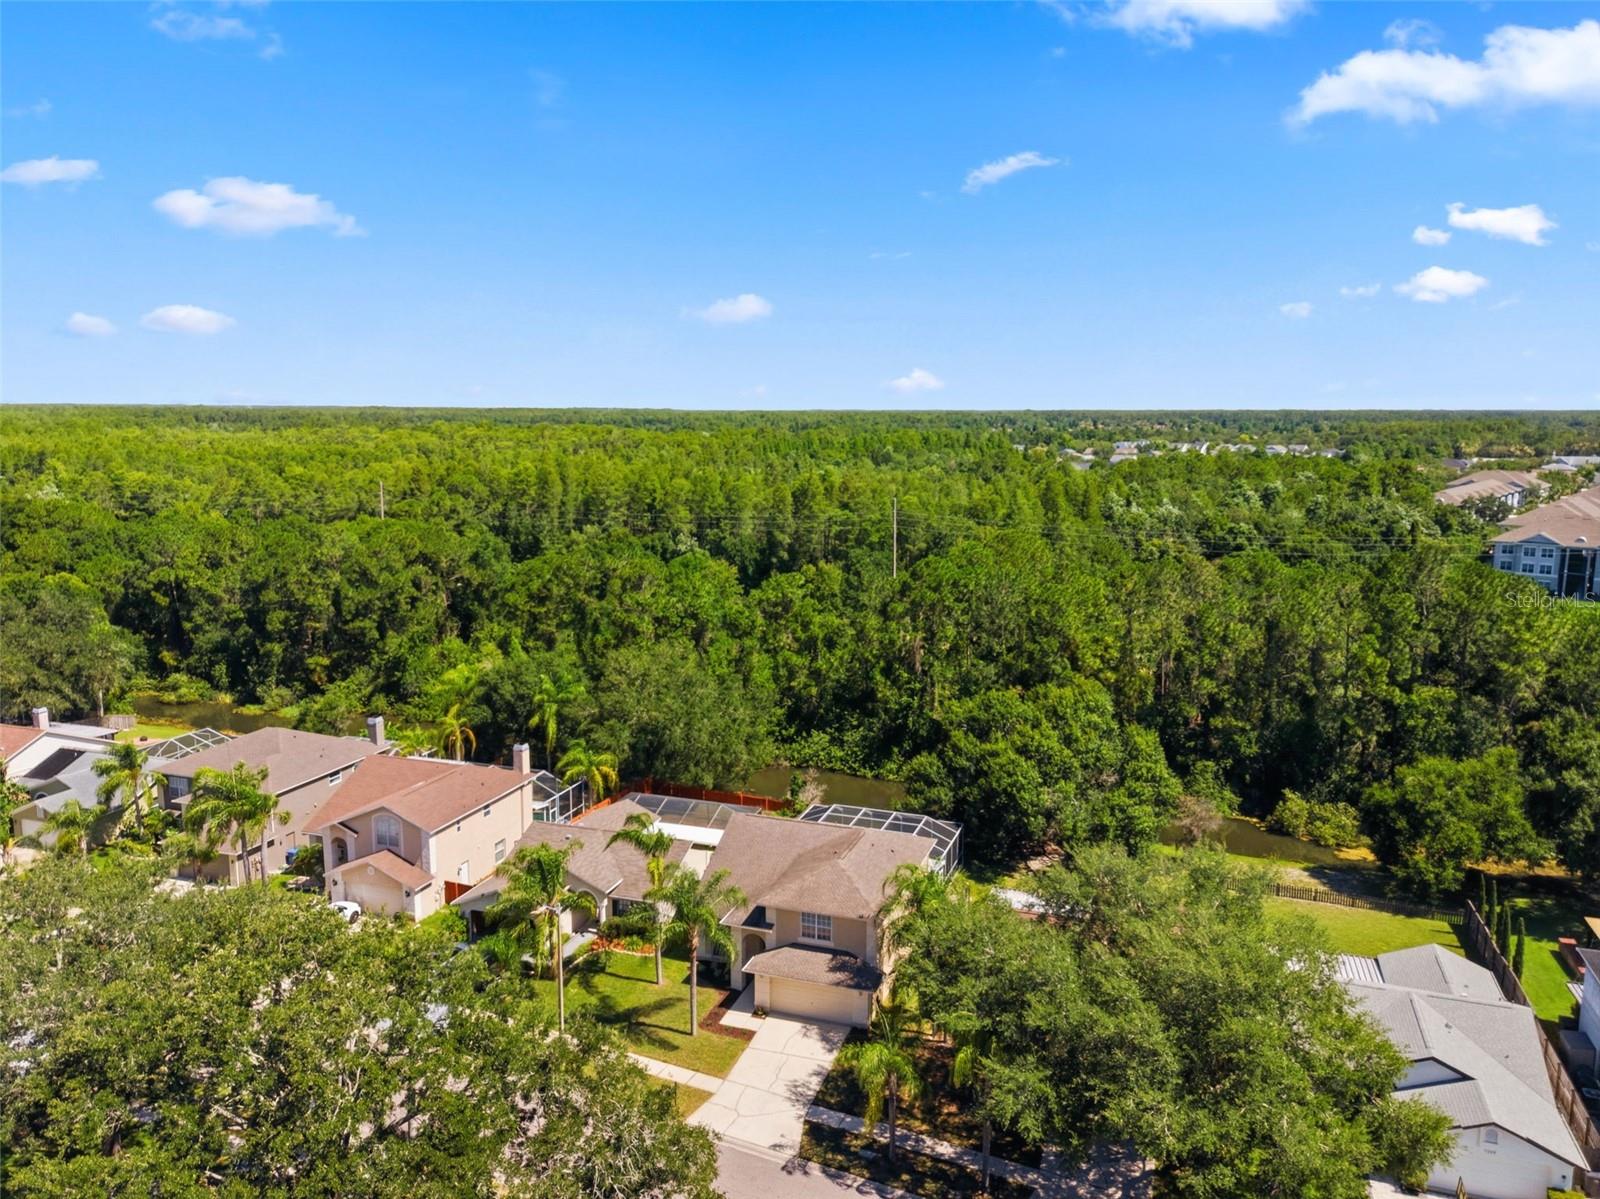
Virtually Staged. Welcome to this spacious two-story home located in the highly desirable Countryway community of Tampa. Nestled in a beautiful, family-friendly neighborhood, this property offers incredible potential for buyers looking to personalize a home in an established, amenity-rich setting. As you enter, you are greeted by a bright and inviting living and dining room combination, perfect for both everyday living and entertaining. The kitchen serves as the heart of the home, featuring an eat-in area and an open layout that flows seamlessly into the adjacent family room. A convenient half bath and laundry room complete the first floor, creating a functional and welcoming space ideal for gatherings. Upstairs, you’ll find a versatile loft area—perfect for a home office, playroom, or media space. The spacious primary suite offers a walk-in closet and a private en-suite bathroom. Two additional bedrooms share a well-appointed guest bath, completing this flexible and comfortable layout. Step outside to your private outdoor retreat, featuring a beautifully paved and enclosed pool area overlooking a serene conservation view—perfect for relaxing, entertaining, and enjoying Florida living year-round. Located within the sought-after Countryway golf community, residents enjoy access to top-rated schools, scenic parks, playgrounds, walking and biking trails, as well as tennis and basketball courts. This vibrant neighborhood offers a strong sense of community with convenient access to shopping, dining, and major roadways. Don’t miss this opportunity—schedule your private showing today.
Additional Information
- City
- Tampa
- Region
- Tampa
- Zip
- 33635
- Mo Subdivision
- Countryway, Town N County Alliance, Oak Ridge at Countryway
- Neighborhood
- Countryway, Town N County Alliance, Oak Ridge at Countryway
- Subdivision
- Countryway Prcl B Trct 9 Ph 2
- Area
- 2384
- Water Frontage
- Lake Front
- Community Extras
- Deed Restrictions, Golf Carts OK, Golf, Park, Playground, Sidewalks, Tennis Court(s), Golf Community
- Garage Spaces
- 2
- Property Description
- Two Story
- Exterior Construction
- Block, Frame
- Elementary School
- Lowry-Hb
- Middle School
- Farnell-Hb
- High School
- Alonso-HB
- Located Near
- Conservation Area
- Architectural Style
- Florida
- Pool Type
- Private
- Pets Allowed
- Yes
- Water Access
- Canal - Freshwater
- Water View
- Yes
- Water View
- Canal, Lake
- Property Style
- Single Family
- Total Acreage
- 0 to less than 1/4
- Special Sale Provision
- None
- Garage Description
- 2 Car Garage
- Additional Rooms
- Loft
- Minimum Lease
- No Minimum
- Interior Features
- Ceiling Fans(s), Eat-in Kitchen, High Ceilings, Living Room/Dining Room Combo, PrimaryBedroom Upstairs, Solid Wood Cabinets, Stone Counters, Walk-In Closet(s)
- Interior Layout
- Ceiling Fans(s), Eat-in Kitchen, High Ceilings, Living Room/Dining Room Combo, PrimaryBedroom Upstairs, Solid Wood Cabinets, Stone Counters, Walk-In Closet(s)
- Community Features
- Deed Restrictions, Golf Carts OK, Golf, Park, Playground, Sidewalks, Tennis Court(s)
- Flood Zone
- X500
- Deed Restriction
- Yes
- Water Access
- Yes
- Hoa Fee
- $225
- Monthly Hoa Amount
- 18
- Financing Available
- Cash, Conventional, FHA, VA Loan
- Heated Square Feet
- 2384
- Acres
- 0.14
- Stories
- 2
- Exterior Features
- Sidewalk
- Private Pool
- Yes
- Parking Description
- Driveway, Garage Door Opener
- Floor Covering
- Carpet, Laminate, Tile
- Water Features
- Canal - Freshwater
- HOA Yes/No
- Yes
- HOA Comm/Assn
- Required
- Pp Sqft
- 230.29
- Levels
- Two
- Architectural Style
- Florida
- Occupant Type
- Vacant
- Subtype
- Single Family
- Roof
- Shingle
- Property Subtype
- Residential
- Pool
- Yes
- DPRYN
- Yes
- View
- Trees/Woods
- Sewer
- Public Sewer
- Water Source
- Public
- Amenities
- Basketball Court, Golf Course, Park, Playground, Tennis Court(s)
- Furnished
- Unfurnished
Listing courtesy of FUTURE HOME REALTY INC. 813-855-4982
Mortgage Calculator
StellarMLS is the source of this information via Internet Data Exchange Program. All listing information is deemed reliable but not guaranteed and should be independently verified through personal inspection by appropriate professionals. Listings displayed on this website may be subject to prior sale or removal from sale. Availability of any listing should always be independently verified. Listing information is provided for consumer personal, non-commercial use, solely to identify potential properties for potential purchase. All other use is strictly prohibited and may violate relevant federal and state law. Data last updated on