10384 Scarlet Skimmer, Riverview, FL 33578
- $549,900
- 6
- BD
- 3
- BA
- 3,362
- SqFt








- List Price
- $549,900
- Price Change
- ▼ $40,000 1781823506
- Days on Market
- 74
- MLS#
- TB8510627
- Bedrooms
- 6
- Full Bathrooms
- 3
- Sq. Ft
- 3,362
- Lot Size
- 6,947
- Subtype
- Single Family
- County
- Hillsborough
- Community
- No Deed Restriction
- Subdivision
- C3n | Southcreek
- Year Built
- 2021
Property Description
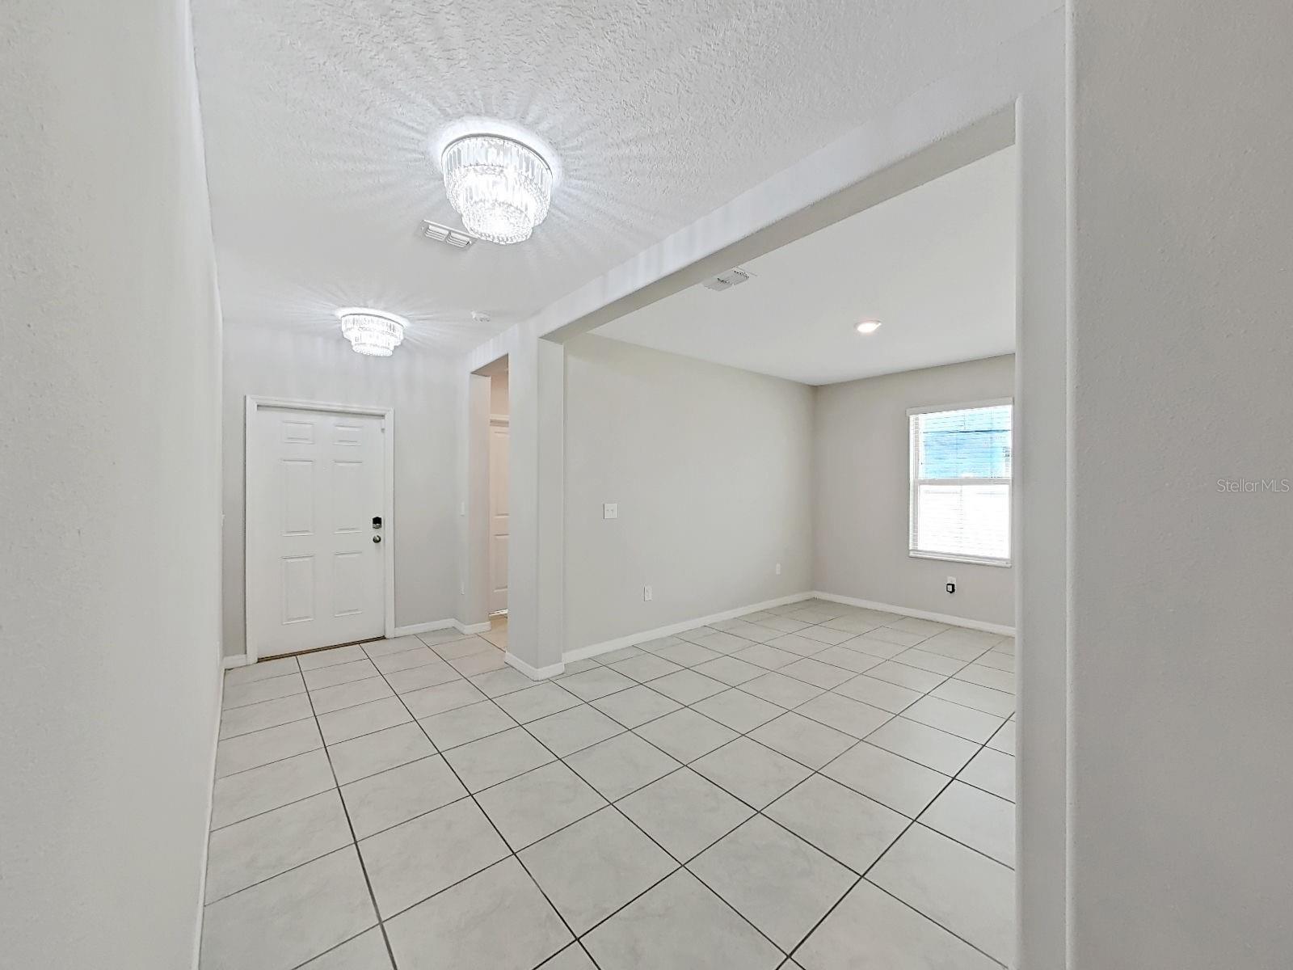
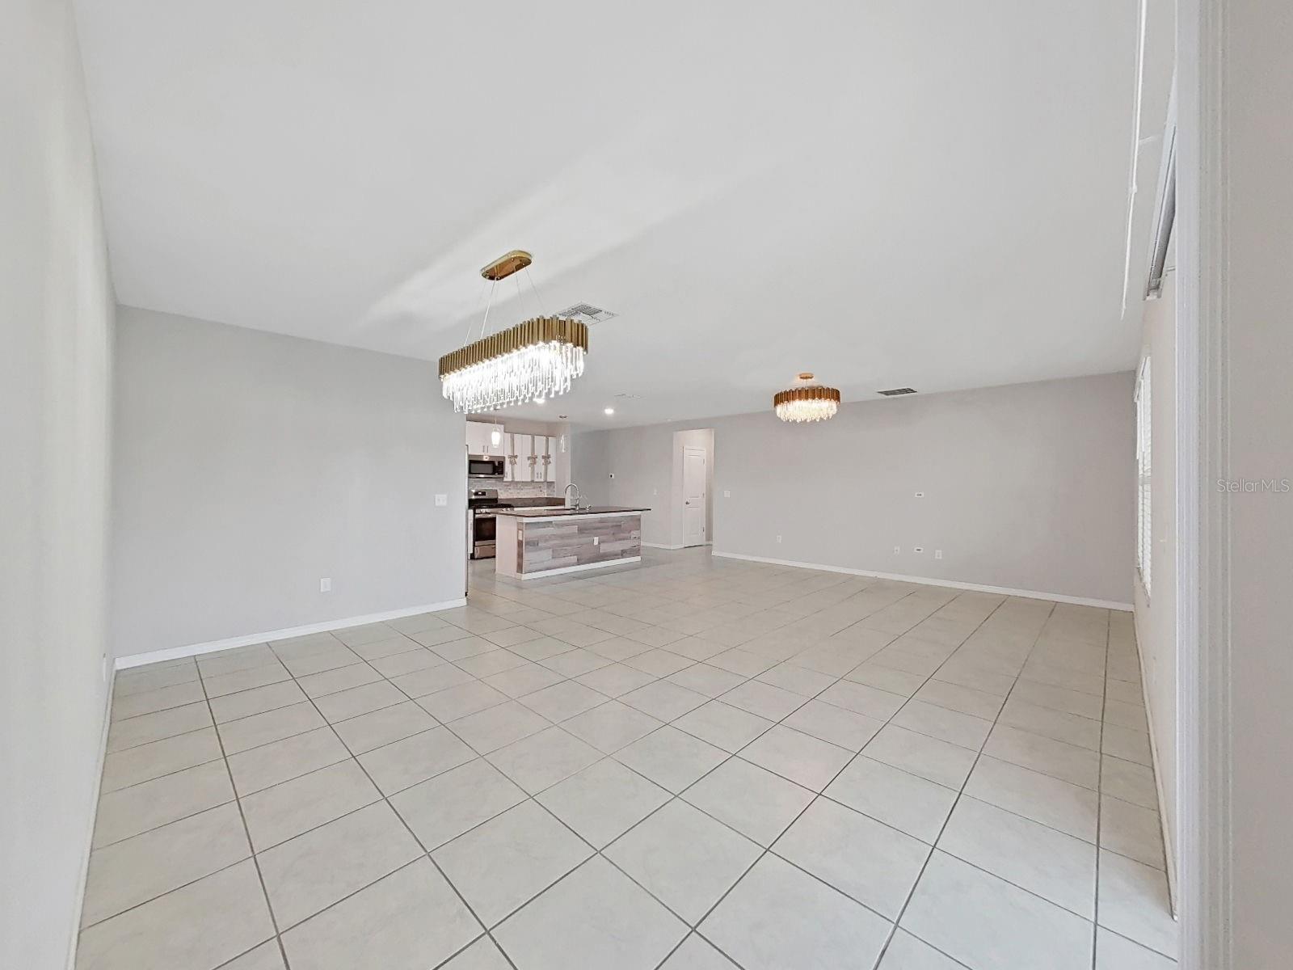
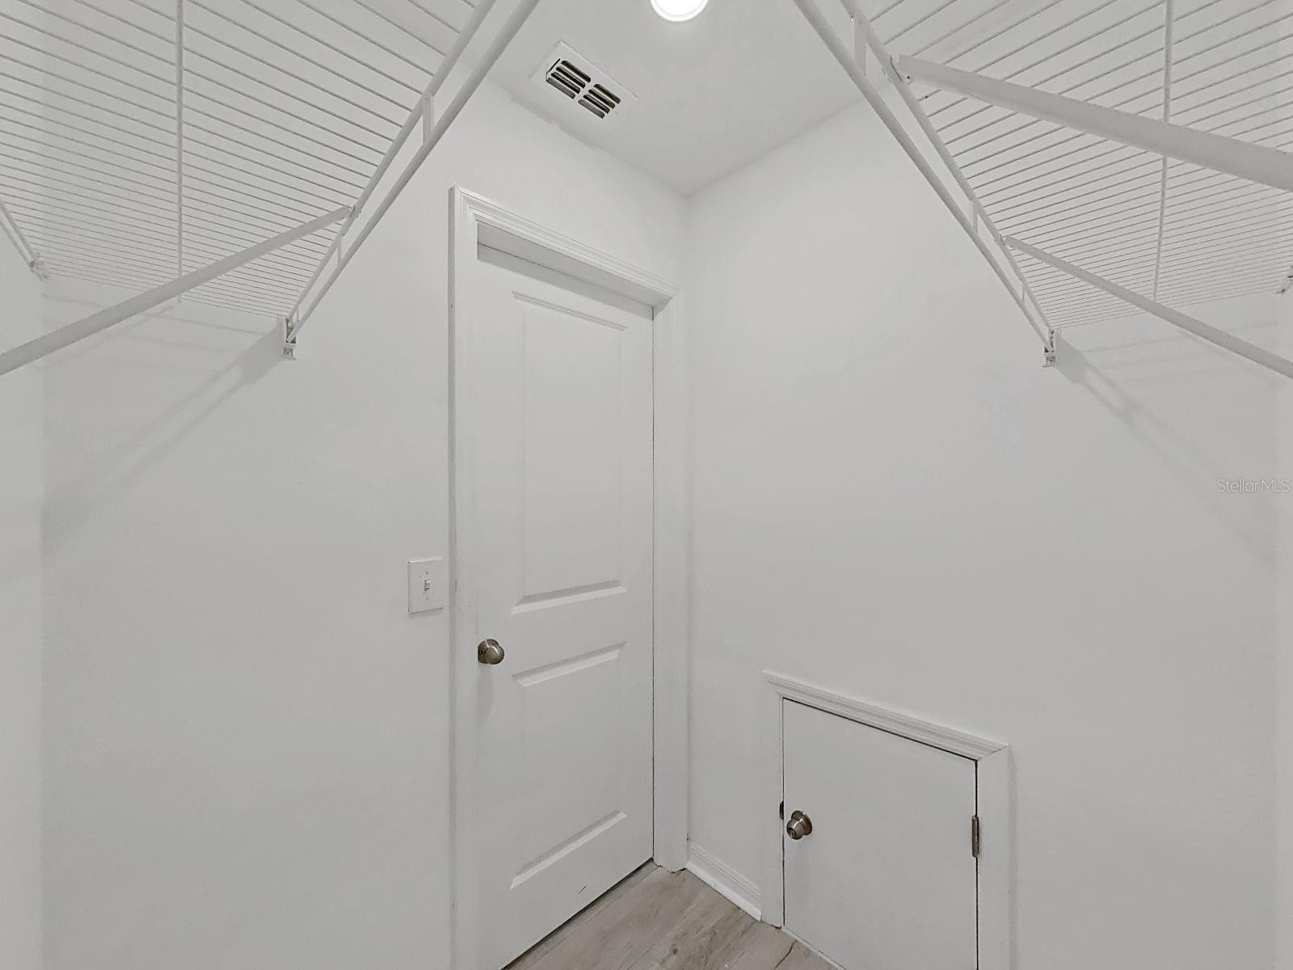
**** SELLER IS OFFERING UP TO $15,000 TO BUY DOWN INTEREST RATES AND ALSO OFFERING CONTRIBUTIONS FOR BUYERS CLOSING COST DO NOT WAIT TO TAKE ADVANTAGE OF THIS WONDERFUL AND GREAT PROPERTY*****Welcome to this beautifully maintained two-story home located in the heart of Riverview! This spacious residence offers an open-concept floor plan with a modern kitchen featuring granite countertops, stainless steel appliances, a large center island, and stylish finishes throughout. The first floor showcases bright and airy living spaces perfect for entertaining and everyday living. Upstairs, enjoy generously sized bedrooms and a spacious primary suite with dual vanities and ample storage and a Spacious Loft Upstairs. This home also includes elegant chandeliers and an oversized screened-in porch, creating the perfect indoor-outdoor living experience. Step outside to a fully fenced backyard with plenty of room to relax, entertain, or add your dream outdoor setup. Conveniently located just minutes from I-75, shopping, dining, and top-rated schools, this move-in ready home combines comfort, convenience, and modern living all in one. A must see!
Additional Information
- City
- Riverview
- Region
- Riverview
- Zip
- 33578
- Mo Subdivision
- Other
- Neighborhood
- Other
- Subdivision
- C3n | Southcreek
- Area
- 3362
- Community Extras
- No Deed Restriction
- Garage Spaces
- 2
- Property Description
- Two Story
- Exterior Construction
- Block, Stucco
- Pool Type
- No Pool
- Pets Allowed
- Yes
- Property Style
- Single Family
- Total Acreage
- 0 to less than 1/4
- Special Sale Provision
- None
- Garage Description
- 2 Car Garage
- Minimum Lease
- 8-12 Months
- Interior Features
- Ceiling Fans(s), Kitchen/Family Room Combo, Living Room/Dining Room Combo
- Interior Layout
- Ceiling Fans(s), Kitchen/Family Room Combo, Living Room/Dining Room Combo
- Flood Zone
- x
- Hoa Fee
- $237
- Monthly Hoa Amount
- 19
- Financing Available
- Cash, Conventional, FHA, USDA Loan, VA Loan
- Heated Square Feet
- 3362
- Acres
- 0.15
- Exterior Features
- Other
- Floor Covering
- Laminate, Tile
- HOA Yes/No
- Yes
- HOA Comm/Assn
- Required
- Pp Sqft
- 163.56
- Levels
- Two
- Occupant Type
- Vacant
- Subtype
- Single Family
- Roof
- Shingle
- Property Subtype
- Residential
- DPRYN
- Yes
- Sewer
- Public Sewer
- Water Source
- Public
- Furnished
- Unfurnished
Listing courtesy of A-CASA REALTY GROUP & ASSOC.. 813-244-9560
Mortgage Calculator
StellarMLS is the source of this information via Internet Data Exchange Program. All listing information is deemed reliable but not guaranteed and should be independently verified through personal inspection by appropriate professionals. Listings displayed on this website may be subject to prior sale or removal from sale. Availability of any listing should always be independently verified. Listing information is provided for consumer personal, non-commercial use, solely to identify potential properties for potential purchase. All other use is strictly prohibited and may violate relevant federal and state law. Data last updated on