4285 Star View Place, Brandon, FL 33511
- $1,275,000
- 5
- BD
- 5
- BA
- 4,282
- SqFt












- List Price
- $1,275,000
- Price Change
- ▼ $25,000 1782158998
- Days on Market
- 76
- MLS#
- TB8510685
- Bedrooms
- 5
- Full Bathrooms
- 4
- Half Bathrooms
- 1
- Sq. Ft
- 4,282
- Lot Size
- 11,889
- Subtype
- Single Family
- County
- Hillsborough
- Community
- No Deed Restriction
- Subdivision
- Sanctuary/John Moore Road
- Year Built
- 2023
Property Description
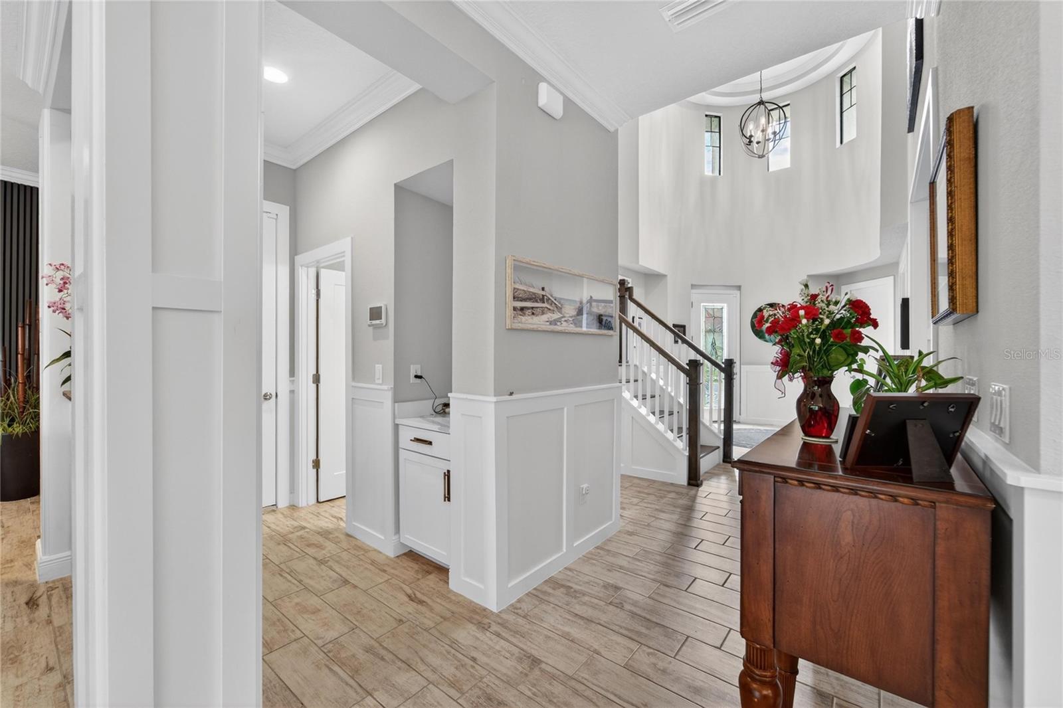
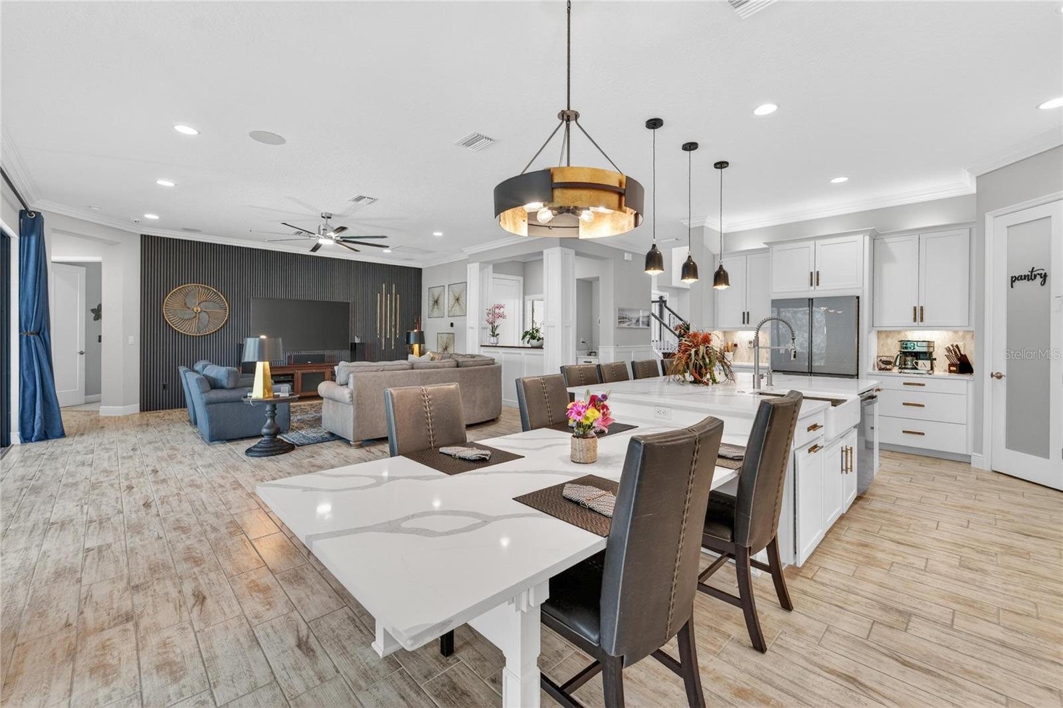
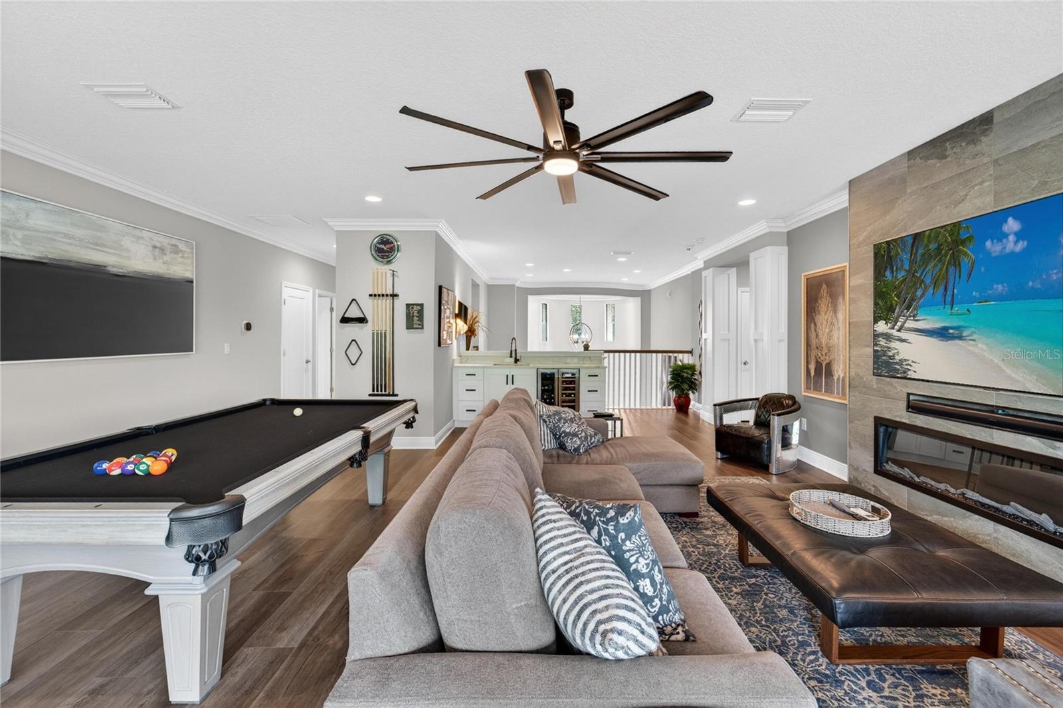
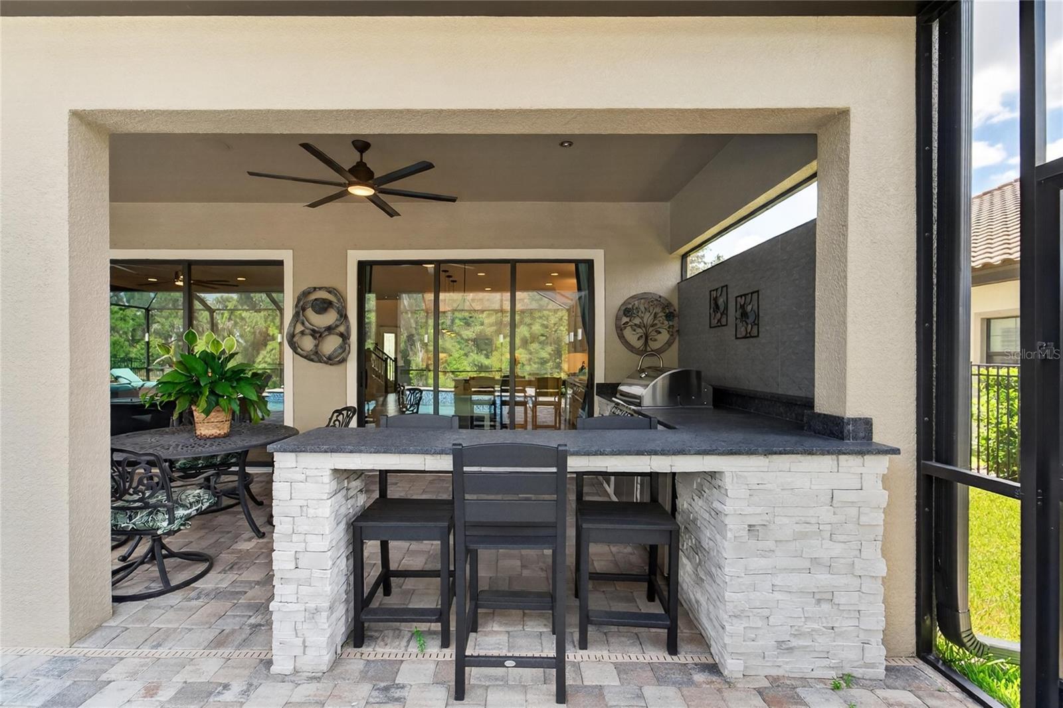
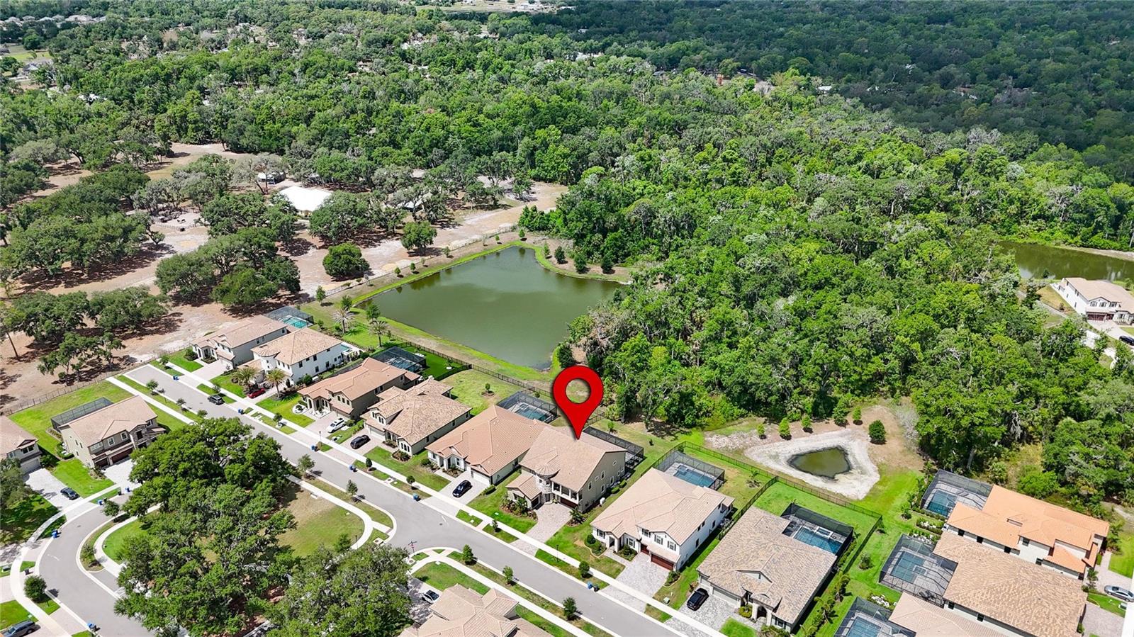
3 Years NEW! Experience luxury without the wait in this stunning West Bay Madeira III located in the gated community of Sanctuary. This better-than-new construction home offers 5 bedrooms, 4.5 bathrooms, a 3-car garage, and a spectacular saltwater pool and spa package on a premium conservation lot with no visible rear neighbors—all move-in ready so you can skip the lengthy build process and start enjoying the Florida lifestyle immediately. Featuring elegant tile roofs, brick paver driveways, and exceptional curb appeal, the Madeira III impresses from the moment you arrive with split garages and a dramatic 2-story rotunda entry accented by a grand open staircase.No detail was overlooked inside this professionally designed home featuring high-end finishes throughout including upgraded cabinetry, quartz countertops, wood-look tile flooring, and upscale designer touches. The breathtaking 2-story foyer opens to both the den and formal dining room before leading into the spacious island kitchen and expansive grand room where oversized sliding glass doors frame incredible views of the resort-style saltwater pool.The first floor offers flexible living with a private guest suite or game room option along with 1.5 bathrooms. Upstairs, the luxurious owner’s retreat features oversized closets and a spa-inspired bath, while 3 additional oversized secondary bedrooms, a large bonus room, private balcony, abundant storage, and conveniently located laundry room complete the second level.Step outside to your extended lanai designed for year-round Florida living, complete with an outdoor kitchen and a luxurious heated saltwater spa-pool featuring color LED lighting, therapy jets, swim-out bench, and expansive entertaining space. The current owner has invested over $150,000 in premium aftermarket upgrades including a WHOLE-HOUSE GENERATOR, gutters, crown molding, custom woodwork, wainscoting, plantation shutters, laundry room cabinetry, and countless additional enhancements that elevate this home far beyond standard new construction.HOA fees are $846 quarterly and there is NO CDD fee, making this exceptional property even more desirable. Why wait to build when your dream WestBay Home is available now? Call today to schedule your private showing and experience the difference for yourself.
Additional Information
- City
- Brandon
- Region
- Brandon
- Zip
- 33511
- Neighborhood
- Other
- Subdivision
- Sanctuary/John Moore Road
- Area
- 4282
- Community Extras
- No Deed Restriction
- Garage Spaces
- 3
- Property Description
- Two Story
- Exterior Construction
- Block, Stone, Stucco
- Elementary School
- Kingswood-Hb
- Middle School
- Rodgers-Hb
- High School
- Bloomingdale-HB
- Located Near
- Conservation Area, Paved
- Architectural Style
- Mediterranean
- Pool Type
- Private
- Pets Allowed
- Yes
- Property Style
- Single Family
- Total Acreage
- 1/4 to less than 1/2
- Special Sale Provision
- None
- Garage Description
- 3 Car Garage
- Additional Rooms
- Formal Dining Room Separate, Inside Utility, Media Room
- Minimum Lease
- 1-2 Years
- Interior Features
- Ceiling Fans(s), Chair Rail, Crown Molding, Eat-in Kitchen, Kitchen/Family Room Combo, Open Floorplan, Primary Bedroom Main Floor, PrimaryBedroom Upstairs, Smart Home, Solid Surface Counters, Split Bedroom, Stone Counters, Tray Ceiling(s), Walk-In Closet(s), Wet Bar, Window Treatments
- Interior Layout
- Ceiling Fans(s), Chair Rail, Crown Molding, Eat-in Kitchen, Kitchen/Family Room Combo, Open Floorplan, Primary Bedroom Main Floor, PrimaryBedroom Upstairs, Smart Home, Solid Surface Counters, Split Bedroom, Stone Counters, Tray Ceiling(s), Walk-In Closet(s), Wet Bar, Window Treatments
- Flood Zone
- X
- Hoa Fee
- $846
- Monthly Hoa Amount
- 282
- Financing Available
- Cash, Conventional, VA Loan
- Heated Square Feet
- 4282
- Acres
- 0.27
- Exterior Features
- Balcony, Lighting, Outdoor Kitchen, Sliding Doors
- Private Pool
- Yes
- Parking Description
- Garage Door Opener
- Floor Covering
- Carpet, Luxury Vinyl, Tile
- HOA Yes/No
- Yes
- HOA Comm/Assn
- Required
- Pp Sqft
- 297.76
- Levels
- Two
- Architectural Style
- Mediterranean
- Occupant Type
- Owner
- Subtype
- Single Family
- Builder Name
- West Bay
- Roof
- Tile
- Property Subtype
- Residential
- Pool
- Yes
- View
- Trees/Woods, Water
- Sewer
- Public Sewer
- Water Source
- Public
- Amenities
- Gated
- Furnished
- Unfurnished
Listing courtesy of KELLER WILLIAMS-PLANT CITY. murraycoleman@kw.com
Mortgage Calculator
StellarMLS is the source of this information via Internet Data Exchange Program. All listing information is deemed reliable but not guaranteed and should be independently verified through personal inspection by appropriate professionals. Listings displayed on this website may be subject to prior sale or removal from sale. Availability of any listing should always be independently verified. Listing information is provided for consumer personal, non-commercial use, solely to identify potential properties for potential purchase. All other use is strictly prohibited and may violate relevant federal and state law. Data last updated on