220 Belleview Boulevard Unit 203, Clearwater, FL 33756
- $390,000
- 2
- BD
- 2
- BA
- 1,385
- SqFt





- List Price
- $390,000
- Year Built
- 1974
- Beds
- 2
- County
- Pinellas
- Subdivision
- Belleview Biltmore Villas Bayshore Ii
Property Description
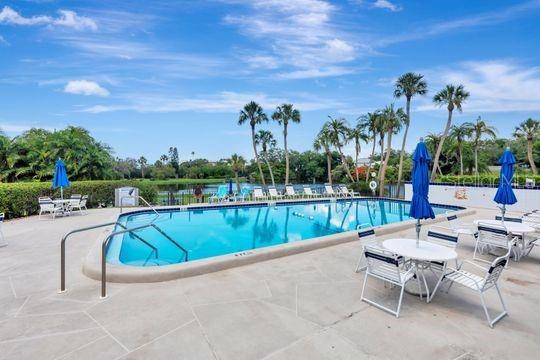
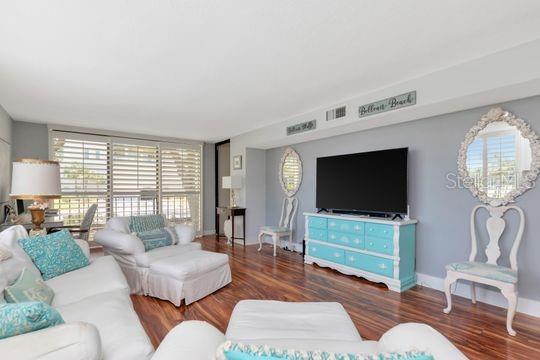
Nestled in the exclusive Belleair Country Club, Bayshore II is a meticulously maintained luxury enclave, featuring a secure lobby and video monitoring. This stunning 2-bedroom, 2-bath unit spans 1,385 square feet of refined elegance. Bathed in natural light, the east-facing open kitchen is a chef’s dream, and the expansive private balcony offers a tranquil escape overlooking lush grounds. The primary suite is a true sanctuary, with double closets—spacious and elegant. Every comfort is provided: a washer and dryer in-unit, a tankless water heater, a water softener, and plantation shutters. Water sensors ensure peace of mind, and the year-round heated and cooled pool is your seasonal retreat. Residents enjoy exclusive priority consideration for club membership. In addition, Residents also enjoy a private marina with boat slips for rent or purchase, subject to availability. Whether you’re an avid golfer or simply seeking an active social lifestyle, membership opportunities are available to suit your interests. Live a vacation life year-round, with peaceful surroundings, relaxing mornings, and laid-back evenings. Plus, a private carport ensures your vehicle is protected. And with Tampa International Airport just a short drive away, this is a seamless blend of luxury and convenience—just moments from Gulf beaches, fine dining, shopping, and so much more. This is the pinnacle of refined Florida living.
Additional Information
- City
- Clearwater
- Region
- Clearwater/Belleair
- Zip
- 33756
- Neighborhood
- Other
- Subdivision
- Belleview Biltmore Villas Bayshore Ii
- Area
- 1385
- Community Extras
- Community Mailbox, Gated Community - Guard, Golf, Pool, Street Lights, No Deed Restriction, Golf Community
- Property Description
- One Story
- Exterior Construction
- Block, Concrete, Stucco
- Pool Type
- Community, Private
- Property Style
- Condo
- Special Sale Provision
- None
- Minimum Lease
- 6 Months
- Interior Features
- Ceiling Fans(s), Chair Rail, Eat-in Kitchen, Living Room/Dining Room Combo, Open Floorplan, Solid Surface Counters, Walk-In Closet(s), Window Treatments
- Interior Layout
- Ceiling Fans(s), Chair Rail, Eat-in Kitchen, Living Room/Dining Room Combo, Open Floorplan, Solid Surface Counters, Walk-In Closet(s), Window Treatments
- Community Features
- Community Mailbox, Gated Community - Guard, Golf, Pool, Street Lights
- Flood Zone
- X500
- Financing Available
- Conventional
- Heated Square Feet
- 1385
- Acres
- 5.32
- Stories
- 6
- Exterior Features
- Balcony, Hurricane Shutters, Lighting, Sliding Doors, Storage
- Private Pool
- Yes
- Community Pool
- Yes
- Floor Covering
- Concrete
- HOA Fee Required
- Yes
- HOA Comm/Assn
- Required
- Floor Number
- 3
- Pp Sqft
- 281.59
- Levels
- One
- Occupant Type
- Owner
- Subtype
- Condo
- Roof
- Built-Up
- Property Subtype
- Residential
- Pool
- Yes
- DPRYN
- Yes
- Sewer
- Public Sewer
- Water Source
- See Remarks
- Furnished
- Partially
Listing courtesy of COLDWELL BANKER REALTY. 727-581-9411
Mortgage Calculator
StellarMLS is the source of this information via Internet Data Exchange Program. All listing information is deemed reliable but not guaranteed and should be independently verified through personal inspection by appropriate professionals. Listings displayed on this website may be subject to prior sale or removal from sale. Availability of any listing should always be independently verified. Listing information is provided for consumer personal, non-commercial use, solely to identify potential properties for potential purchase. All other use is strictly prohibited and may violate relevant federal and state law. Data last updated on