12601 Wood Ibis Way, Tampa, FL 33624
- $630,000
- 4
- BD
- 3
- BA
- 1,883
- SqFt









- List Price
- $630,000
- Days on Market
- 73
- MLS#
- TB8510782
- Bedrooms
- 4
- Full Bathrooms
- 3
- Sq. Ft
- 1,883
- Lot Size
- 10,003
- Subtype
- Single Family
- County
- Hillsborough
- Community
- No Deed Restriction
- Subdivision
- Country Run Unit 1
- Year Built
- 1983
Property Description
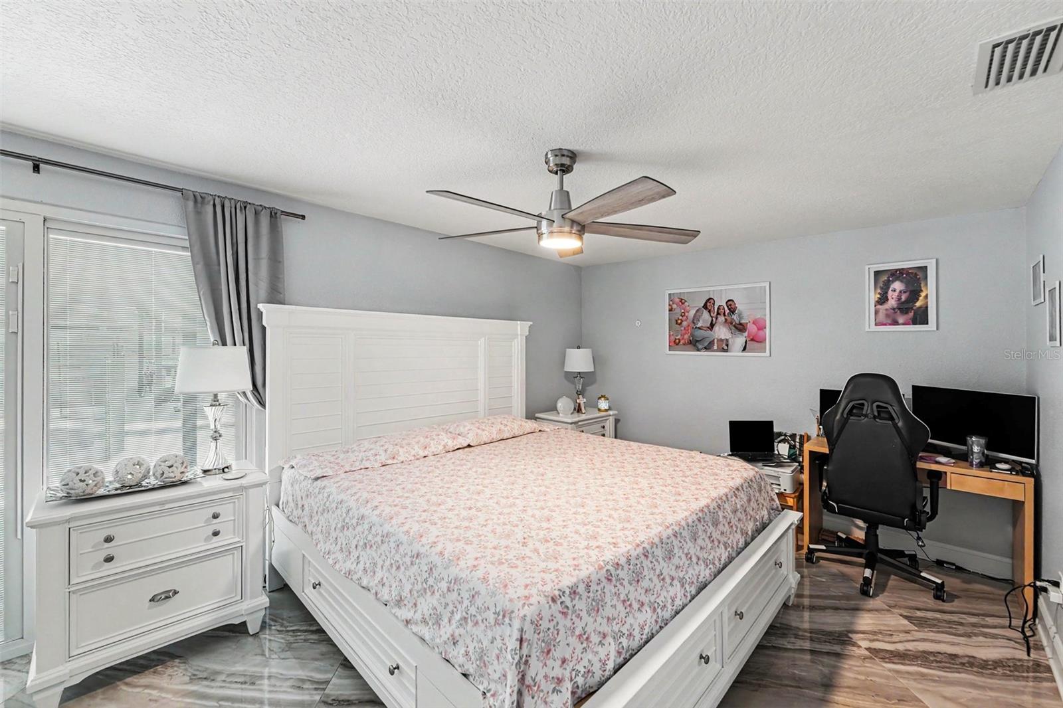
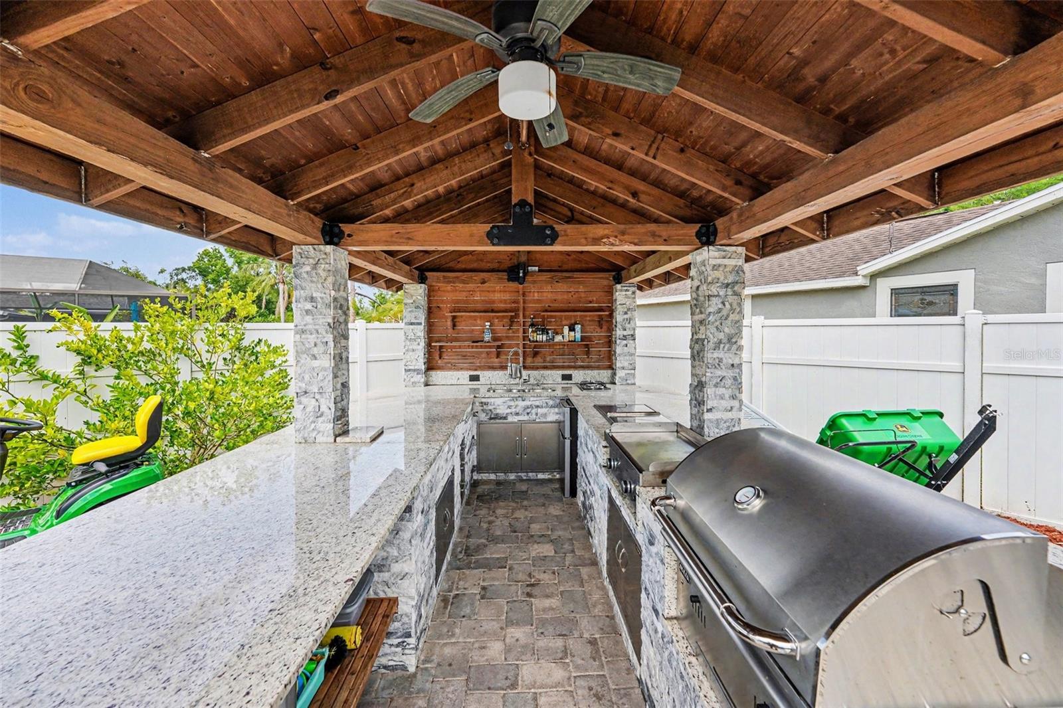
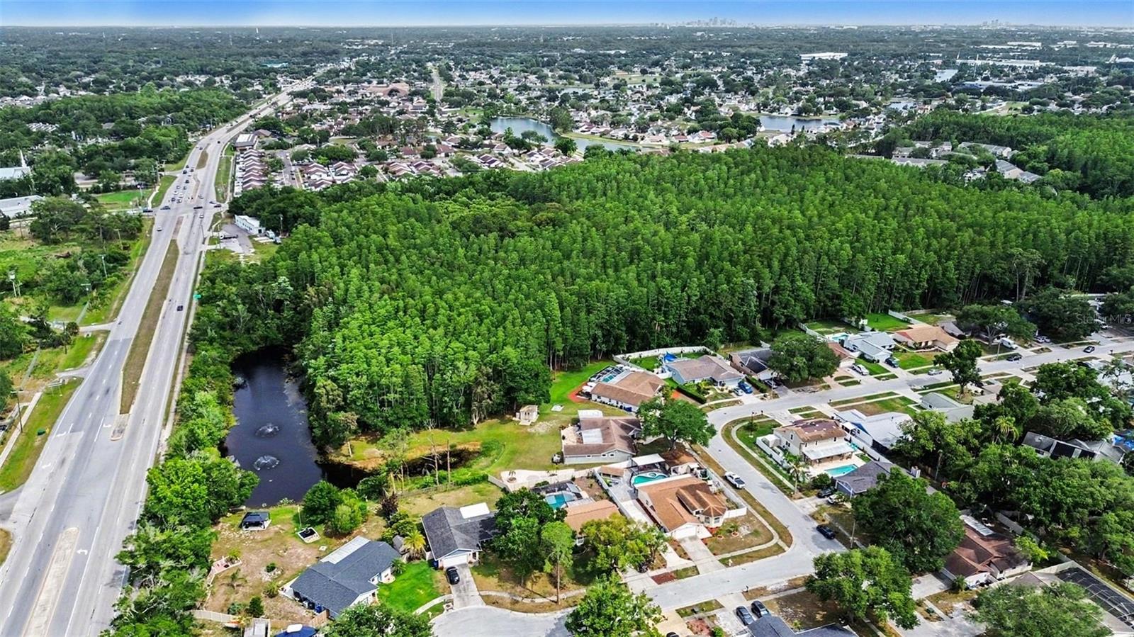
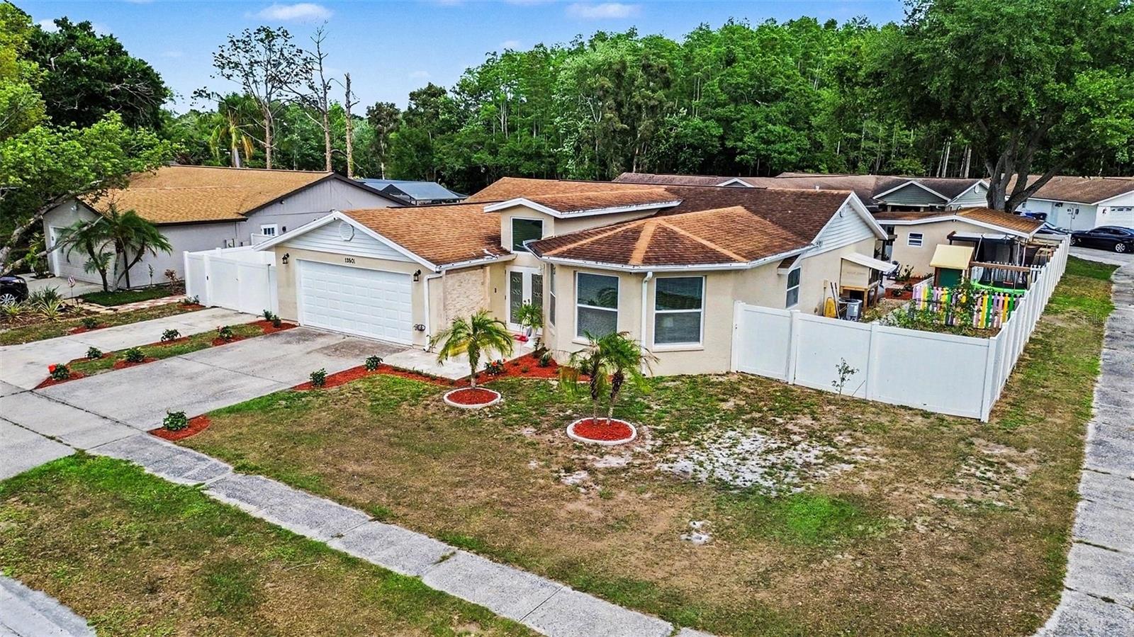
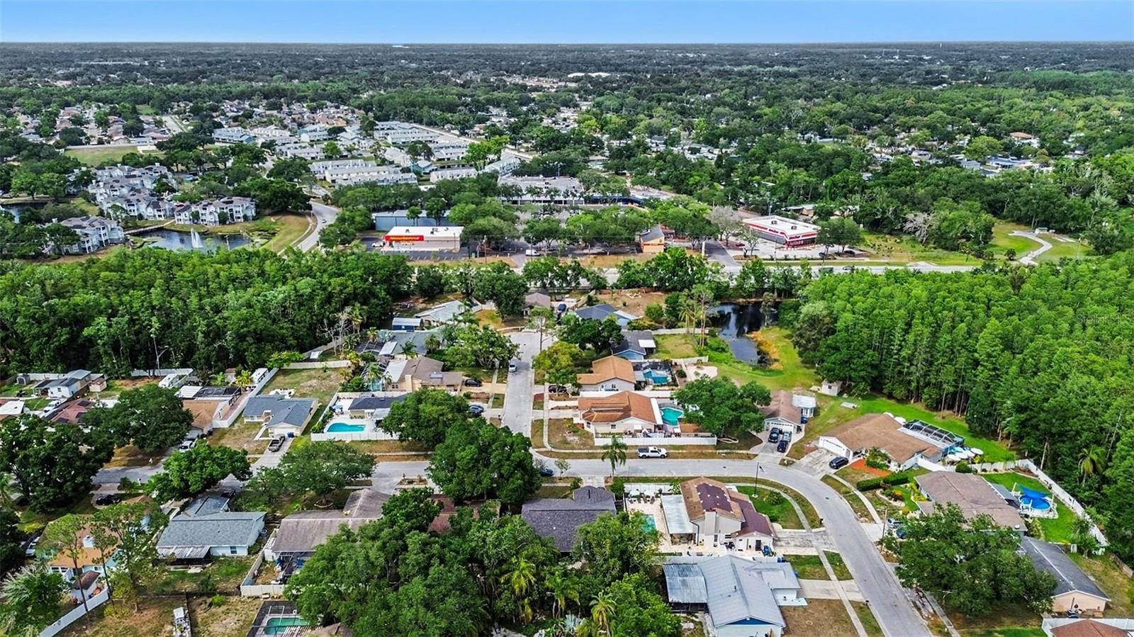
Fully renovated and substantially upgraded corner-lot pool home featuring impact windows and doors, new roof, new insulation, newer permitted AC system, modern porcelain flooring throughout, beautifully updated bathrooms, premium outdoor entertainment areas, and extensive permitted improvements. This exceptional property offers a rare combination of comfort, style, functionality, and curb appeal, making it one of the most desirable homes in the area. Conveniently located just minutes from Tampa International Airport, with a central location close to shopping areas including Citrus Park Mall, restaurants, and major highways.
Additional Information
- City
- Tampa
- Region
- Tampa / Northdale
- Zip
- 33624
- Mo Subdivision
- Country Run, Carrollwood
- Neighborhood
- Country Run, Carrollwood
- Subdivision
- Country Run Unit 1
- Area
- 1883
- Community Extras
- No Deed Restriction
- Garage Spaces
- 2
- Property Description
- One Story
- Exterior Construction
- Block, Stucco
- Elementary School
- Essrig-Hb
- Middle School
- Adams-Hb
- High School
- Sickles-HB
- Located Near
- Corner Lot
- Architectural Style
- Contemporary
- Pool Type
- Private
- Pets Allowed
- Yes
- Property Style
- Single Family
- Total Acreage
- 0 to less than 1/4
- Special Sale Provision
- None
- Garage Description
- 2 Car Garage
- Additional Rooms
- Bonus Room
- Minimum Lease
- No Minimum
- Interior Features
- Ceiling Fans(s), Open Floorplan, Primary Bedroom Main Floor, Solid Surface Counters, Solid Wood Cabinets, Thermostat
- Interior Layout
- Ceiling Fans(s), Open Floorplan, Primary Bedroom Main Floor, Solid Surface Counters, Solid Wood Cabinets, Thermostat
- Flood Zone
- X
- Financing Available
- Cash, Conventional, FHA, VA Loan
- Heated Square Feet
- 1883
- Acres
- 0.23
- Stories
- 1
- Exterior Features
- French Doors, Garden, Outdoor Grill, Outdoor Kitchen, Playground, Sliding Doors
- Private Pool
- Yes
- Floor Covering
- Tile
- Other Structures
- Outdoor Kitchen, Storage
- Pp Sqft
- 334.57
- Levels
- One
- Architectural Style
- Contemporary
- Occupant Type
- Owner
- Subtype
- Single Family
- Roof
- Shingle
- Property Subtype
- Residential
- Pool
- Yes
- DPRYN
- Yes
- Sewer
- Public Sewer
- Water Source
- Public
- Furnished
- Unfurnished
Listing courtesy of VMM REALTY AND MORE SOLUTIONS LLC. 813-410-6021
Mortgage Calculator
StellarMLS is the source of this information via Internet Data Exchange Program. All listing information is deemed reliable but not guaranteed and should be independently verified through personal inspection by appropriate professionals. Listings displayed on this website may be subject to prior sale or removal from sale. Availability of any listing should always be independently verified. Listing information is provided for consumer personal, non-commercial use, solely to identify potential properties for potential purchase. All other use is strictly prohibited and may violate relevant federal and state law. Data last updated on