16444 Caldwell Lane, Spring Hl, FL 34610
- $599,900
- 4
- BD
- 3
- BA
- 2,307
- SqFt







- List Price
- $599,900
- Days on Market
- 65
- MLS#
- TB8510809
- Bedrooms
- 4
- Full Bathrooms
- 3
- Sq. Ft
- 2,307
- Lot Size
- 46,685
- Subtype
- Single Family
- County
- Pasco
- Community
- No Deed Restriction
- Subdivision
- Na
- Year Built
- 1987
Property Description
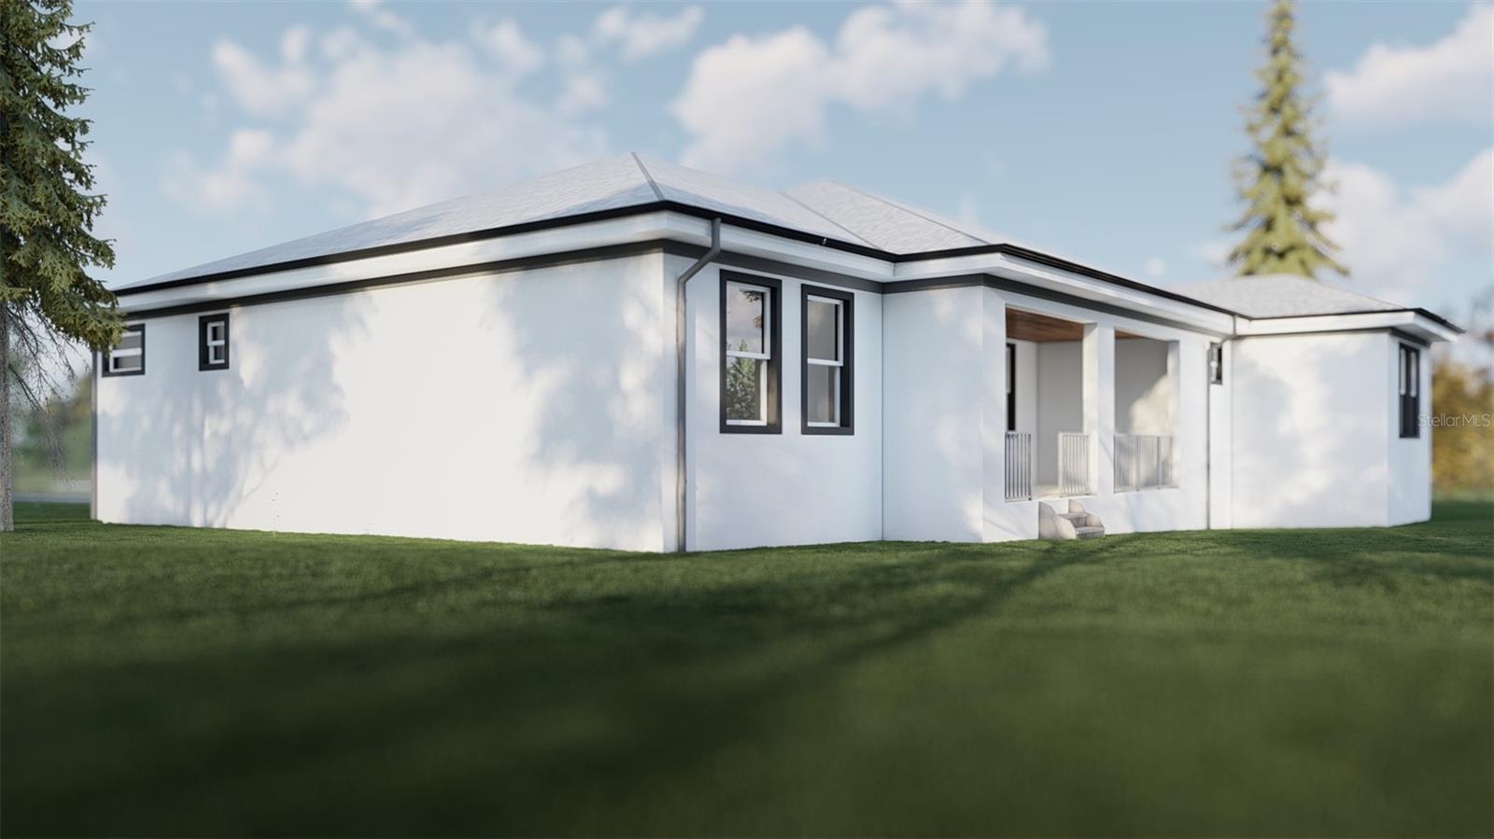
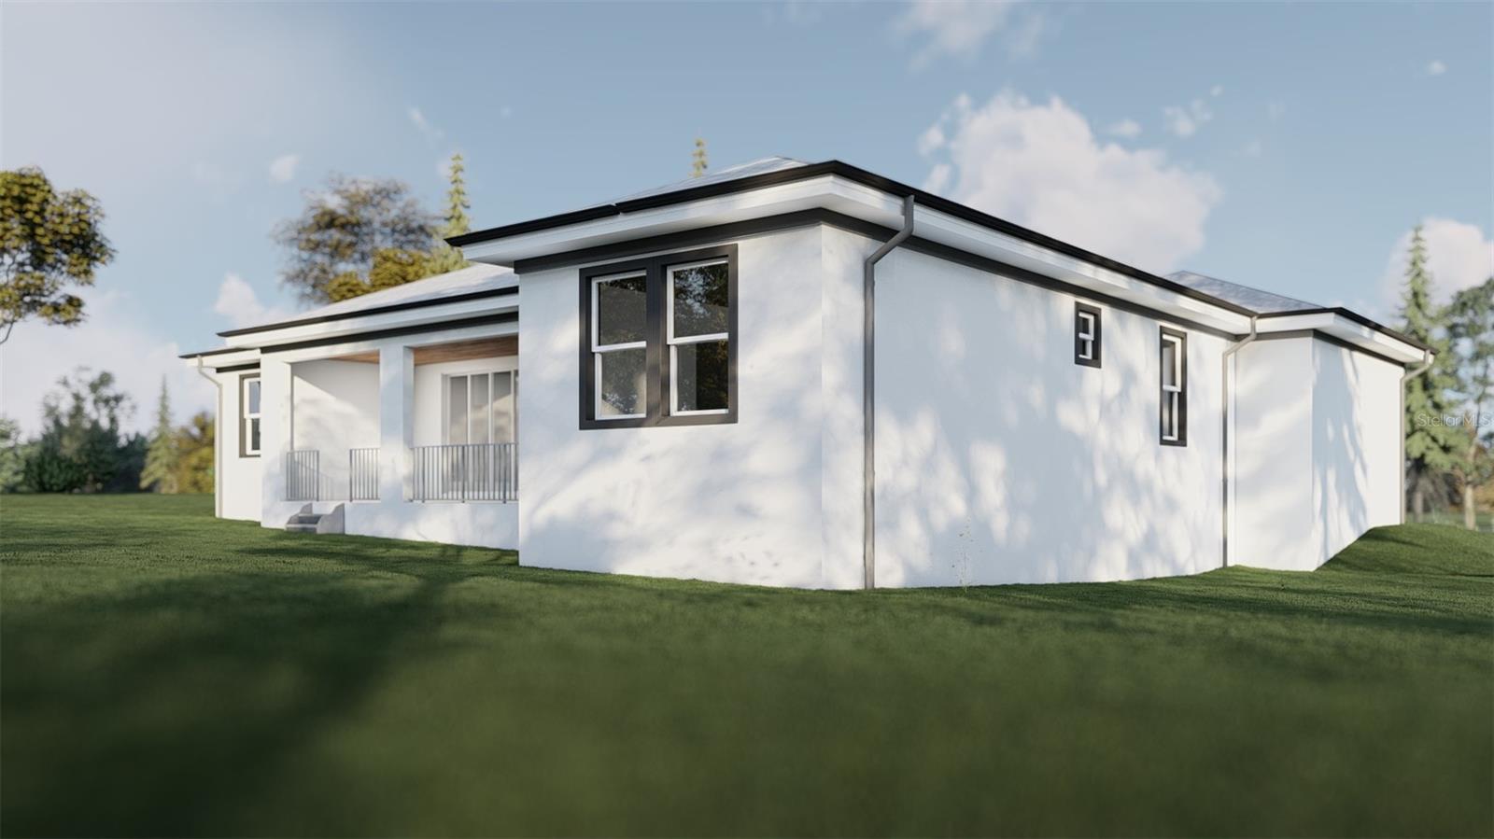
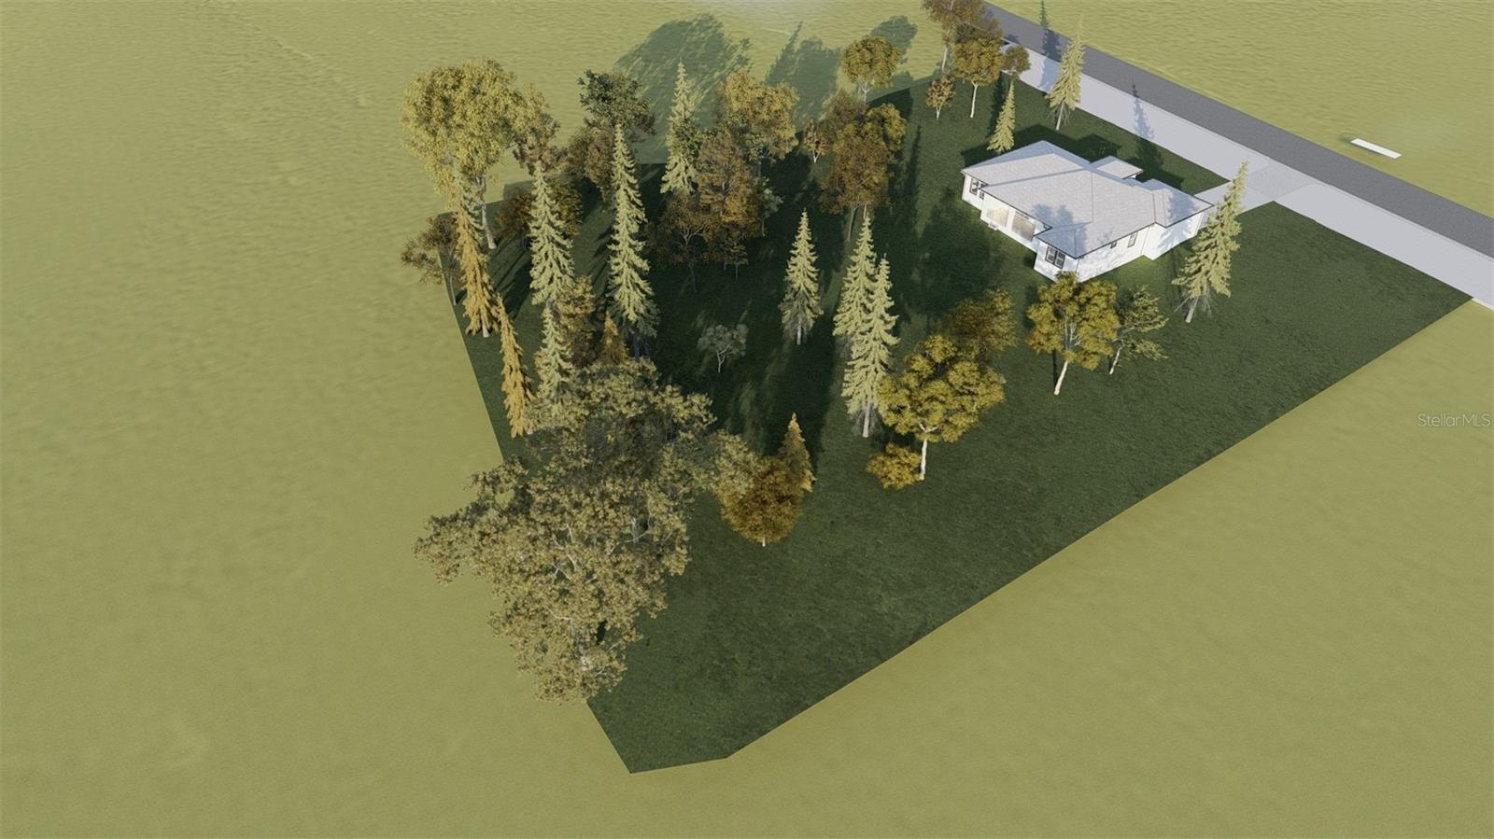
Under Construction. Under Construction. This stunning new construction 4-bedroom, 3-bathroom home sits on a full 1-acre lot on a paved street in the growing Spring Hill area, offering the perfect blend of space, privacy, and modern design. The home features soaring ceilings that enhance the open-concept layout, while large windows fill the living areas with natural light, showcasing the impeccable finishes throughout. The chef-inspired kitchen is designed for both everyday living and entertaining, boasting quartz countertops, a spacious island, and sleek cabinetry. The expansive owner’s suite offers a private retreat with dual sinks, a frameless glass shower, and generous walk-in closets. With high-end finishes, ample outdoor space for future additions, and no restrictive HOA, this property provides endless possibilities to truly make it your own. Conveniently located near shopping, dining, and major roadways, this home delivers both luxury and practicality—why settle for resale when you can own brand new? One or more photos may be virtually staged. Ask for what can be personalized to make your own custom homes.
Additional Information
- City
- Spring Hl
- Region
- Spring Hl/Brooksville/Shady Hls/WeekiWachee
- Zip
- 34610
- Mo Subdivision
- Other
- Neighborhood
- Other
- Subdivision
- Na
- Area
- 2307
- Community Extras
- No Deed Restriction
- Garage Spaces
- 2
- Property Description
- One Story
- Exterior Construction
- Block
- Elementary School
- Mary Giella Elementary-Po
- Middle School
- Crews Lake Middle-Po
- High School
- Hudson High-PO
- Architectural Style
- Contemporary, Custom, Traditional
- Pool Type
- No Pool
- Property Style
- Single Family
- Total Acreage
- 1 to less than 2
- Special Sale Provision
- None
- Garage Description
- 2 Car Garage
- Property Condition
- Under Construction
- Additional Rooms
- Great Room, Inside Utility
- Minimum Lease
- No Minimum
- Interior Features
- Ceiling Fans(s), Eat-in Kitchen, High Ceilings, Open Floorplan, Primary Bedroom Main Floor, Smart Home, Solid Surface Counters, Solid Wood Cabinets, Split Bedroom, Stone Counters, Thermostat, Walk-In Closet(s)
- Interior Layout
- Ceiling Fans(s), Eat-in Kitchen, High Ceilings, Open Floorplan, Primary Bedroom Main Floor, Smart Home, Solid Surface Counters, Solid Wood Cabinets, Split Bedroom, Stone Counters, Thermostat, Walk-In Closet(s)
- Flood Zone
- X
- New Construction
- Yes
- Financing Available
- Cash, Conventional, FHA, USDA Loan, VA Loan
- Heated Square Feet
- 2307
- Acres
- 1.07
- Stories
- 1
- Exterior Features
- French Doors, Lighting, Private Entrance, Private Mailbox
- Fence Description
- Wire
- Floor Covering
- Tile
- Pp Sqft
- 260.03
- Levels
- One
- Architectural Style
- Contemporary, Custom, Traditional
- Occupant Type
- Vacant
- Subtype
- Single Family
- Builder Name
- Gustavo Perez
- Roof
- Shingle
- Property Subtype
- Residential
- DPRYN
- Yes
- View
- Trees/Woods
- Sewer
- Septic Tank
- Water Source
- Well
- Furnished
- Unfurnished
Listing courtesy of REALTY BLU. 813-221-4890
Mortgage Calculator
StellarMLS is the source of this information via Internet Data Exchange Program. All listing information is deemed reliable but not guaranteed and should be independently verified through personal inspection by appropriate professionals. Listings displayed on this website may be subject to prior sale or removal from sale. Availability of any listing should always be independently verified. Listing information is provided for consumer personal, non-commercial use, solely to identify potential properties for potential purchase. All other use is strictly prohibited and may violate relevant federal and state law. Data last updated on