10003 N 24th Street, Tampa, FL 33612
- $365,700
- 3
- BD
- 2
- BA
- 1,384
- SqFt






- List Price
- $365,700
- Price Change
- ▼ $9,200 1785184759
- Days on Market
- 70
- MLS#
- TB8510907
- Bedrooms
- 3
- Full Bathrooms
- 2
- Sq. Ft
- 1,384
- Lot Size
- 6,480
- Subtype
- Single Family
- County
- Hillsborough
- Community
- No Deed Restriction
- Subdivision
- Altman Colby Sub
- Year Built
- 1959
Property Description
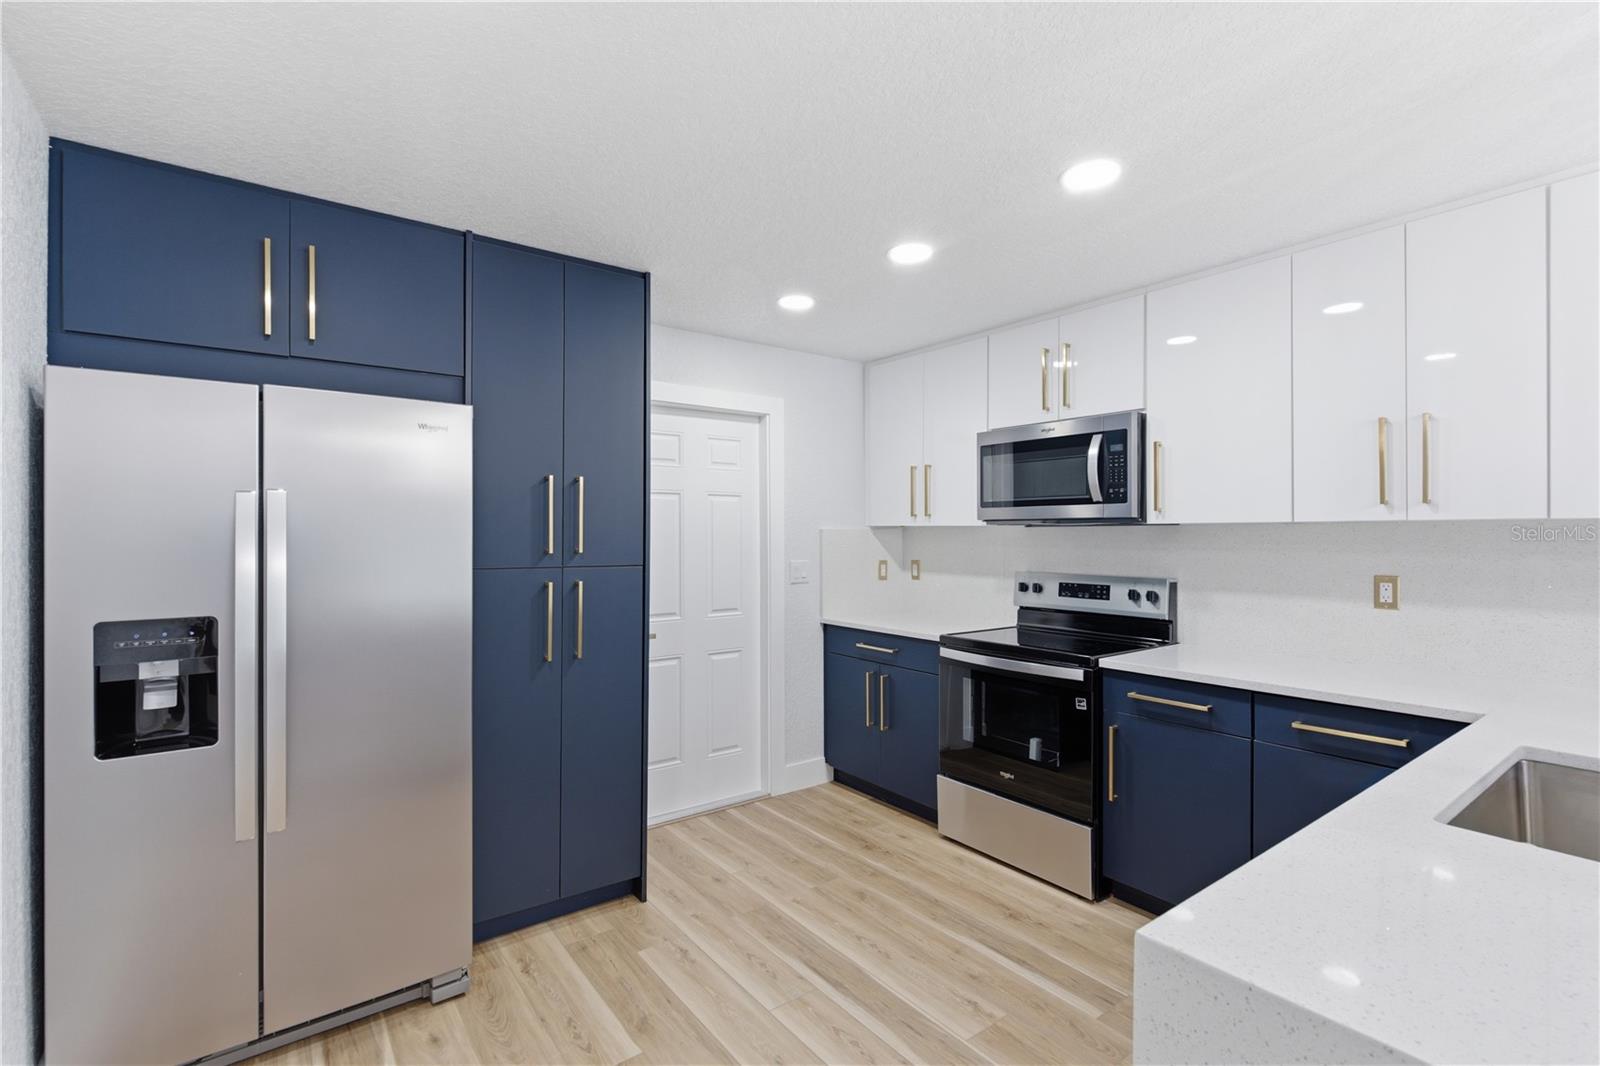
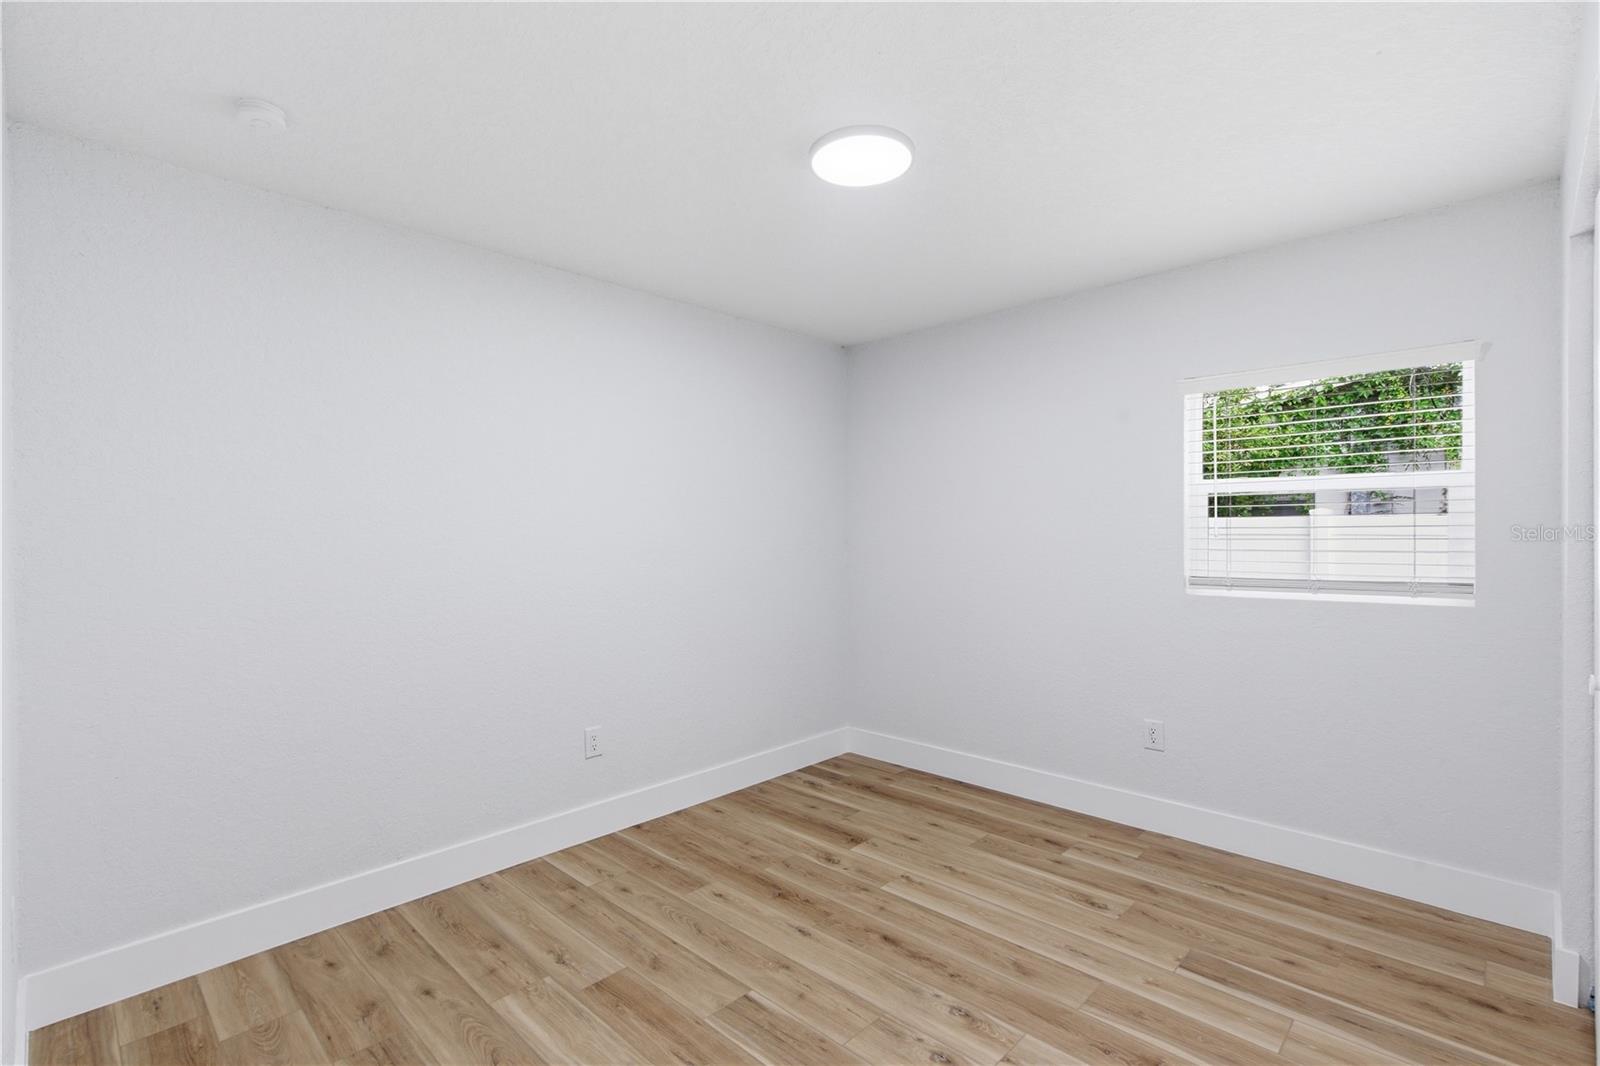
Mother-in-law suite included — the perfect blend of comfort, flexibility, and income potential! Welcome to this beautifully updated Tampa property offering space, style, and versatility! Situated on a spacious lot at 10003 N 24th St, this move-in ready home features modern upgrades, a functional layout, and endless possibilities for homeowners or investors alike. Step inside to find bright open living spaces, updated finishes, and a thoughtfully designed floor plan perfect for everyday living and entertaining. The home boasts generously sized bedrooms, renovated bathrooms, and a stylish kitchen with modern cabinetry, sleek countertops, and ample storage. Outside, enjoy a large yard with plenty of room for gatherings, pets, or future additions. Conveniently located near major highways, shopping, dining, schools, and just minutes from Downtown Tampa and Busch Gardens, this property combines comfort with an unbeatable location. Whether you’re searching for a primary residence, multi-generational living opportunity, or investment property, this Tampa gem is one you won’t want to miss!
Additional Information
- City
- Tampa
- Region
- Tampa / Forest Hills
- Zip
- 33612
- Mo Subdivision
- Northeast Tampa, University Square
- Neighborhood
- Northeast Tampa, University Square
- Subdivision
- Altman Colby Sub
- Area
- 1384
- Community Extras
- No Deed Restriction
- Property Description
- One Story
- Exterior Construction
- Block, Concrete
- Pool Type
- No Pool
- Property Style
- Single Family
- Total Acreage
- 0 to less than 1/4
- Special Sale Provision
- None
- Additional Rooms
- Interior In-Law Suite w/Private Entry
- Minimum Lease
- No Minimum
- Interior Features
- Open Floorplan, Window Treatments
- Interior Layout
- Open Floorplan, Window Treatments
- Flood Zone
- X
- Financing Available
- Cash, Conventional, FHA, VA Loan
- Heated Square Feet
- 1384
- Acres
- 0.15
- Stories
- 1
- Exterior Features
- Private Mailbox
- Floor Covering
- Luxury Vinyl, Tile
- Pp Sqft
- 264.23
- Levels
- One
- Occupant Type
- Vacant
- Subtype
- Single Family
- Roof
- Shingle
- Property Subtype
- Residential
- DPRYN
- Yes
- Sewer
- Public Sewer
- Water Source
- Public
- Furnished
- Unfurnished
Listing courtesy of VITA LUXURY REALTY LLC. 813-412-9468
Mortgage Calculator
StellarMLS is the source of this information via Internet Data Exchange Program. All listing information is deemed reliable but not guaranteed and should be independently verified through personal inspection by appropriate professionals. Listings displayed on this website may be subject to prior sale or removal from sale. Availability of any listing should always be independently verified. Listing information is provided for consumer personal, non-commercial use, solely to identify potential properties for potential purchase. All other use is strictly prohibited and may violate relevant federal and state law. Data last updated on