10221 N Fleetwood Drive, Tampa, FL 33612
- $389,999
- 3
- BD
- 2
- BA
- 1,495
- SqFt




- List Price
- $389,999
- Price Change
- ▼ $10,000 1785394485
- Days on Market
- 71
- MLS#
- TB8510927
- Bedrooms
- 3
- Full Bathrooms
- 2
- Sq. Ft
- 1,495
- Lot Size
- 8,100
- Subtype
- Single Family
- County
- Hillsborough
- Community
- No Deed Restriction
- Subdivision
- Golfland Park Sub
- Year Built
- 1956
Property Description
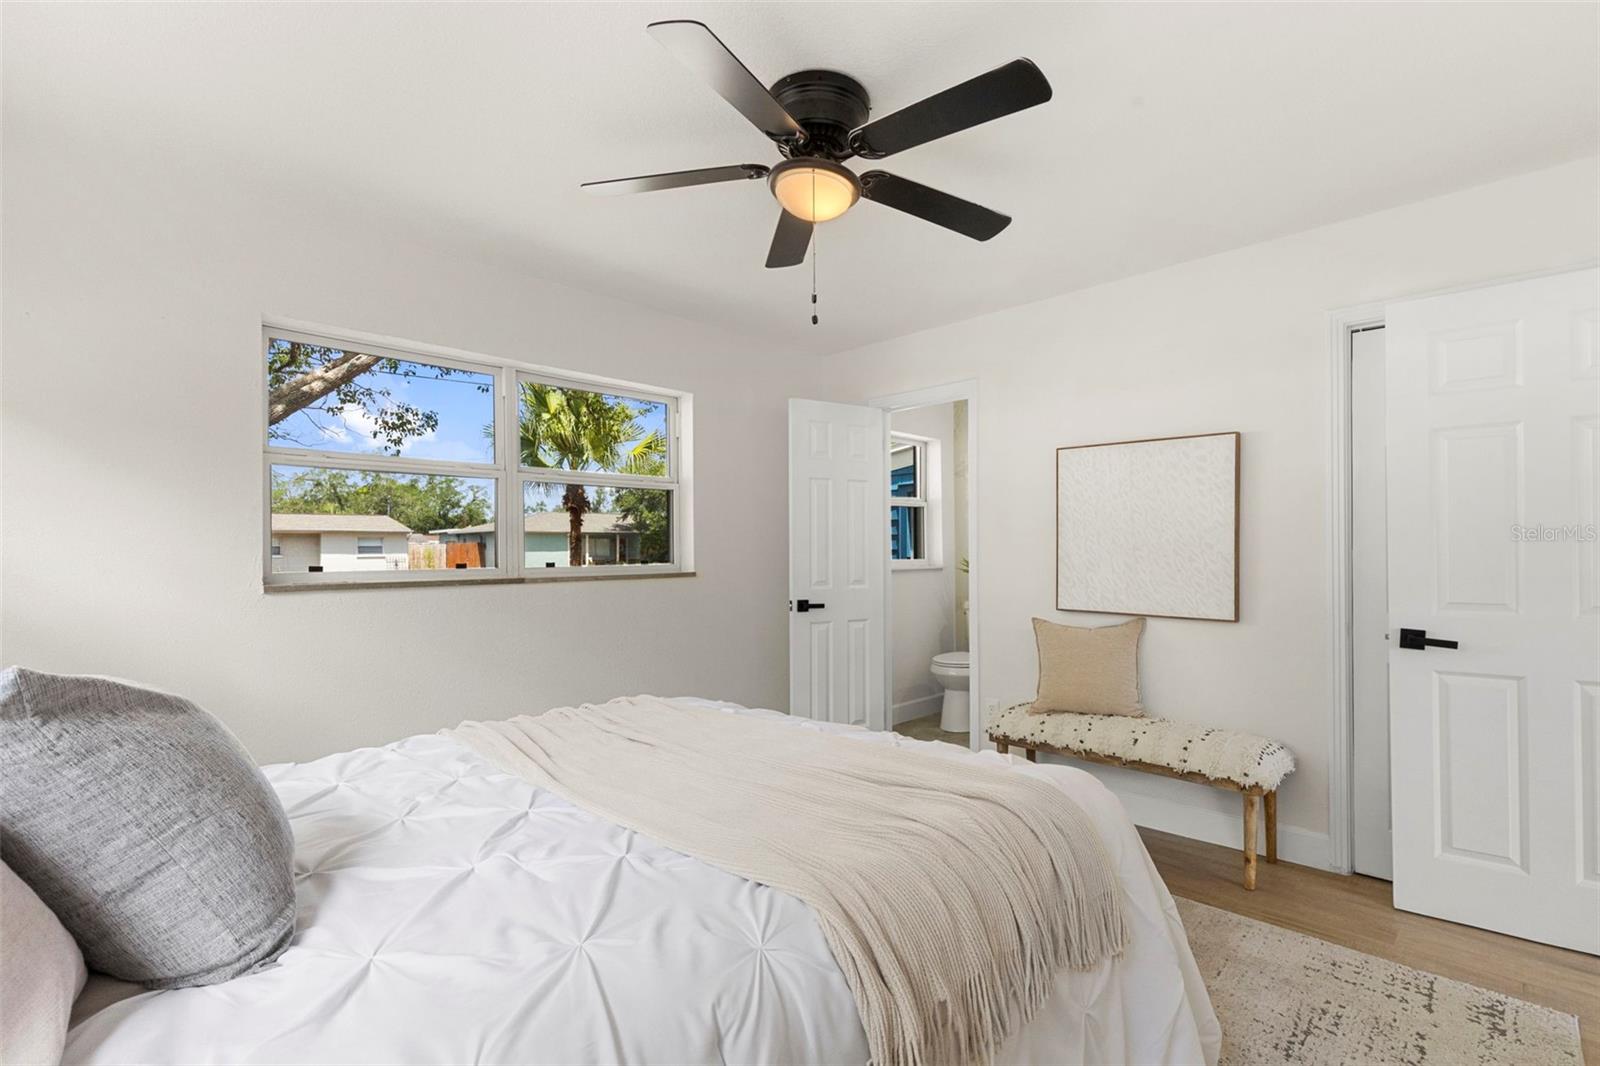
On the GOLF Course! Stunningly renovated from top to bottom, this move-in ready golf course home checks all the boxes. FHA eligible and down payment assistance may be available for qualified buyers. Located on a quiet oversized 8,100 SF lot in the desirable Carrollwood/Forest Hill area, this beautifully updated 3 bedroom, 2 bathroom home offers peaceful golf course views with no rear neighbors and NO HOA. Featuring 2,027 gross SF, 1495 SF heated, the home showcases an open and airy floor plan filled with natural light, NEW luxury vinyl plank flooring, designer light fixtures throughout, oversized driveway, oversized carport, and plenty of storage space. Major updates include a NEW roof (2026), NEW AC (2026), NEW Kitchen, NEW Bathrooms, newer windows, and newer water heater. Clean 4 point inspection. NEW NEW NEW. Never been lived in since the last renovation. The brand new chef’s kitchen is a showstopper with shaker cabinets, quartz countertops, new stainless steel appliances, and an open layout perfect for entertaining. The spacious primary suite features a spa-like fully renovated bathroom, while the designer hall bathroom has also been completely updated. Centrally located near shopping, restaurants, and major interstates, with Downtown Tampa only approximately 15 to 20 minutes away. Rarely do fully renovated golf course homes like this become available. Schedule your private showing today.
Additional Information
- City
- Tampa
- Region
- Tampa / Forest Hills
- Zip
- 33612
- Mo Subdivision
- Northwest Tampa, Forest Hills
- Neighborhood
- Northwest Tampa, Forest Hills
- Subdivision
- Golfland Park Sub
- Area
- 1495
- Community Extras
- No Deed Restriction
- Property Description
- One Story
- Exterior Construction
- Concrete
- Elementary School
- Lake Magdalene-Hb
- Middle School
- Hill-Hb
- High School
- Chamberlain-HB
- Pool Type
- No Pool
- Property Style
- Single Family
- Total Acreage
- 0 to less than 1/4
- Special Sale Provision
- None
- Garage Description
- 2 Car Carport
- Interior Features
- Stone Counters, Thermostat
- Interior Layout
- Stone Counters, Thermostat
- Flood Zone
- X
- Financing Available
- Cash, Conventional, FHA, VA Loan
- Heated Square Feet
- 1495
- Acres
- 0.19
- Stories
- 1
- Exterior Features
- None
- Floor Covering
- Luxury Vinyl, Tile
- Pp Sqft
- 260.87
- Levels
- One
- Occupant Type
- Vacant
- Subtype
- Single Family
- Roof
- Membrane
- Property Subtype
- Residential
- DPRYN
- Yes
- View
- Garden, Golf Course
- Sewer
- Public Sewer
- Water Source
- Public
- Furnished
- Unfurnished
Listing courtesy of LPT REALTY, LLC. 877-366-2213
Mortgage Calculator
StellarMLS is the source of this information via Internet Data Exchange Program. All listing information is deemed reliable but not guaranteed and should be independently verified through personal inspection by appropriate professionals. Listings displayed on this website may be subject to prior sale or removal from sale. Availability of any listing should always be independently verified. Listing information is provided for consumer personal, non-commercial use, solely to identify potential properties for potential purchase. All other use is strictly prohibited and may violate relevant federal and state law. Data last updated on