5106 Stonehurst Road, Tampa, FL 33647
- $539,900
- 3
- BD
- 2
- BA
- 2,044
- SqFt








- List Price
- $539,900
- Price Change
- ▼ $10,000 1787611137
- Days on Market
- 116
- MLS#
- TB8510930
- Bedrooms
- 3
- Full Bathrooms
- 2
- Sq. Ft
- 2,044
- Lot Size
- 14,260
- Subtype
- Single Family
- County
- Hillsborough
- Community
- Street Lights, No Deed Restriction
- Subdivision
- Spencer Creek
- Year Built
- 1987
Property Description
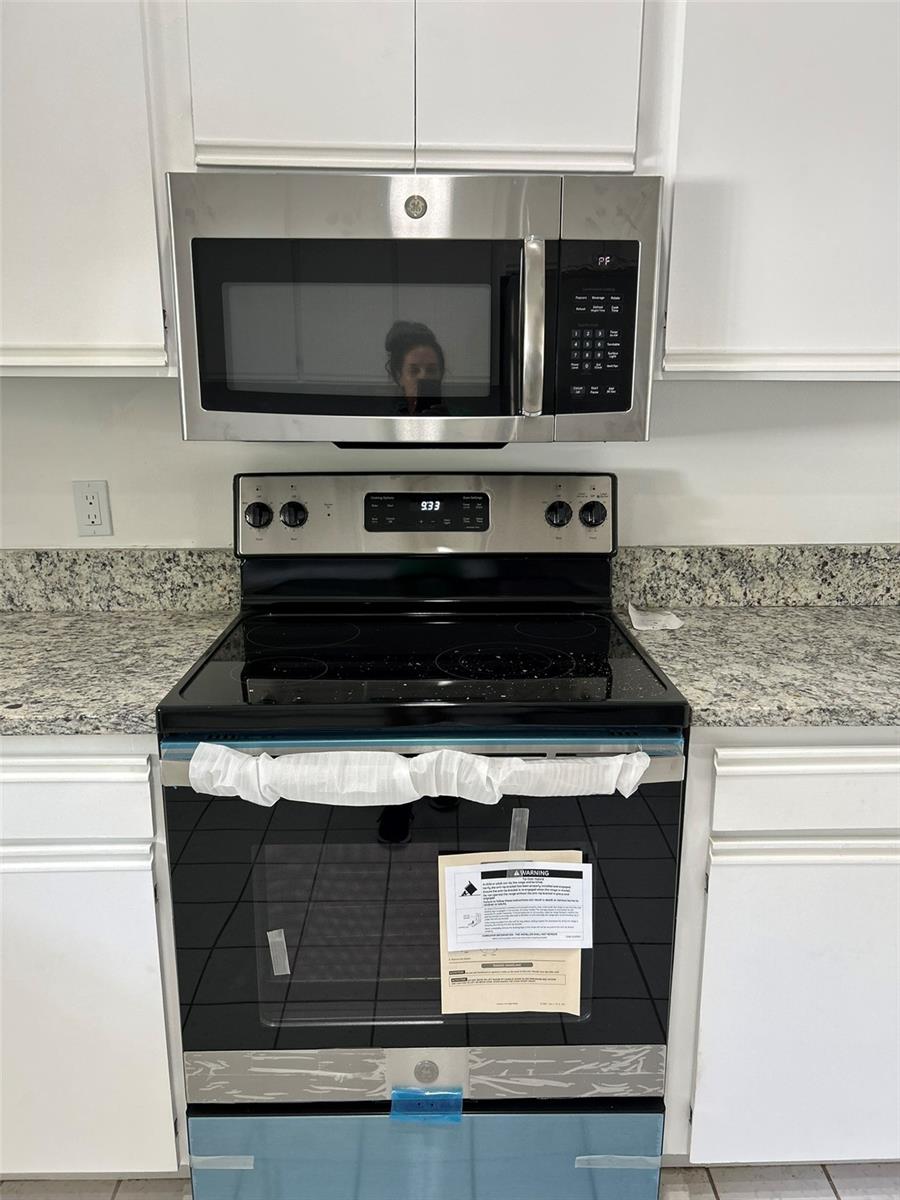
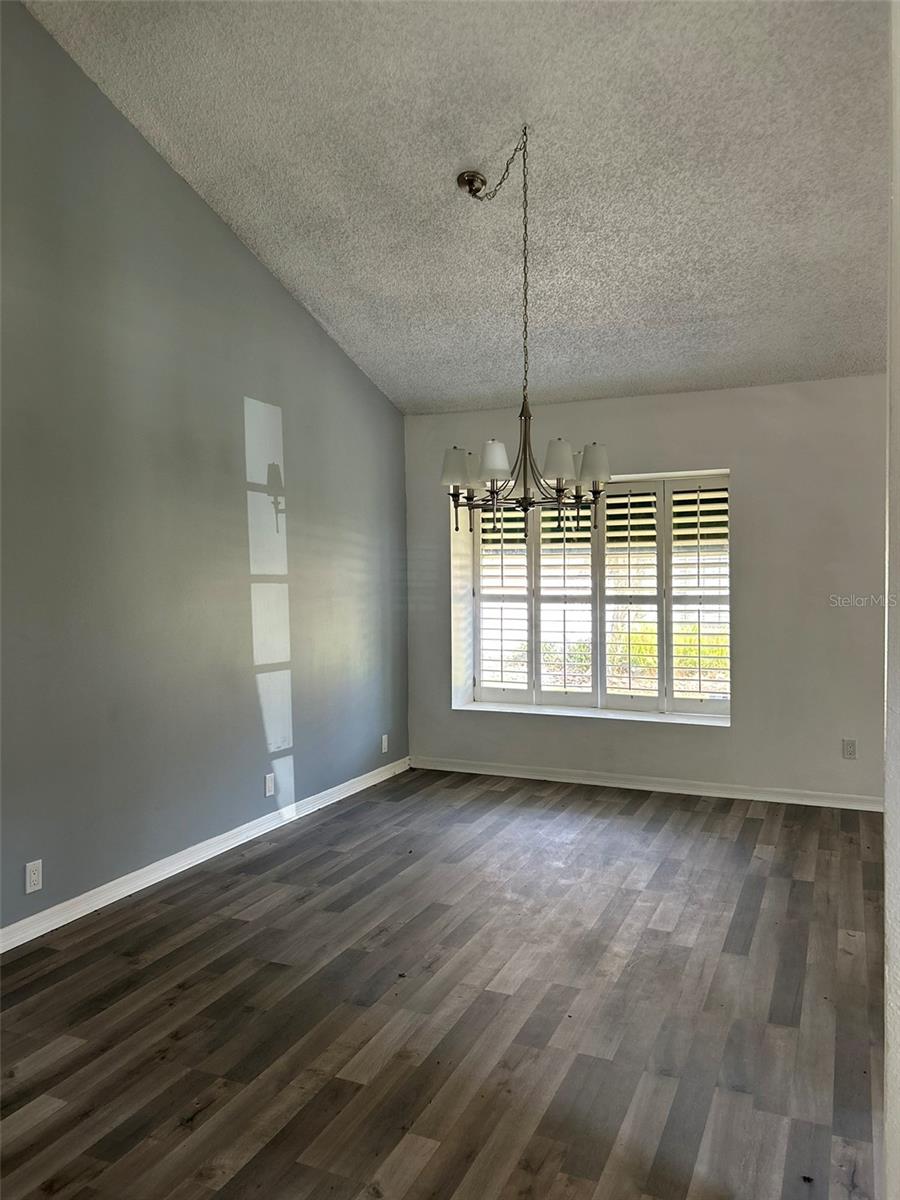
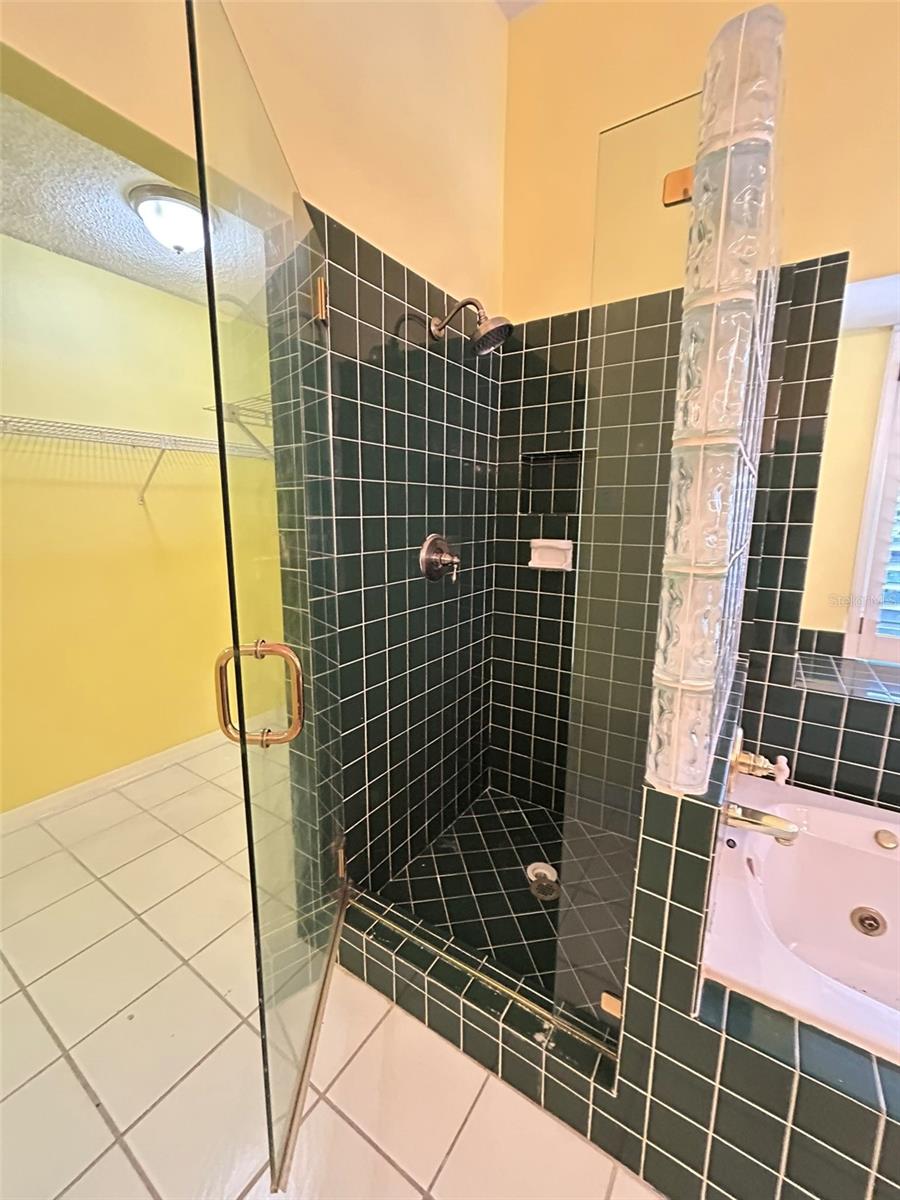
Welcome to this entertainer’s dream home in the highly sought-after Tampa Palms community, featuring one of the largest yards in the neighborhood. Designed for exceptional indoor and outdoor living, this move-in-ready residence offers the perfect blend of comfort, privacy, and Florida lifestyle living. Step outside to your own private backyard retreat complete with a sparkling pool, screened lanai, expansive patio, and plenty of space for entertaining, grilling, pets, play, or simply relaxing year-round under the Florida sun. The oversized lot provides a rare combination of outdoor space and privacy not often found in Tampa Palms. Inside, the open and inviting floorplan is ideal for hosting family and friends, featuring spacious living areas, a cozy fireplace, abundant natural light, and a finished 2-car garage. HVAC and remodeling updates completed in 2015 provide added peace of mind, while solid masonry and stucco construction enhance both durability and curb appeal. Perfectly located just minutes from I-75, Tampa Palms Golf & Country Club, Flatwoods Park, Wiregrass Mall, Tampa Premium Outlets, USF, Moffitt Cancer Center, VA Hospital, top-rated dining, shopping, and entertainment. Situated in a quiet, established, low flood-risk community zoned for highly rated schools, this home offers convenience, lifestyle, and long-term value in one of New Tampa’s most desirable locations. Updated professional photos coming soon. All information and measurements are deemed reliable but are not guaranteed and should be independently verified by Buyer and Buyer’s Agent, including HOA information, lease restrictions, room measurements, school zoning, and utility details.
Additional Information
- City
- Tampa
- Region
- Tampa / Tampa Palms
- Zip
- 33647
- Mo Subdivision
- Tampa Palms, New Tampa
- Neighborhood
- Tampa Palms, New Tampa
- Subdivision
- Tampa Palms Unit Ia A Rep O
- Area
- 2044
- Community Extras
- Street Lights, No Deed Restriction
- Garage Spaces
- 2
- Property Description
- One Story
- Exterior Construction
- Block, Concrete, Stucco
- Elementary School
- Tampa Palms-Hb
- Middle School
- Liberty-Hb
- High School
- Freedom-HB
- Located Near
- Cul-De-Sac, Landscaped, Near Golf Course, Oversized Lot, Private, Sidewalk, Paved
- Pool Type
- Private
- Pets Allowed
- Yes
- Property Style
- Single Family
- Total Acreage
- 1/4 to less than 1/2
- Special Sale Provision
- None
- Garage Description
- 2 Car Garage
- Additional Rooms
- Den/Library/Office
- Minimum Lease
- No Minimum
- Interior Features
- Ceiling Fans(s), High Ceilings, Kitchen/Family Room Combo, Living Room/Dining Room Combo, Open Floorplan, Primary Bedroom Main Floor, Solid Wood Cabinets, Stone Counters, Thermostat, Walk-In Closet(s), Window Treatments
- Interior Layout
- Ceiling Fans(s), High Ceilings, Kitchen/Family Room Combo, Living Room/Dining Room Combo, Open Floorplan, Primary Bedroom Main Floor, Solid Wood Cabinets, Stone Counters, Thermostat, Walk-In Closet(s), Window Treatments
- Community Features
- Street Lights
- Flood Zone
- X
- CDD
- Yes
- Hoa Fee
- $310
- Monthly Hoa Amount
- 25
- Taxes
- $1,200
- Financing Available
- Cash, Conventional, FHA, USDA Loan, VA Loan
- Heated Square Feet
- 2044
- Acres
- 0.33
- Stories
- 1
- Exterior Features
- Awning(s), Lighting, Private Yard, Rain Gutters
- Private Pool
- Yes
- Floor Covering
- Ceramic Tile, Laminate, Tile
- HOA Fee Required
- Yes
- HOA Yes/No
- Yes
- HOA Comm/Assn
- Required
- Pp Sqft
- 264.14
- Levels
- One
- Occupant Type
- Vacant
- Subtype
- Single Family
- Roof
- Shingle
- Property Subtype
- Residential
- Pool
- Yes
- DPRYN
- Yes
- View
- Pool, Trees/Woods
- Sewer
- Public Sewer
- Water Source
- Public
- Furnished
- Unfurnished
Listing courtesy of MR BIGGS LLC. 772-828-1412
Mortgage Calculator
StellarMLS is the source of this information via Internet Data Exchange Program. All listing information is deemed reliable but not guaranteed and should be independently verified through personal inspection by appropriate professionals. Listings displayed on this website may be subject to prior sale or removal from sale. Availability of any listing should always be independently verified. Listing information is provided for consumer personal, non-commercial use, solely to identify potential properties for potential purchase. All other use is strictly prohibited and may violate relevant federal and state law. Data last updated on