2465 Northside Drive Unit 604, Clearwater, FL 33761
- $169,900
- 2
- BD
- 2
- BA
- 935
- SqFt




- List Price
- $169,900
- Price Change
- ▼ $9,000 1783542366
- Year Built
- 1979
- Beds
- 2
- County
- Pinellas
- Subdivision
- Woodland Villas Condo 1
Property Description
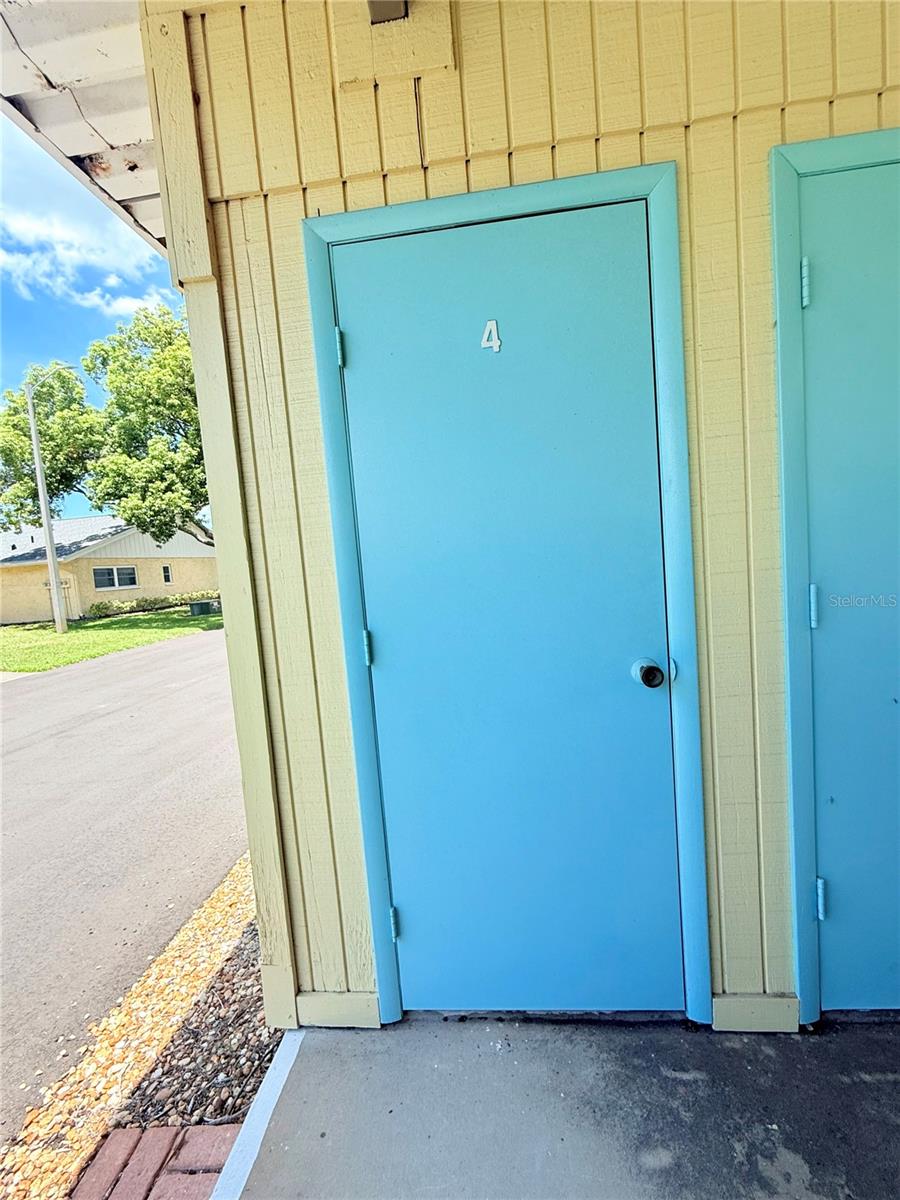
Price Reduced !! Welcome to this tidy 2 bedroom 2 bathroom condo in the heart of Clearwater, in the 55+ community. As you walk in, you will notice freshly painted walls and updated kitchen cabinets. The master bedroom is a serene retreat, boosting spacious walk-in closet, and newly renovated bathroom with a new floor, walk in shower, vanity and double sink . The second bedroom also features a walk-in closet and a relaxing shower/tub combination, which is perfect for unwinding after a long day. The unit also includes washer, dryer, for your convenience and a cozy Florida room with fully covered patio, perfect for scenic views for chatting with neighbors. For extra storage, this home contains a linen closet and a great area for breakfast bar. It is not in the flood zone. Residents can also enjoy the beautiful community pool and a club house . It also offers designated covered carport parking and a guest parking plus a private outdoor storage space #4, perfect for keeping extra belongings organized . It is centrally located in Clearwater, minutes from countryside mall, shopping, dinning, world famous beaches , airports, top hospitals, parks,,and biking trails . Community HOA INCLUDES water, sewer, trash Cable TV, Community Pool, Insurance, Internet, Maintenance Exterior, Maintenance Grounds, and Pool Maintenance, . This lovely condo has been meticulously cared for and ready for its new owner to move in. Don't miss out!!
Additional Information
- City
- Clearwater
- Region
- Clearwater
- Zip
- 33761
- Mo Subdivision
- Woodland Villas
- Neighborhood
- Woodland Villas
- Subdivision
- Woodland Villas Condo 1
- Area
- 935
- Community Extras
- Buyer Approval Required, Clubhouse, Community Mailbox, Irrigation-Reclaimed Water, Pool, No Deed Restriction
- Property Description
- One Story
- Exterior Construction
- Stucco
- Pool Type
- Community, Private
- Pets Allowed
- Yes
- Housing for Older Persons
- Yes
- Property Style
- Condo
- Total Acreage
- 1/2 to less than 1
- Special Sale Provision
- None
- Garage Description
- 1 Car Carport
- Minimum Lease
- 6 Months
- Interior Features
- Ceiling Fans(s), Kitchen/Family Room Combo, Open Floorplan, Primary Bedroom Main Floor, Thermostat
- Interior Layout
- Ceiling Fans(s), Kitchen/Family Room Combo, Open Floorplan, Primary Bedroom Main Floor, Thermostat
- Community Features
- Buyer Approval Required, Clubhouse, Community Mailbox, Irrigation-Reclaimed Water, Pool
- Flood Zone
- X
- 55+ Housing
- Yes
- 55+ Only
- Yes
- Condo Fee
- $511
- Heated Square Feet
- 935
- Acres
- 0.66
- Stories
- 1
- Exterior Features
- Lighting, Storage
- Private Pool
- Yes
- Community Pool
- Yes
- Floor Covering
- Laminate, Tile
- HOA Fee Required
- Yes
- HOA Comm/Assn
- Required
- Floor Number
- 1
- Monthly Condo Fee
- 511
- Pp Sqft
- 181.71
- Levels
- One
- Occupant Type
- Vacant
- Subtype
- Condo
- Roof
- Shingle
- Property Subtype
- Residential
- Pool
- Yes
- DPRYN
- Yes
- Sewer
- Public Sewer
- Water Source
- Public
- Furnished
- Furnished
Listing courtesy of FUTURE HOME REALTY INC. 813-855-4982
Mortgage Calculator
StellarMLS is the source of this information via Internet Data Exchange Program. All listing information is deemed reliable but not guaranteed and should be independently verified through personal inspection by appropriate professionals. Listings displayed on this website may be subject to prior sale or removal from sale. Availability of any listing should always be independently verified. Listing information is provided for consumer personal, non-commercial use, solely to identify potential properties for potential purchase. All other use is strictly prohibited and may violate relevant federal and state law. Data last updated on