1251 Holiday Drive, Tarpon Springs, FL 34689
- $499,000
- 3
- BD
- 2
- BA
- 1,750
- SqFt




- List Price
- $499,000
- Price Change
- ▼ $50,000 1783373224
- Days on Market
- 70
- MLS#
- TB8511051
- Bedrooms
- 3
- Full Bathrooms
- 2
- Sq. Ft
- 1,750
- Lot Size
- 15,006
- Subtype
- Single Family
- County
- Pinellas
- Community
- No Deed Restriction
- Subdivision
- Turf & Surf Estates
- Year Built
- 1967
Property Description
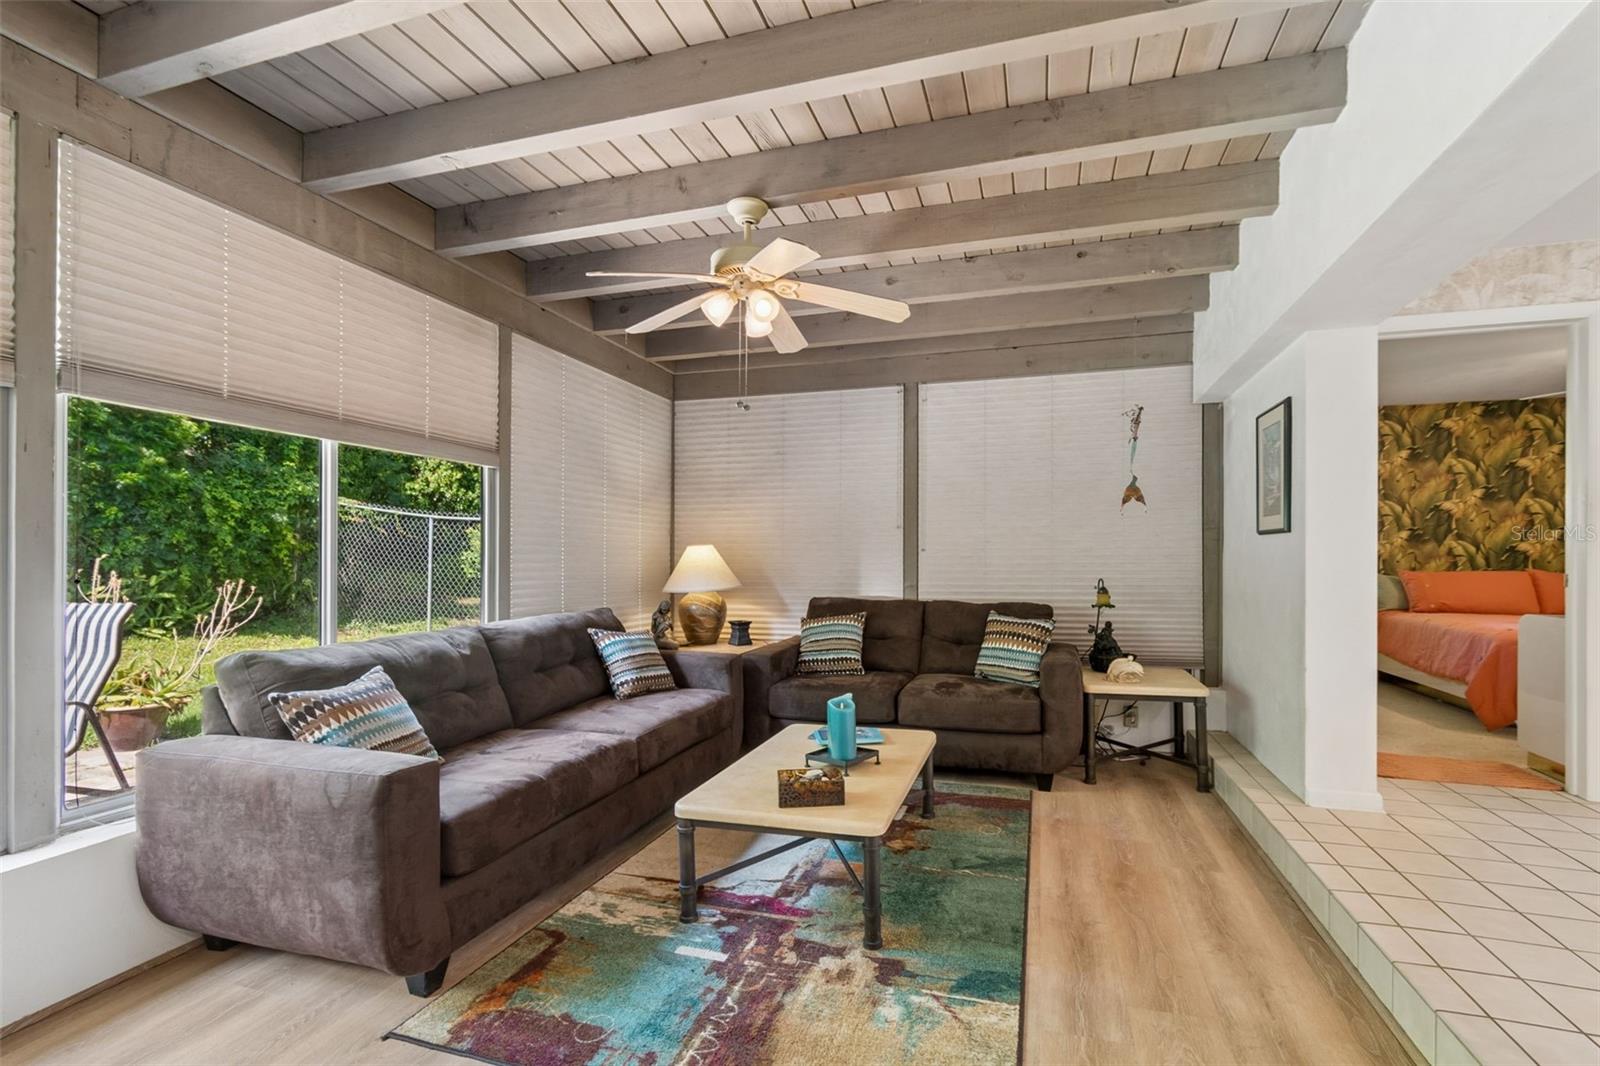
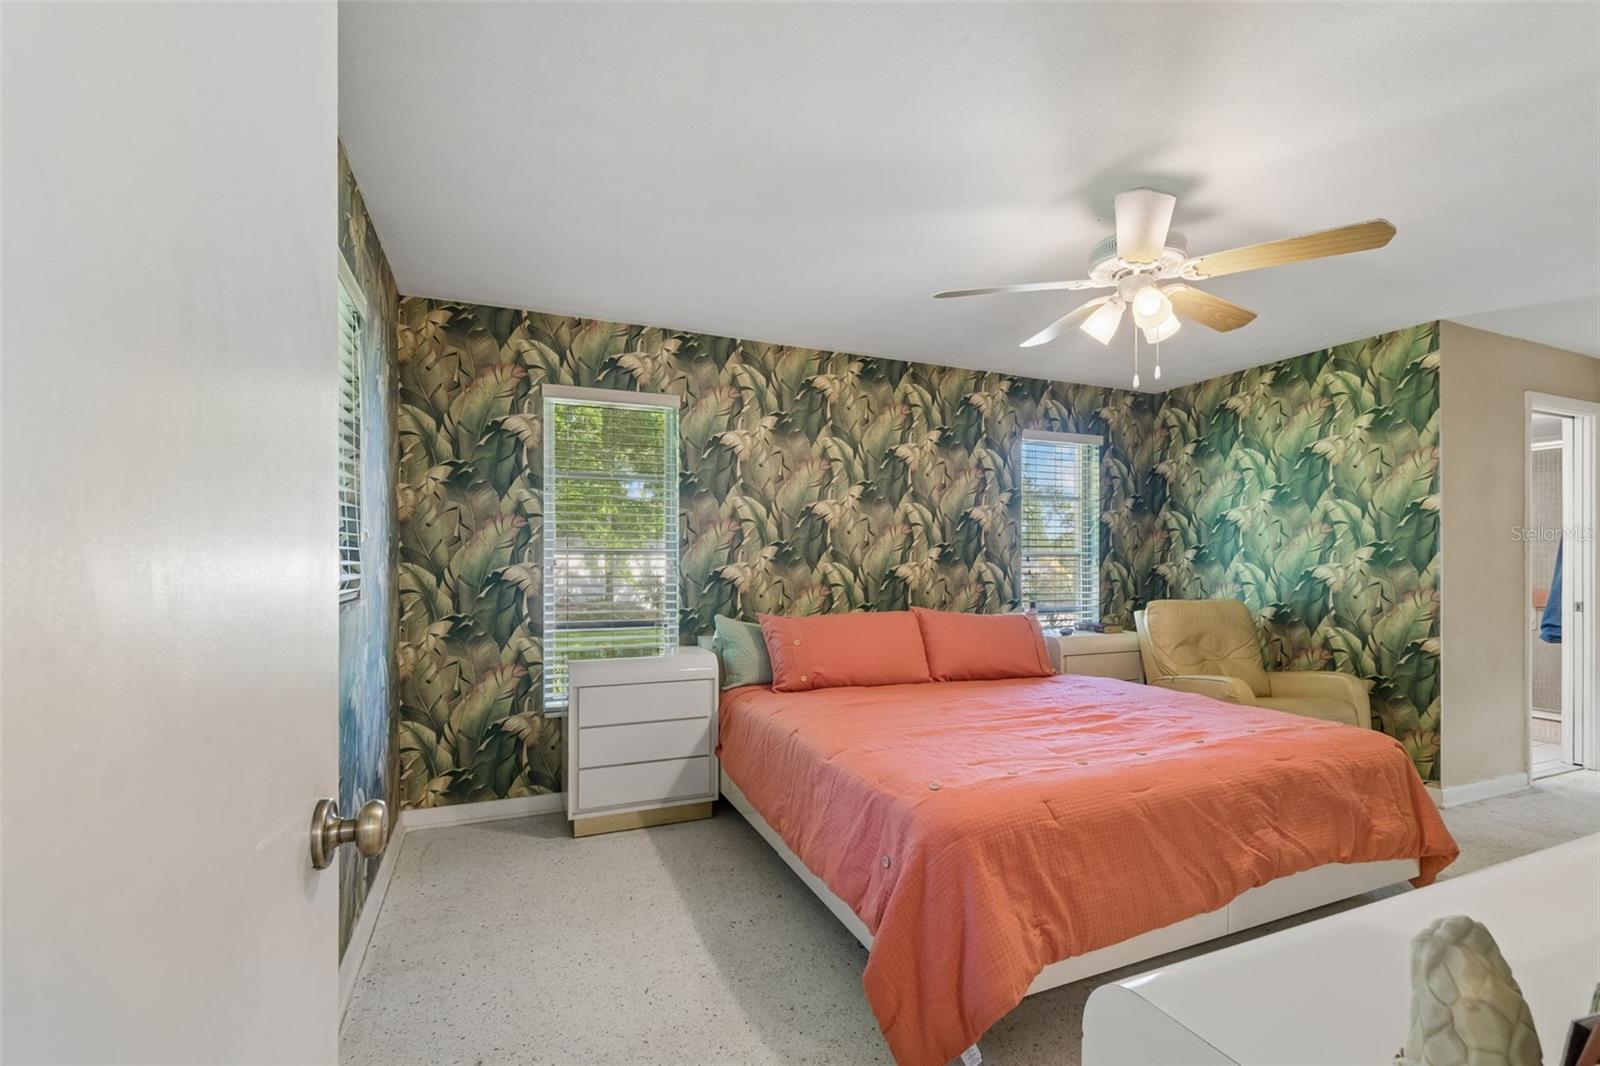
1251 Holiday Dr is the type of home buyers are always asking for — clean, well-kept, high and dry, and sitting on a large .34-acre lot with no HOA and no deed restrictions. This 3 bedroom, 2 bathroom home offers 1,750 sq ft of living space, plus a 278 sq ft air conditioned enclosed porch, providing additional usable space for a sitting room, living room, or flex area. The floor plan is comfortable and functional, with large closets, good natural light, and an oversized 2-car garage. The home has been extremely well cared for and shows real pride of ownership throughout. The lot is a major highlight — private, spacious, and large enough to accommodate a pool, addition, extra garage, or a combination of all three. Located in an X flood zone with no storm damage from prior storms, this is a solid Tarpon Springs home with space, flexibility, and long-term upside.
Additional Information
- City
- Tarpon Springs
- Region
- Tarpon Springs
- Zip
- 34689
- Neighborhood
- Other
- Subdivision
- Turf & Surf Estates
- Area
- 1750
- Community Extras
- No Deed Restriction
- Garage Spaces
- 2
- Property Description
- One Story
- Exterior Construction
- Block, Stucco
- Elementary School
- Tarpon Springs Elementary-Pn
- Middle School
- Tarpon Springs Middle-Pn
- High School
- Tarpon Springs High-PN
- Located Near
- City Limits, Oversized Lot, Paved
- Architectural Style
- Ranch
- Pool Type
- No Pool
- Pets Allowed
- Yes
- Property Style
- Single Family
- Total Acreage
- 1/4 to less than 1/2
- Special Sale Provision
- None
- Garage Description
- 2 Car Garage
- Minimum Lease
- No Minimum
- Interior Features
- Kitchen/Family Room Combo, Solid Wood Cabinets, Ceiling Fans(s), Living Room/Dining Room Combo, Solid Surface Counters, Thermostat
- Interior Layout
- Kitchen/Family Room Combo, Solid Wood Cabinets, Ceiling Fans(s), Living Room/Dining Room Combo, Solid Surface Counters, Thermostat
- Flood Zone
- X
- Financing Available
- Cash, Conventional
- Heated Square Feet
- 1750
- Acres
- 0.34
- Exterior Features
- Hurricane Shutters
- Fence Description
- Chain Link
- Floor Covering
- Terrazzo, Laminate, Carpet, Ceramic Tile, Luxury Vinyl
- Pp Sqft
- 285.14
- Levels
- One
- Architectural Style
- Ranch
- Occupant Type
- Owner
- Subtype
- Single Family
- Roof
- Built-Up, Shingle
- Property Subtype
- Residential
- DPRYN
- Yes
- View
- Trees/Woods
- Sewer
- Public Sewer
- Water Source
- Public
- Furnished
- Unfurnished
Listing courtesy of PAPPAS REAL ESTATE LLC. 727-940-5395
Mortgage Calculator
StellarMLS is the source of this information via Internet Data Exchange Program. All listing information is deemed reliable but not guaranteed and should be independently verified through personal inspection by appropriate professionals. Listings displayed on this website may be subject to prior sale or removal from sale. Availability of any listing should always be independently verified. Listing information is provided for consumer personal, non-commercial use, solely to identify potential properties for potential purchase. All other use is strictly prohibited and may violate relevant federal and state law. Data last updated on