11517 Palmetto Sands Court, Tampa, FL 33626
- $639,900
- 4
- BD
- 3
- BA
- 2,332
- SqFt










- List Price
- $639,900
- Days on Market
- 71
- MLS#
- TB8511149
- Bedrooms
- 4
- Full Bathrooms
- 3
- Sq. Ft
- 2,332
- Lot Size
- 7,058
- Subtype
- Single Family
- County
- Hillsborough
- Community
- No Deed Restriction
- Subdivision
- West Lake Reserve
- Year Built
- 2018
Property Description
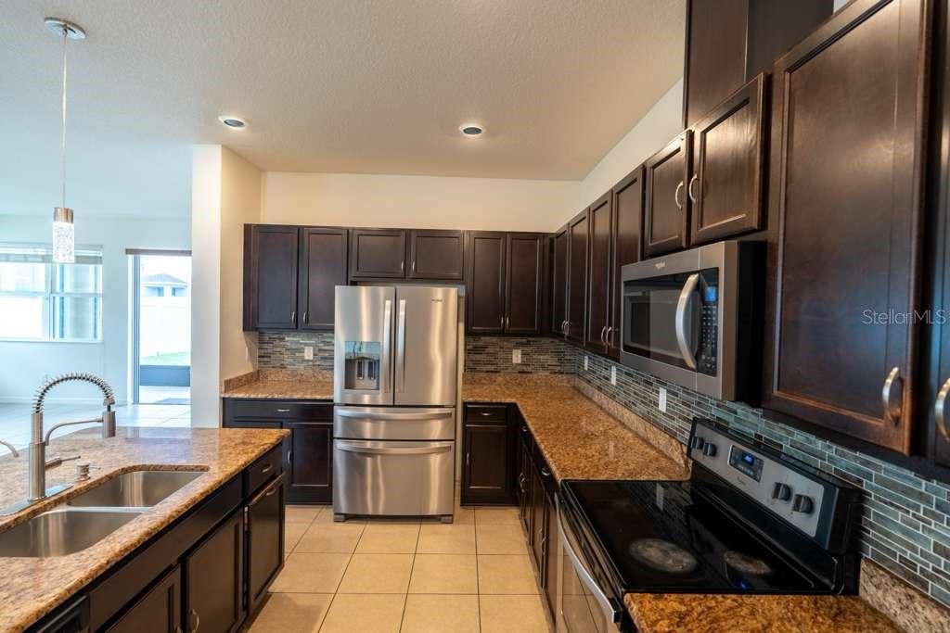
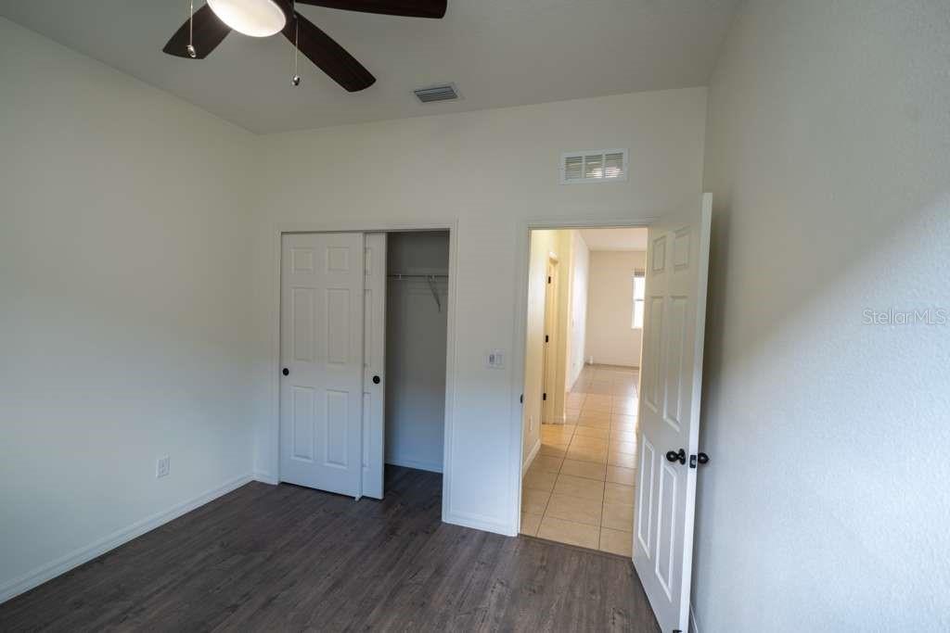
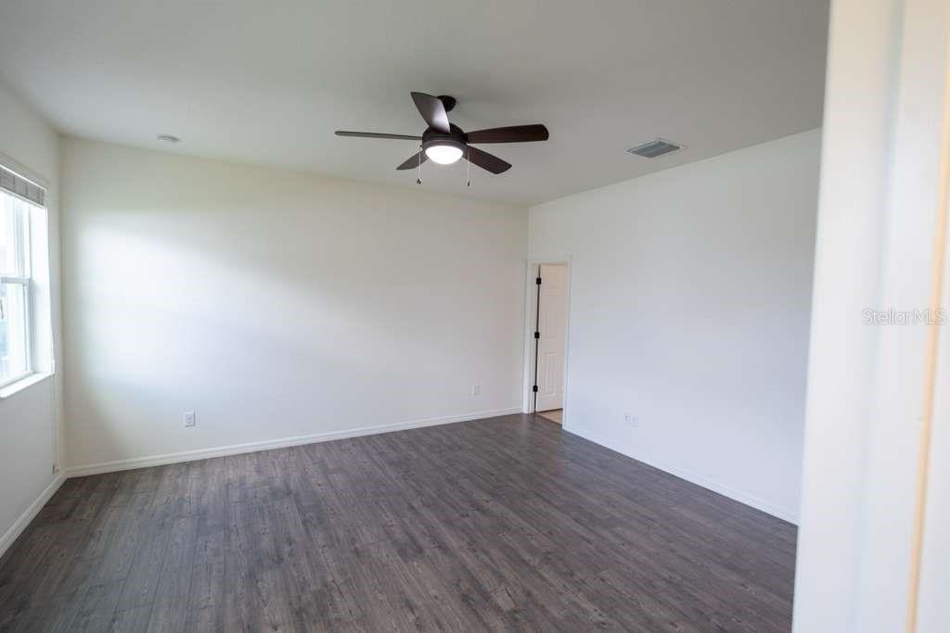
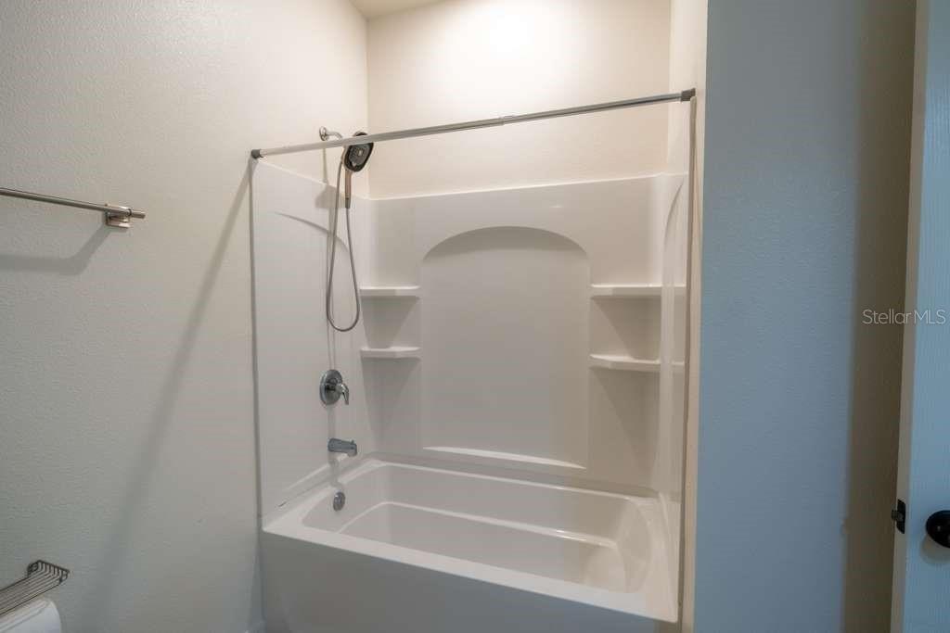
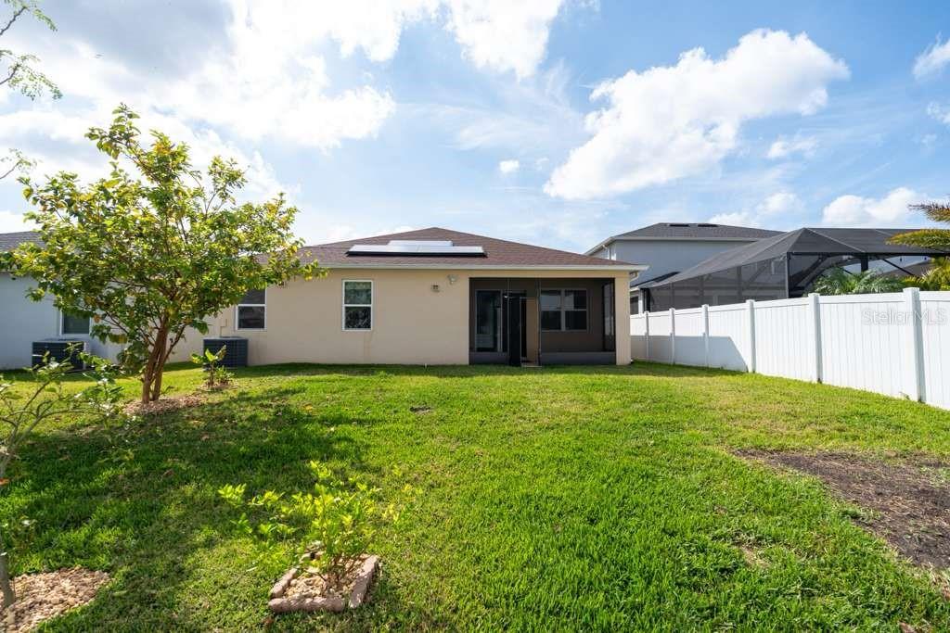
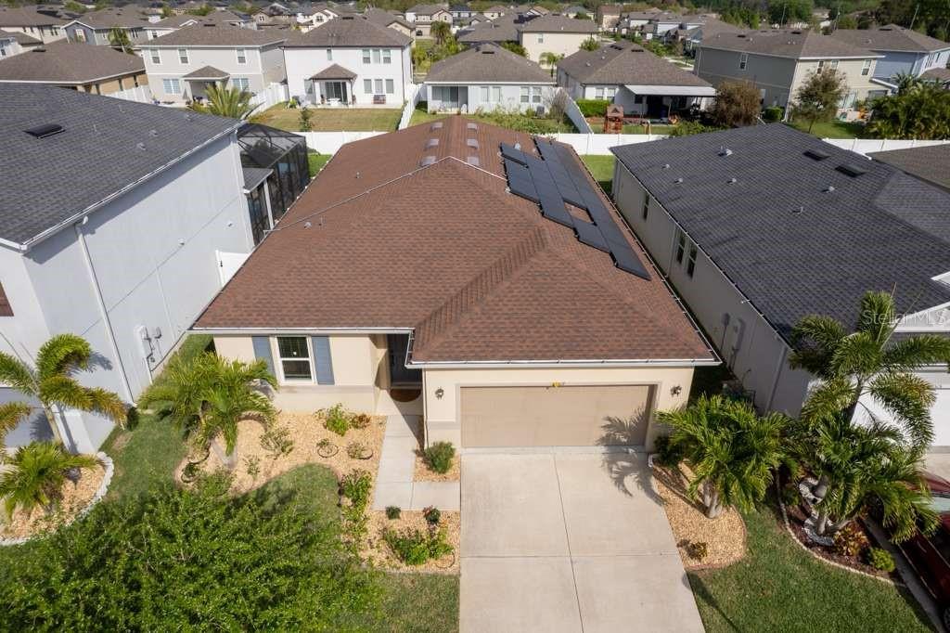
"Property is currently occupied/furnished; photos show vacant home." Welcome to your dream home in the heart of Tampa! Located in the highly sought-after community near Westchase, this beautiful and well-maintained 4-bedroom, 3-bathroom home offers the perfect blend of comfort, style, and convenience. Step inside to a bright, open floor plan with high ceilings, spacious living areas, and plenty of natural light. The gourmet kitchen features modern appliances, ample cabinet space, and a breakfast bar perfect for casual dining or entertaining guests. The primary suite is a private retreat, complete with a walk-in closet and a luxurious en-suite bathroom with dual vanities, soaking tub, and separate shower. Three additional bedrooms provide flexibility for family, guests, or a home office. Enjoy Florida living at its best with a covered patio and backyard space ideal for outdoor dining or relaxing. The home also includes a two-car garage and a laundry room with washer and dryer. Highlights: Located in a quiet cul-de-sac Zoned for top-rated schools Convenient access to shopping, dining, and major highways Close to the Veterans Expressway, Citrus Park, Tampa International Airport and so much more Paid off Solar Don't miss the opportunity to make this incredible home yours. Schedule a tour today and experience all that this Tampa gem has to offer!
Additional Information
- City
- Tampa
- Region
- Tampa/Northdale/Westchase
- Zip
- 33626
- Neighborhood
- Other
- Subdivision
- West Lake Reserve
- Area
- 2332
- Community Extras
- No Deed Restriction
- Garage Spaces
- 2
- Property Description
- One Story
- Exterior Construction
- Block, Stucco
- Elementary School
- Deer Park Elem-Hb
- Middle School
- Davidsen-Hb
- High School
- Sickles-HB
- Pool Type
- No Pool
- Pets Allowed
- Yes
- Property Style
- Single Family
- Total Acreage
- 0 to less than 1/4
- Special Sale Provision
- None
- Garage Description
- 2 Car Garage
- Minimum Lease
- 8-12 Months
- Interior Features
- Ceiling Fans(s), Living Room/Dining Room Combo
- Interior Layout
- Ceiling Fans(s), Living Room/Dining Room Combo
- Flood Zone
- X
- Hoa Fee
- $165
- Monthly Hoa Amount
- 165
- Heated Square Feet
- 2332
- Acres
- 0.16
- Stories
- 1
- Floor Covering
- Ceramic Tile, Luxury Vinyl
- HOA Yes/No
- Yes
- HOA Comm/Assn
- Required
- Pp Sqft
- 274.4
- Levels
- One
- Occupant Type
- Tenant
- Subtype
- Single Family
- Roof
- Shingle
- Property Subtype
- Residential
- DPRYN
- Yes
- Sewer
- Public Sewer
- Water Source
- Public
- Furnished
- Unfurnished
- Green Energy Generation
- Solar
Listing courtesy of FUTURE HOME REALTY INC. 813-855-4982
Mortgage Calculator
StellarMLS is the source of this information via Internet Data Exchange Program. All listing information is deemed reliable but not guaranteed and should be independently verified through personal inspection by appropriate professionals. Listings displayed on this website may be subject to prior sale or removal from sale. Availability of any listing should always be independently verified. Listing information is provided for consumer personal, non-commercial use, solely to identify potential properties for potential purchase. All other use is strictly prohibited and may violate relevant federal and state law. Data last updated on