7425 Terrace River Drive, Tampa, FL 33637
- $799,000
- 4
- BD
- 4
- BA
- 3,401
- SqFt




- List Price
- $799,000
- Days on Market
- 68
- MLS#
- TB8511405
- Bedrooms
- 4
- Full Bathrooms
- 3
- Half Bathrooms
- 1
- Sq. Ft
- 3,401
- Lot Size
- 14,364
- Subtype
- Single Family
- County
- Hillsborough
- Community
- Deed Restrictions, Sidewalks, Tennis Court(s), Street Lights
- Subdivision
- Terrace River Ph 2
- Year Built
- 1975
Property Description
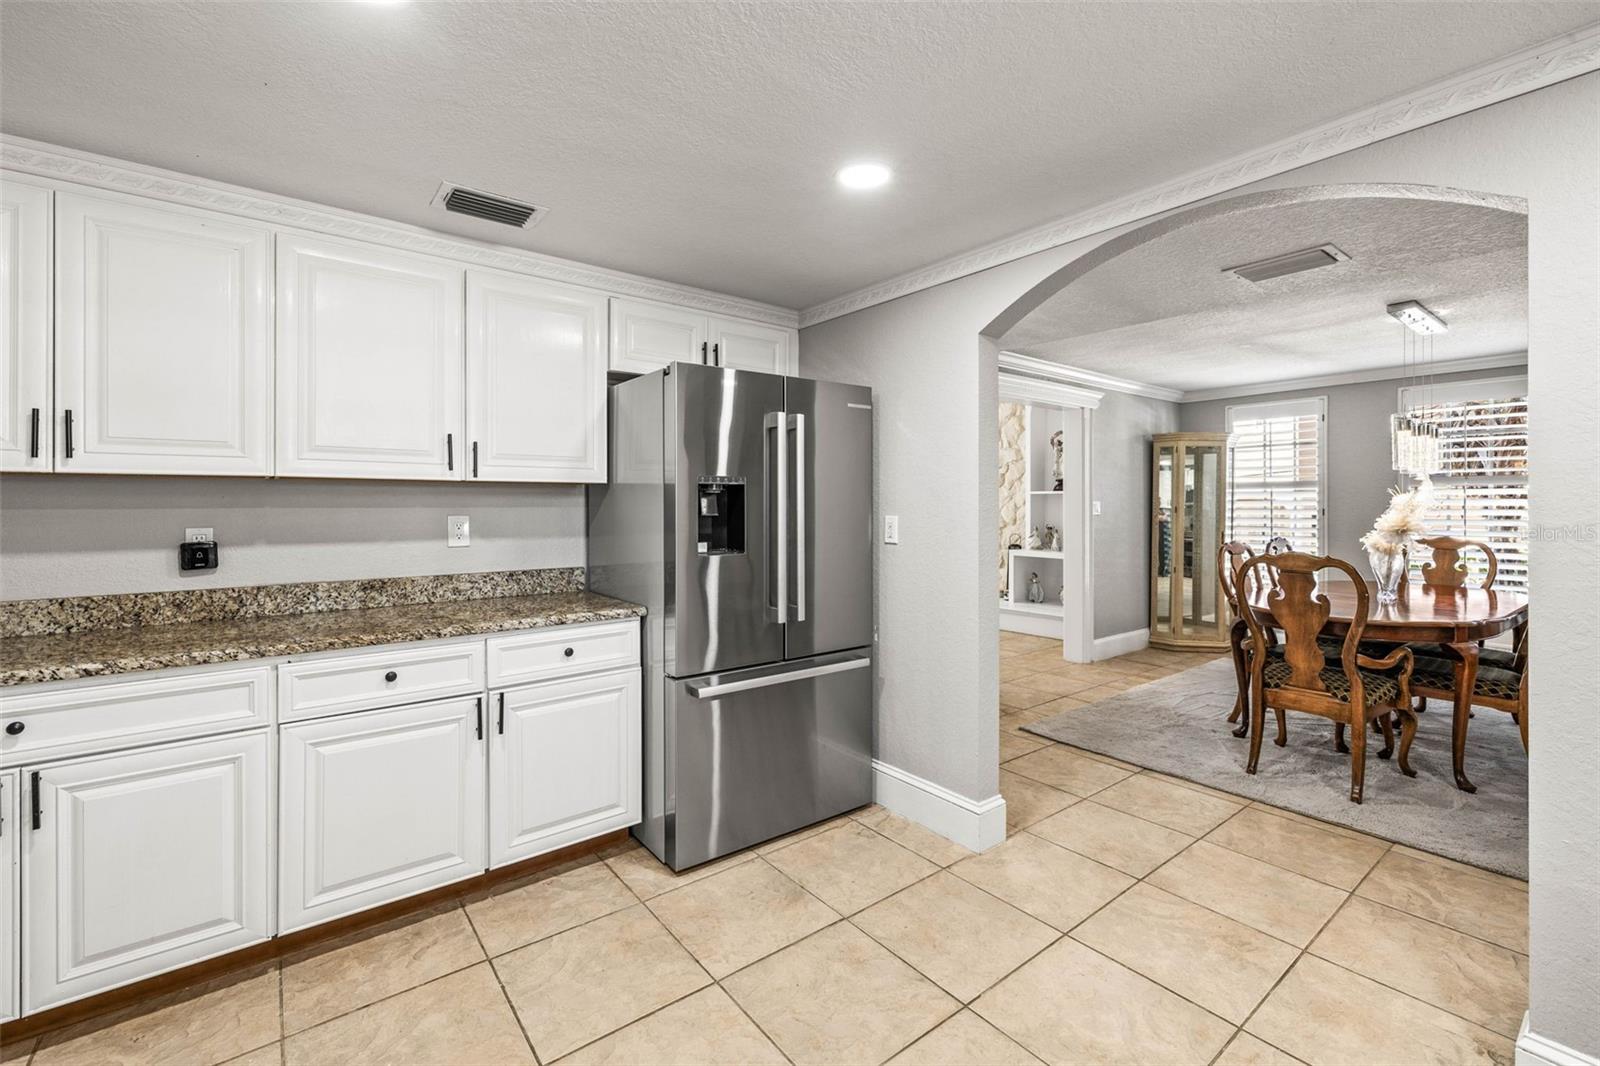
RIVERFRONT POOL HOME! Enjoy Florida living at its finest with panoramic water views, a private pool, beautiful sunsets, & NO FLOOD INSURANCE REQUIRED! Seller is offering a $10,000 credit toward buyer closing costs, prepaid expenses, or a possible interest rate buydown with an acceptable offer, helping reduce upfront costs and improve affordability. Qualified buyers may also benefit from a VA assumable loan at 3% (veteran status is NOT required). This home offers endless possibilities for multi-generational living, extended guest accommodations, executive rentals, and large-scale entertaining. The home features 4 bedrooms, 3.5 baths, and 3,400 square feet of living space, PLUS a large basement with a bar area and additional unfinished rooms ready for customization. Outdoor amenities include an oversized pool and deck area, an outdoor kitchen, and a rooftop patio. Interior highlights include soaring ceilings, a gas fireplace, granite kitchen countertops, and a main-level primary suite with a spa-like bathroom and custom walk-in closet. Upstairs, two bedrooms feature private ensuite bathrooms and walk-in closets. The fourth bedroom, smaller in size, is ideal for an office, hobby room, or sitting area and includes access to the rooftop balcony. A new roof was installed in 2021. Conveniently located near the University of South Florida, major hospitals, recreation facilities, Amazon facilities, and easy access to I-75, I-4, and I-275.
Additional Information
- City
- Tampa
- Region
- Tampa / Temple Terrace
- Zip
- 33637
- Neighborhood
- Other
- Subdivision
- Terrace River Ph 2
- Area
- 3401
- Water Frontage
- River
- Community Extras
- Deed Restrictions, Sidewalks, Tennis Court(s), Street Lights
- Garage Spaces
- 2
- Property Description
- Three+ Story
- Exterior Construction
- Block, Stucco, Frame
- Elementary School
- Folsom-Hb
- Middle School
- Greco-Hb
- High School
- King-HB
- Located Near
- Cul-De-Sac, City Limits, In County, Landscaped, Near Public Transit, Sidewalk, Paved
- Frontage
- River Front
- Pool Type
- Private
- Pets Allowed
- Yes
- Water Access
- River
- Water View
- Yes
- Water View
- River
- Property Style
- Single Family
- Total Acreage
- 1/4 to less than 1/2
- Water Frontage
- Yes
- Special Sale Provision
- None
- Garage Description
- 2 Car Garage
- Property Condition
- Completed
- Additional Rooms
- Attic, Formal Dining Room Separate, Inside Utility
- Minimum Lease
- 8-12 Months
- Interior Features
- Built-in Features, Ceiling Fans(s), Crown Molding, High Ceilings, Primary Bedroom Main Floor, Solid Surface Counters, Split Bedroom, Thermostat, Walk-In Closet(s), Window Treatments
- Interior Layout
- Built-in Features, Ceiling Fans(s), Crown Molding, High Ceilings, Primary Bedroom Main Floor, Solid Surface Counters, Split Bedroom, Thermostat, Walk-In Closet(s), Window Treatments
- Water Frontage
- River Front
- Water Front Description
- River Front
- Community Features
- Deed Restrictions, Sidewalks, Tennis Court(s), Street Lights
- Flood Zone
- X
- Deed Restriction
- Yes
- Water Access
- Yes
- Hoa Fee
- $399
- Monthly Hoa Amount
- 33
- Financing Available
- Cash, Conventional, FHA, VA Loan
- Heated Square Feet
- 3401
- Acres
- 0.33
- Stories
- 3
- Exterior Features
- Lighting, Outdoor Kitchen, Outdoor Shower, Rain Gutters, Sidewalk
- Private Pool
- Yes
- Waterfront
- Yes
- Parking Description
- Driveway
- Floor Covering
- Ceramic Tile, Wood
- Water Features
- River, River Front
- Other Structures
- Outdoor Kitchen
- HOA Yes/No
- Yes
- HOA Comm/Assn
- Required
- Pp Sqft
- 234.93
- Levels
- Three Or More
- Occupant Type
- Owner
- Subtype
- Single Family
- Roof
- Shingle
- Property Subtype
- Residential
- Pool
- Yes
- DPRYN
- Yes
- View
- Pool, Trees/Woods, Water
- Sewer
- Public Sewer
- Water Source
- Public
- Furnished
- Unfurnished
Listing courtesy of SMITH & ASSOCIATES REAL ESTATE. 813-839-3800
Mortgage Calculator
StellarMLS is the source of this information via Internet Data Exchange Program. All listing information is deemed reliable but not guaranteed and should be independently verified through personal inspection by appropriate professionals. Listings displayed on this website may be subject to prior sale or removal from sale. Availability of any listing should always be independently verified. Listing information is provided for consumer personal, non-commercial use, solely to identify potential properties for potential purchase. All other use is strictly prohibited and may violate relevant federal and state law. Data last updated on