8805 Cross Landing Lane, Riverview, FL 33578
- $850,000
- 4
- BD
- 3
- BA
- 3,580
- SqFt




- List Price
- $850,000
- Price Change
- ▼ $34,000 1783630178
- Days on Market
- 55
- MLS#
- TB8511570
- Bedrooms
- 4
- Full Bathrooms
- 3
- Sq. Ft
- 3,580
- Lot Size
- 22,230
- Subtype
- Single Family
- County
- Hillsborough
- Community
- Gated Community - No Guard, Pool, Tennis Court(s), No Deed Restriction
- Subdivision
- Eagle Watch 2nd Add Unit
- Year Built
- 2001
Property Description
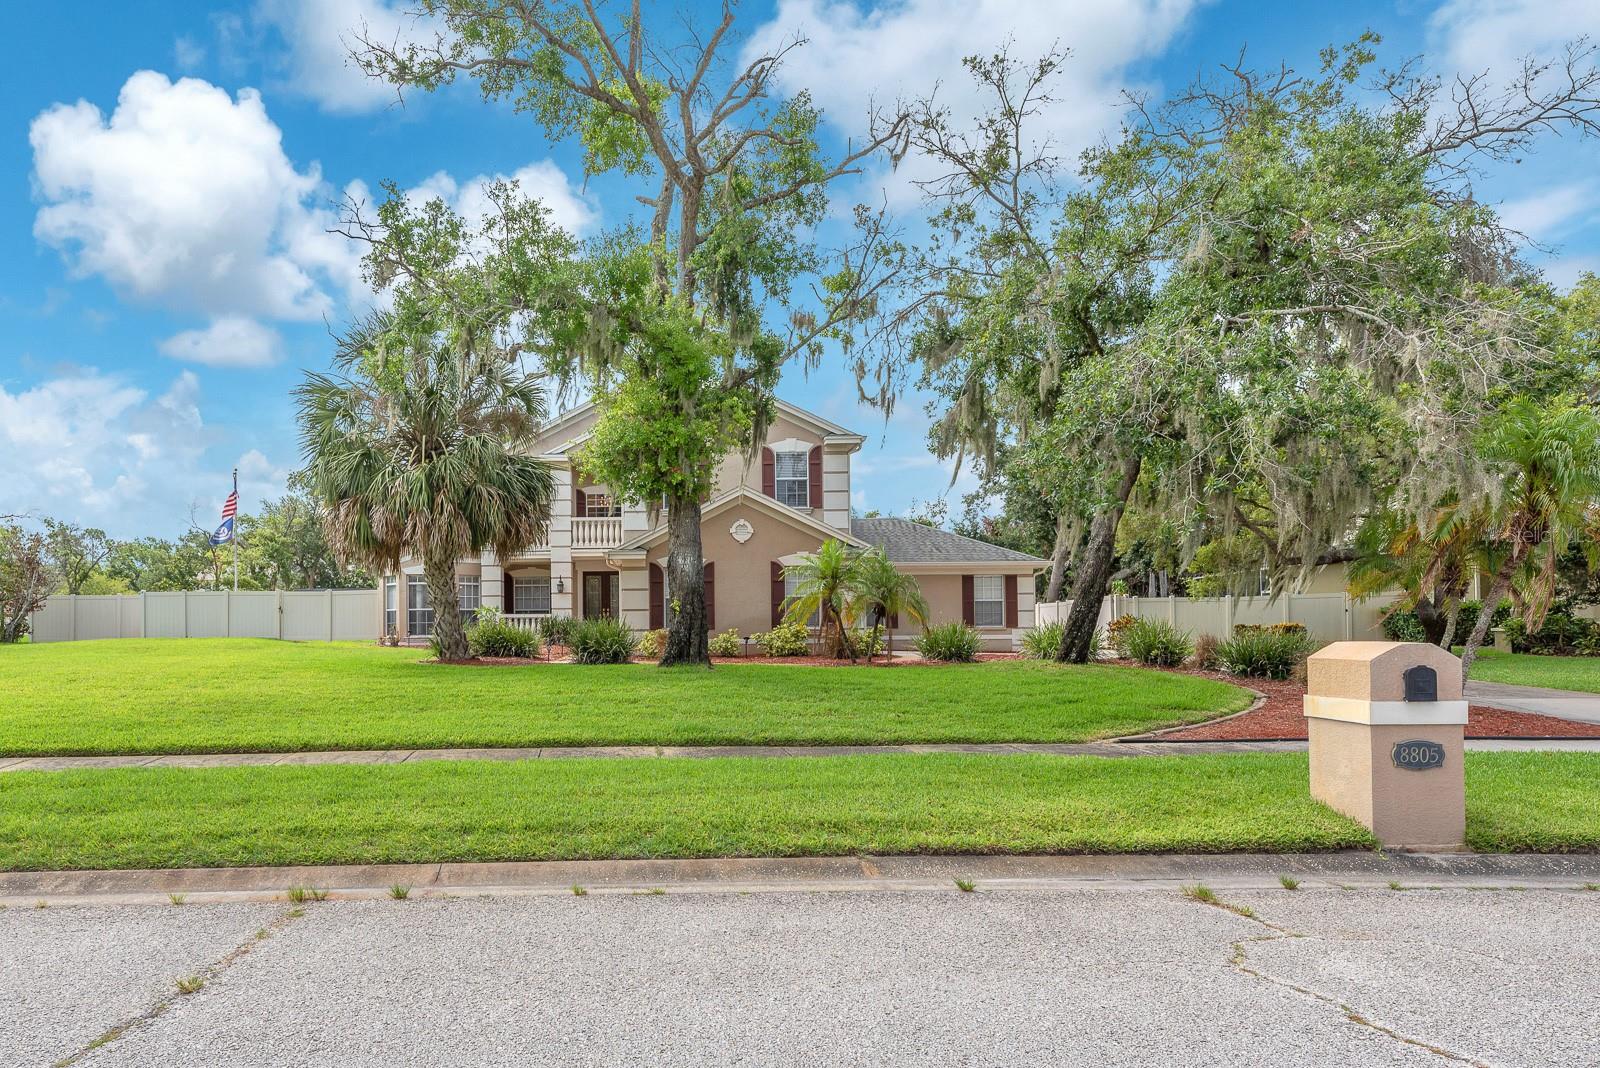
Nestled on a spacious 0.51-acre cul-de-sac lot in the gated community of Eagle Watch, this exceptional pool home offers 3 bedrooms plus bonus room that can be used as a 4th bedroom, 3 bathrooms, large bonus room, and 3,580 square feet of thoughtfully designed living space. The floor plan features formal living and dining rooms, along with a private office/den conveniently accessible from both the foyer and family room. Combining the best of waterfront living with easy access to downtown Tampa, shopping, dining, and everyday conveniences, this property delivers a lifestyle that is both peaceful and practical. Designed with boating enthusiasts in mind, the estate includes a massive detached garage with ample room for a boat and trailer. Additional parking and storage options include an attached covered carport, a one-car garage, and a two-car garage. The beautifully landscaped grounds are maintained by a well-fed irrigation system, providing lush curb appeal while reducing municipal water expenses. Outdoor living is equally impressive, featuring a screened lanai and a heated saltwater pool that create the perfect setting for year-round relaxation and entertaining. Inside, decorative glass entry doors welcome you to a home highlighted by rich hardwood flooring throughout the main level. The spacious kitchen serves as the heart of the home, offering plenty of counter space, a built-in oven and microwave, electric cooktop, French-door stainless steel refrigerator, and a center island with additional storage. A convenient dry bar with extra cabinetry and seating overlooks the family room, making entertaining effortless. Sliding glass doors provide seamless indoor-outdoor flow, connecting the living areas to the pool deck and outdoor retreat. The second floor is dedicated to the private owner's sanctuary, featuring a generously sized primary suite and a updated luxurious en-suite bath complete with a freestanding soaking tub, oversized walk-in shower, and expansive walk-in closet. The spacious secondary bedrooms share a full hall bathroom, while the large bonus room is filled with natural light and offers ample space for gaming, media, or a variety of recreational activities. Residents of Eagle Watch enjoy an exceptional lifestyle with exclusive access to a private boat ramp on the Alafia River, a community dock, a clubhouse, riverfront pool, tennis courts, a fire pit, and scenic tree-lined streets. This move-in-ready home offers the ultimate blend of land and sea living in one of Riverview's most scenic waterfront communities.
Additional Information
- City
- Riverview
- Region
- Riverview
- Zip
- 33578
- Neighborhood
- Other
- Subdivision
- Eagle Watch 2nd Add Unit
- Area
- 3580
- Community Extras
- Gated Community - No Guard, Pool, Tennis Court(s), No Deed Restriction
- Garage Spaces
- 4
- Property Description
- Two Story
- Exterior Construction
- Block, Metal Frame, Stucco, Frame
- Elementary School
- Riverview Elem School-Hb
- Middle School
- Giunta Middle-Hb
- High School
- Spoto High-HB
- Architectural Style
- Contemporary
- Pool Type
- Community, Private
- Pets Allowed
- Yes
- Property Style
- Single Family
- Total Acreage
- 1/2 to less than 1
- Special Sale Provision
- None
- Garage Description
- 1 Car Carport, 4 Car Garage
- Additional Rooms
- Formal Dining Room Separate, Formal Living Room Separate
- Minimum Lease
- 1-2 Years
- Interior Features
- Ceiling Fans(s)
- Interior Layout
- Ceiling Fans(s)
- Community Features
- Gated Community - No Guard, Pool, Tennis Court(s)
- Flood Zone
- X
- Hoa Fee
- $842
- Monthly Hoa Amount
- 280
- Financing Available
- Cash, Conventional, FHA, VA Loan
- Heated Square Feet
- 3580
- Acres
- 0.51
- Stories
- 2
- Exterior Features
- Balcony, Lighting, Private Mailbox, Rain Gutters, Sidewalk, Sliding Doors, Storage
- Private Pool
- Yes
- Community Pool
- Yes
- Fence Description
- Vinyl
- Parking Description
- Boat, Covered, Driveway, Garage Door Opener, Garage
- Floor Covering
- Carpet, Ceramic Tile, Wood
- Other Structures
- Other, Shed(s)
- HOA Yes/No
- Yes
- HOA Comm/Assn
- Required
- Pp Sqft
- 237.43
- Levels
- Two
- Architectural Style
- Contemporary
- Occupant Type
- Owner
- Subtype
- Single Family
- Roof
- Shingle
- Property Subtype
- Residential
- Pool
- Yes
- Sewer
- Septic Tank
- Water Source
- Public
- Amenities
- Gated, Pool, Tennis Court(s)
- Furnished
- Unfurnished
Listing courtesy of EATON REALTY. 813-672-8022
Mortgage Calculator
StellarMLS is the source of this information via Internet Data Exchange Program. All listing information is deemed reliable but not guaranteed and should be independently verified through personal inspection by appropriate professionals. Listings displayed on this website may be subject to prior sale or removal from sale. Availability of any listing should always be independently verified. Listing information is provided for consumer personal, non-commercial use, solely to identify potential properties for potential purchase. All other use is strictly prohibited and may violate relevant federal and state law. Data last updated on