4821 Long Point Run, Lakewood Ranch, FL 34211
- $763,960
- 3
- BD
- 3
- BA
- 2,080
- SqFt




- List Price
- $763,960
- Days on Market
- 55
- MLS#
- TB8511618
- Bedrooms
- 3
- Full Bathrooms
- 2
- Half Bathrooms
- 1
- Sq. Ft
- 2,080
- Lot Size
- 7,194
- Subtype
- Single Family
- County
- Manatee
- Community
- Deed Restrictions, Fitness Center, Irrigation-Reclaimed Water, Pool, Sidewalks, Tennis Court(s)
- Subdivision
- Lakewood Ranch
- Year Built
- 2026
Property Description
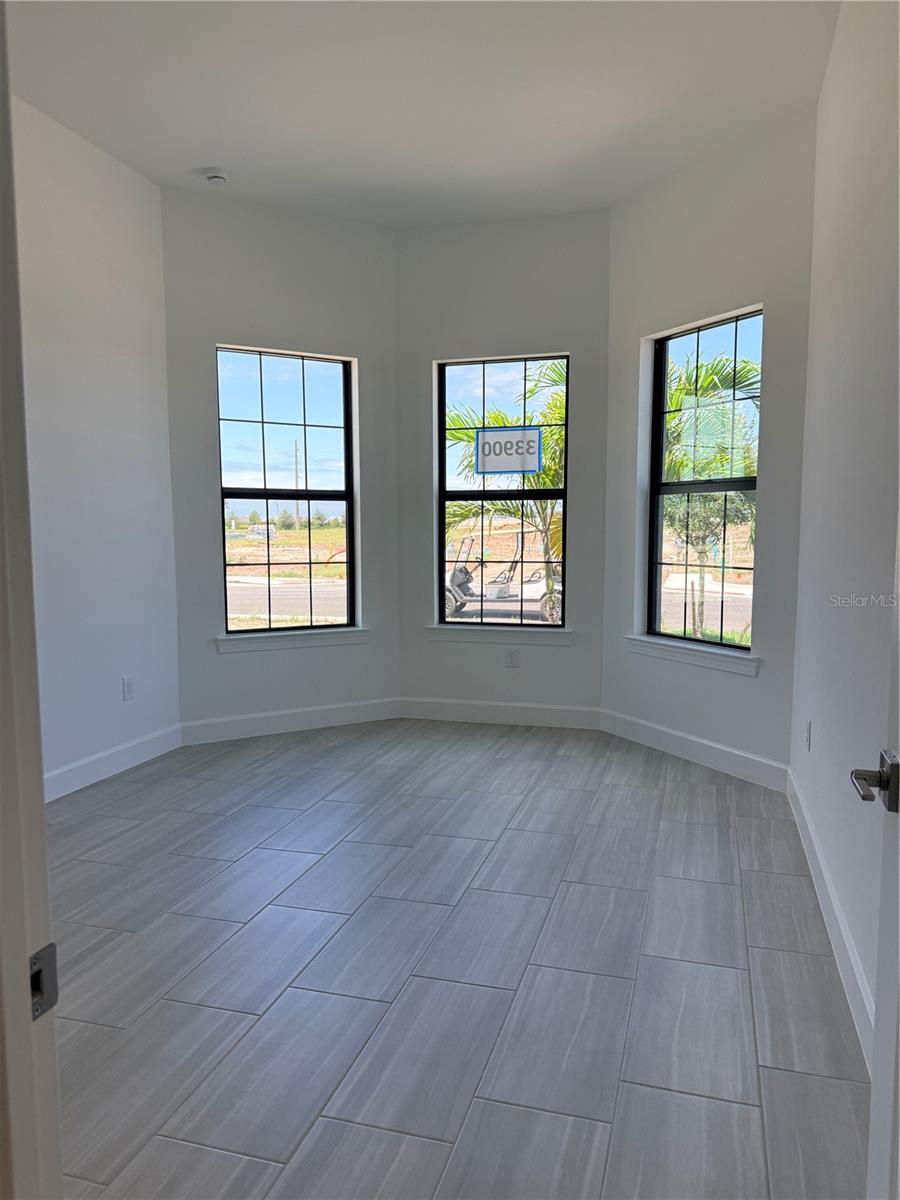
Under Construction. This Prestige floorplan boasts ample space with a flex room, large owner's suite and huge walk-in closet. This home features many structural and designer upgrades including a 4' garage extension, extended covered lanai, sliding doors at the cafe, built-in kitchen appliances, white cabinets, 8' doors, super shower in the owner's suite, outdoor kitchen pre plumbing, plank tile throughout, and a screened in pool, on an east-facing water view!
Additional Information
- City
- Lakewood Ranch
- Region
- Bradenton/Lakewood Ranch Area
- Zip
- 34211
- Mo Subdivision
- Other
- Neighborhood
- Other
- Subdivision
- 4632; Del Webb Catalina At Lakewood Ranch
- Area
- 2080
- Water Frontage
- Lake Front
- Community Extras
- Deed Restrictions, Fitness Center, Irrigation-Reclaimed Water, Pool, Sidewalks, Tennis Court(s)
- Garage Spaces
- 2
- Property Description
- One Story
- Exterior Construction
- Stucco
- Frontage
- Pond
- Pool Type
- Community, Private
- Pets Allowed
- Yes
- Housing for Older Persons
- Yes
- Water View
- Yes
- Water View
- Pond
- Property Style
- Single Family
- Total Acreage
- 0 to less than 1/4
- Water Frontage
- Yes
- Special Sale Provision
- None
- Garage Description
- 2 Car Garage
- Property Condition
- Under Construction
- Minimum Lease
- 3 Months
- Interior Features
- In Wall Pest System, Open Floorplan, Primary Bedroom Main Floor, Smart Home, Thermostat, Tray Ceiling(s), Walk-In Closet(s)
- Interior Layout
- In Wall Pest System, Open Floorplan, Primary Bedroom Main Floor, Smart Home, Thermostat, Tray Ceiling(s), Walk-In Closet(s)
- Water Frontage
- Pond
- Water Front Description
- Pond
- Community Features
- Deed Restrictions, Fitness Center, Irrigation-Reclaimed Water, Pool, Sidewalks, Tennis Court(s)
- Flood Zone
- X
- Deed Restriction
- Yes
- CDD
- Yes
- 55+ Housing
- Yes
- New Construction
- Yes
- 55+ Only
- Yes
- Hoa Fee
- $407
- Monthly Hoa Amount
- 135
- Taxes
- $1,889
- Financing Available
- Cash, Conventional, FHA, USDA Loan, VA Loan
- Heated Square Feet
- 2080
- Acres
- 0.16
- Stories
- 1
- Exterior Features
- Lighting, Rain Gutters, Sliding Doors
- Private Pool
- Yes
- Community Pool
- Yes
- Waterfront
- Yes
- Parking Description
- Garage Door Opener
- Floor Covering
- Tile
- Water Features
- Pond
- HOA Fee Required
- Yes
- HOA Yes/No
- Yes
- HOA Comm/Assn
- Required
- Pp Sqft
- 367.29
- Levels
- One
- Occupant Type
- Vacant
- Subtype
- Single Family
- Builder Name
- Pulte Homes- Del Webb
- Roof
- Tile
- Property Subtype
- Residential
- Pool
- Yes
- DPRYN
- Yes
- View
- Water
- Sewer
- Public Sewer
- Water Source
- Public
- Amenities
- Clubhouse, Fitness Center, Gated, Pickleball Court(s), Pool, Recreation Facilities, Sauna, Spa/Hot Tub, Tennis Court(s), Trail(s)
- Furnished
- Unfurnished
Listing courtesy of PULTE REALTY INC. 941-229-3395
Mortgage Calculator
StellarMLS is the source of this information via Internet Data Exchange Program. All listing information is deemed reliable but not guaranteed and should be independently verified through personal inspection by appropriate professionals. Listings displayed on this website may be subject to prior sale or removal from sale. Availability of any listing should always be independently verified. Listing information is provided for consumer personal, non-commercial use, solely to identify potential properties for potential purchase. All other use is strictly prohibited and may violate relevant federal and state law. Data last updated on