6205 65th Street N, Pinellas Park, FL 33781
- $319,999
- 3
- BD
- 1
- BA
- 1,138
- SqFt






- List Price
- $319,999
- Days on Market
- 68
- MLS#
- TB8511621
- Bedrooms
- 3
- Full Bathrooms
- 1
- Sq. Ft
- 1,138
- Lot Size
- 5,401
- Subtype
- Single Family
- County
- Pinellas
- Community
- No Deed Restriction
- Subdivision
- Carpenter Park
- Year Built
- 1958
Property Description
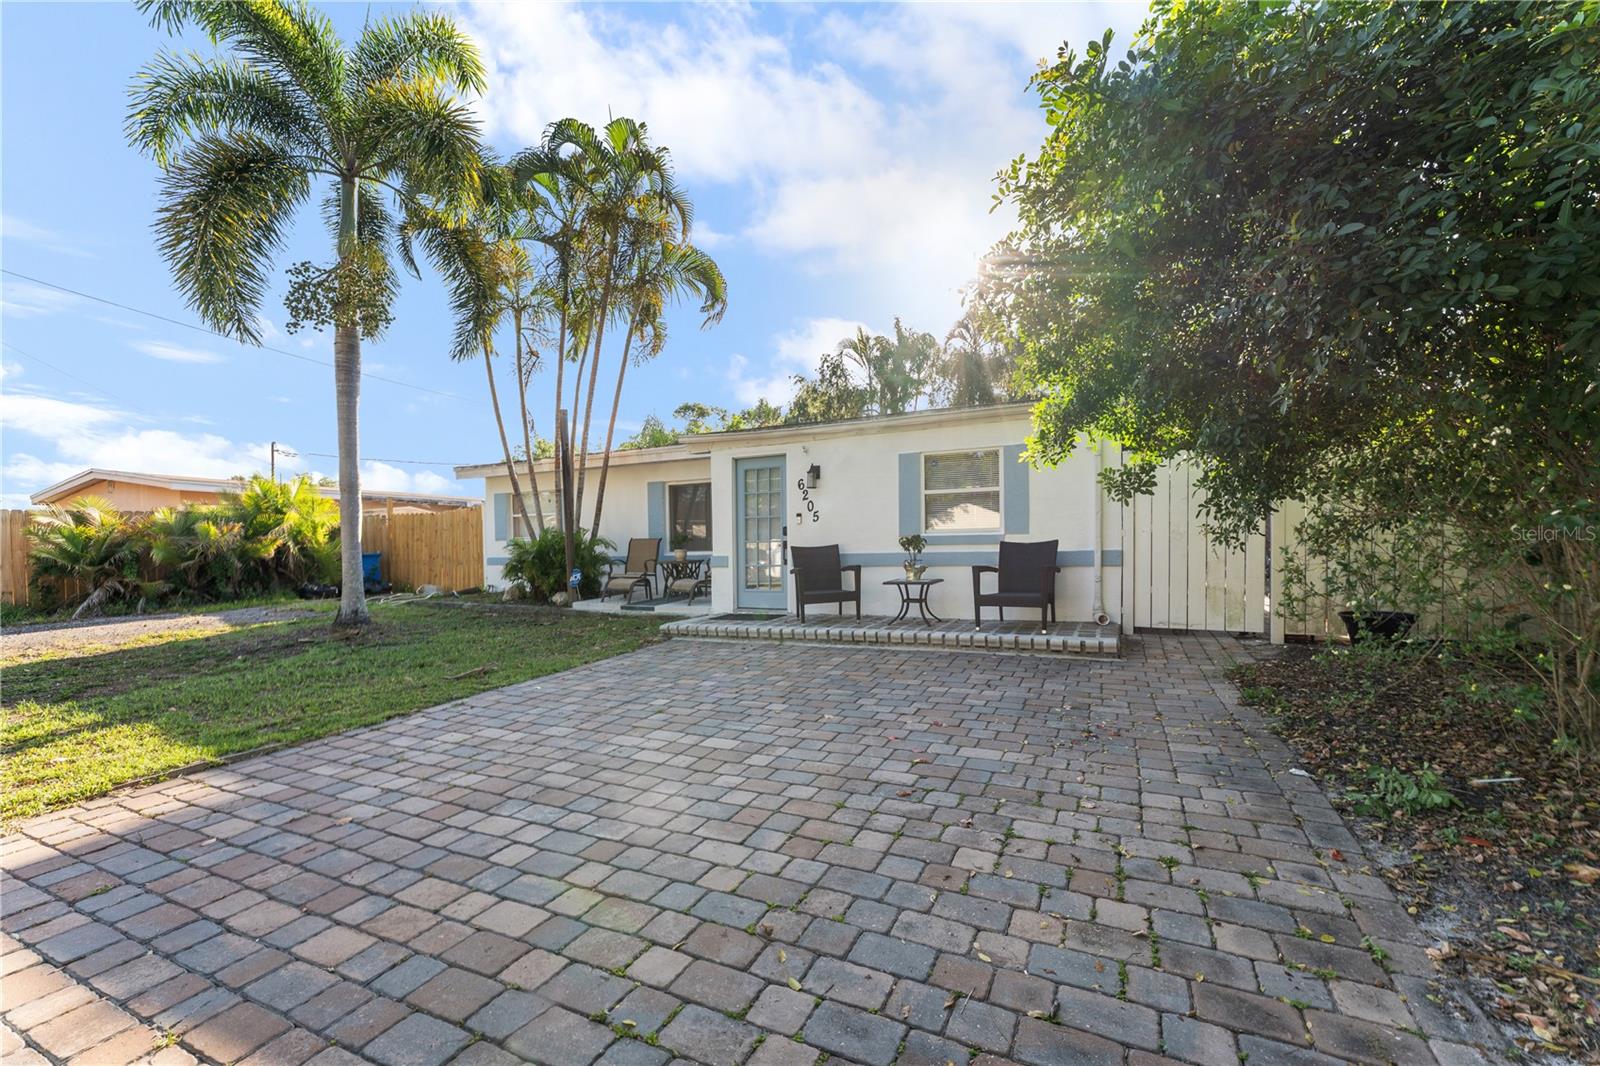
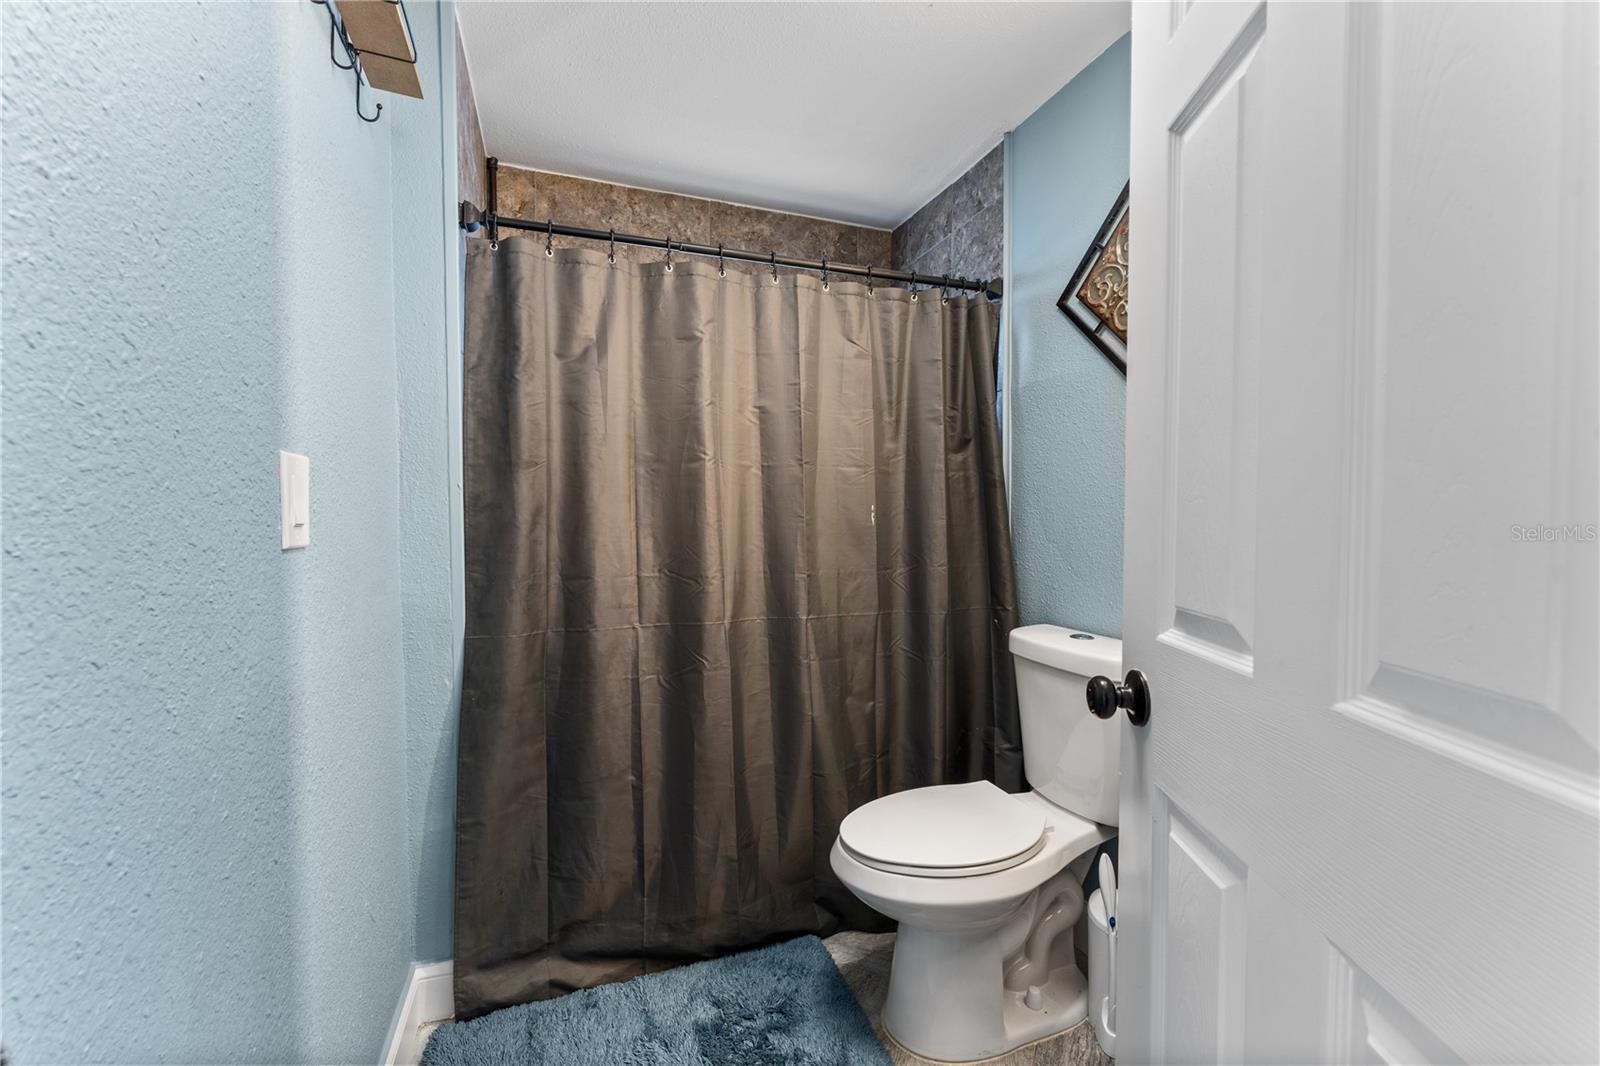
Perfectly positioned just one block from a park and community center and only minutes from shopping, dining, transportation, and award-winning Gulf beaches, this beautifully maintained 3-bedroom, 1-bath home is tucked away on a quiet dead-end street, offering the ideal blend of comfort, privacy, and everyday convenience. Inside, the bright open floor plan creates a seamless flow between the living, dining, and kitchen areas, making everyday living and entertaining easy. The kitchen features stainless steel appliances, tasteful finishes, and a closet pantry with a fresh coastal feel. The split-bedroom layout provides privacy, with a spacious primary suite offering a large walk-in closet and French doors leading to the backyard. The additional bedrooms are well-sized and located near the updated bathroom with beautiful tile work and a walk-in shower. Step outside to a private courtyard-style backyard surrounded by lush landscaping, perfect for relaxing, gardening, or enjoying quiet mornings. Additional highlights include an interior laundry room with extra storage, ample closet space, and a parking pad with driveway space for multiple vehicles. Schedule your private showing today!
Additional Information
- City
- Pinellas Park
- Region
- Pinellas Park
- Zip
- 33781
- Neighborhood
- Other
- Subdivision
- Carpenter Park
- Area
- 1138
- Community Extras
- No Deed Restriction
- Property Description
- One Story
- Exterior Construction
- Block, Stucco
- Located Near
- FloodZone, Near Public Transit, Paved
- Pool Type
- No Pool
- Property Style
- Single Family
- Total Acreage
- 0 to less than 1/4
- Special Sale Provision
- None
- Garage Description
- None
- Minimum Lease
- No Minimum
- Interior Features
- Ceiling Fans(s), Eat-in Kitchen, Living Room/Dining Room Combo, Open Floorplan, Split Bedroom, Walk-In Closet(s)
- Interior Layout
- Ceiling Fans(s), Eat-in Kitchen, Living Room/Dining Room Combo, Open Floorplan, Split Bedroom, Walk-In Closet(s)
- Flood Zone
- AE
- Flood Zone
- Yes
- Financing Available
- Cash, Conventional, FHA, VA Loan
- Heated Square Feet
- 1138
- Acres
- 0.12
- Stories
- 1
- Exterior Features
- Rain Gutters, Sidewalk
- Parking Description
- Driveway, None, Parking Pad
- Floor Covering
- Laminate, Vinyl
- Pp Sqft
- 281.19
- Levels
- One
- Occupant Type
- Vacant
- Subtype
- Single Family
- Roof
- Shingle
- Property Subtype
- Residential
- DPRYN
- Yes
- Sewer
- Public Sewer
- Water Source
- Public
- Furnished
- Unfurnished
Listing courtesy of WEICHERT REALTORS EXCLUSIVE PROPERTIES. 813-426-2669
Mortgage Calculator
StellarMLS is the source of this information via Internet Data Exchange Program. All listing information is deemed reliable but not guaranteed and should be independently verified through personal inspection by appropriate professionals. Listings displayed on this website may be subject to prior sale or removal from sale. Availability of any listing should always be independently verified. Listing information is provided for consumer personal, non-commercial use, solely to identify potential properties for potential purchase. All other use is strictly prohibited and may violate relevant federal and state law. Data last updated on