112 E Emily Street, Tampa, FL 33603
- $549,995
- 4
- BD
- 3
- BA
- 1,467
- SqFt





- List Price
- $549,995
- Price Change
- ▼ $15,000 1783537175
- Days on Market
- 68
- MLS#
- TB8511629
- Bedrooms
- 4
- Full Bathrooms
- 3
- Sq. Ft
- 1,467
- Lot Size
- 6,250
- Subtype
- Single Family
- County
- Hillsborough
- Community
- No Deed Restriction
- Subdivision
- Piney Woods Add
- Year Built
- 1913
Property Description
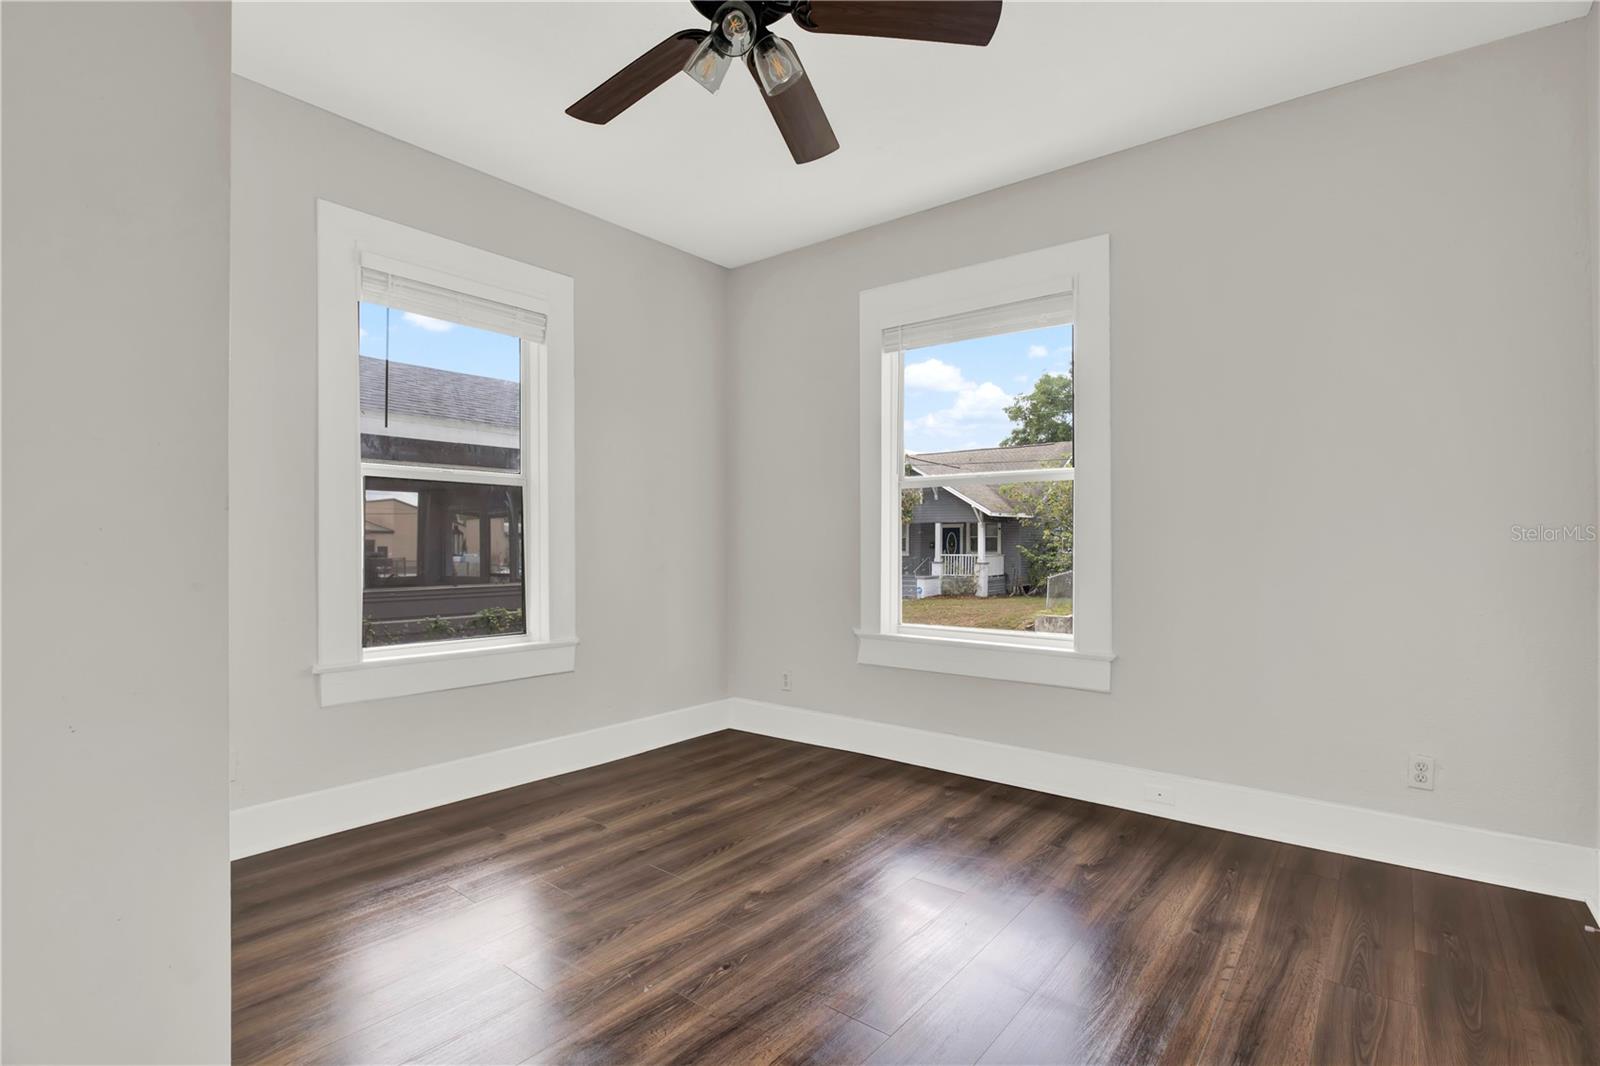
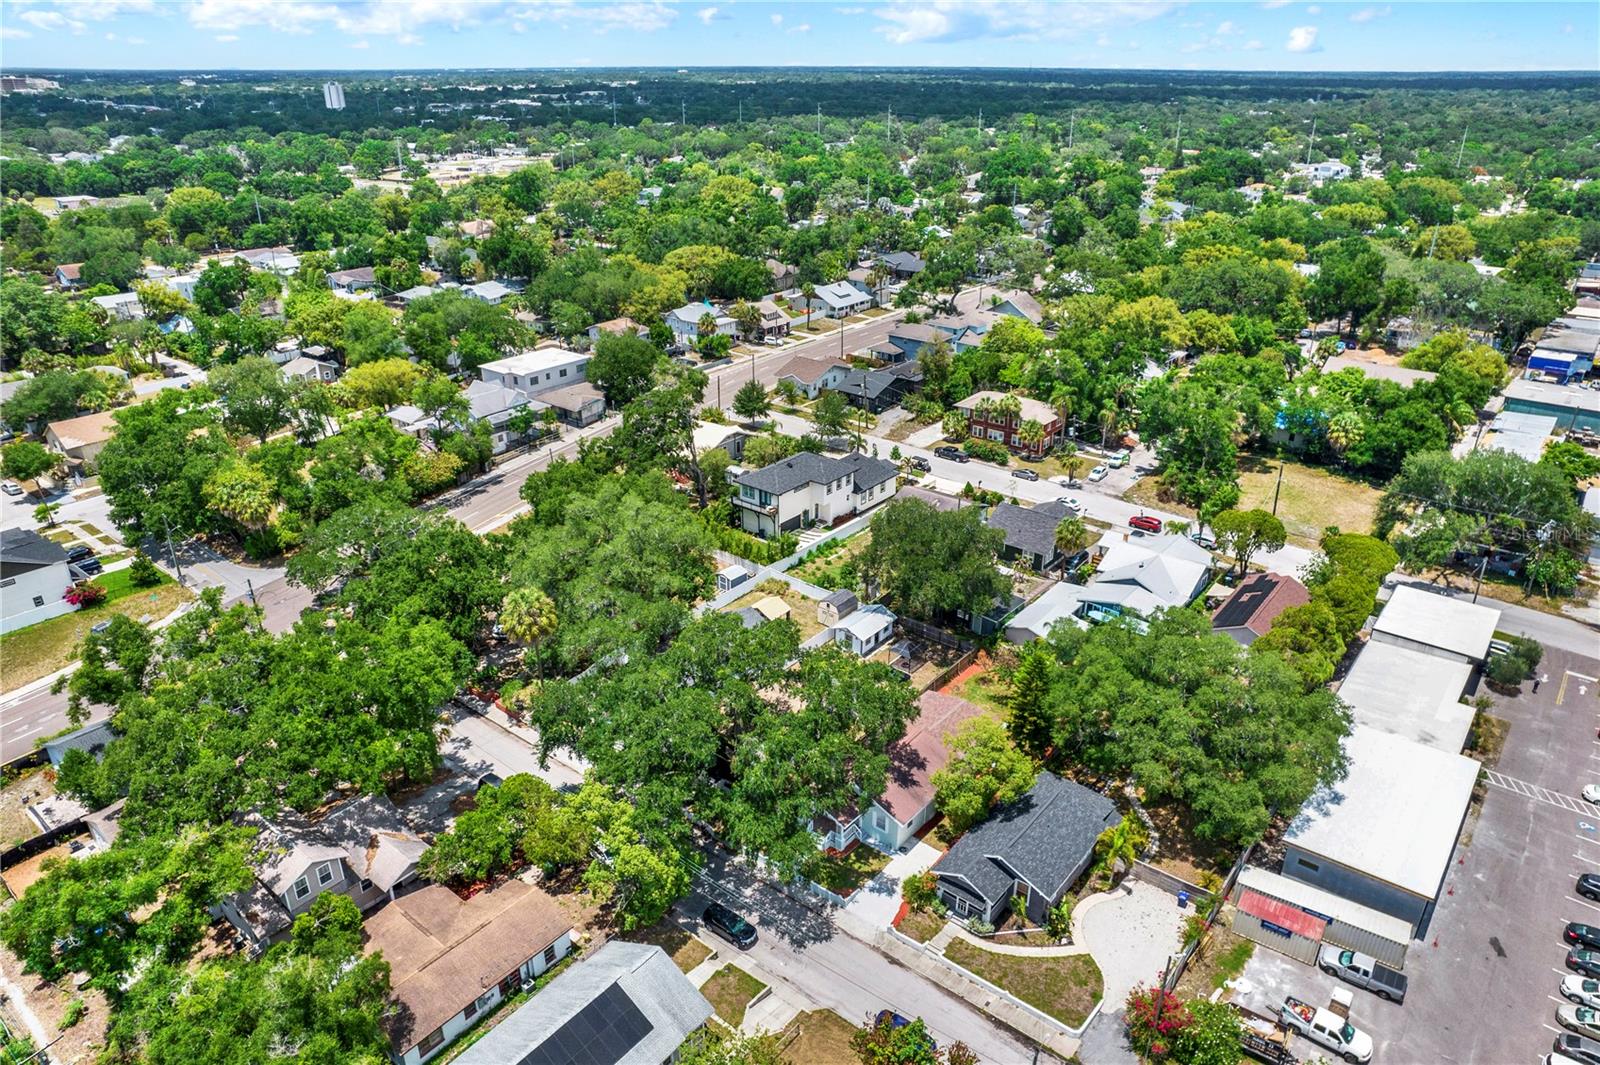
Welcome to this exquisite 4-bedroom, 3-bathroom historic treasure in coveted Tampa Heights! Built in 1913 and fully renovated, this home masterfully blends original character with modern luxury. Step inside to discover a stunning new kitchen and beautifully updated bathrooms throughout. The showstopper? A spacious primary suite designed for ultimate comfort and relaxation. Every essential has been upgraded for worry-free living. With brand new AC, new plumbing, and updated electrical ensure peace of mind for years to come. The outdoor space is equally impressive. With a gorgeous backyard, perfect for entertaining guests, morning coffee, or simply soaking up the Florida sunshine. This Tampa Heights gem offers the best of both worlds - timeless architectural charm meets today's modern conveniences. Located in one of Tampa's most walkable and vibrant neighborhoods, this move-in ready home won't last long!
Additional Information
- City
- Tampa
- Region
- Tampa / Seminole Heights
- Zip
- 33603
- Mo Subdivision
- Northeast Tampa, Tampa Heights
- Neighborhood
- Northeast Tampa, Tampa Heights
- Subdivision
- Piney Woods Add
- Area
- 1467
- Community Extras
- No Deed Restriction
- Property Description
- One Story
- Exterior Construction
- Stucco
- Elementary School
- Graham-Hb
- Middle School
- Madison-Hb
- High School
- Hillsborough-HB
- Pool Type
- No Pool
- Property Style
- Single Family
- Total Acreage
- 0 to less than 1/4
- Special Sale Provision
- None
- Minimum Lease
- No Minimum
- Interior Features
- Ceiling Fans(s), High Ceilings, Living Room/Dining Room Combo, Open Floorplan, Primary Bedroom Main Floor, Thermostat, Walk-In Closet(s)
- Interior Layout
- Ceiling Fans(s), High Ceilings, Living Room/Dining Room Combo, Open Floorplan, Primary Bedroom Main Floor, Thermostat, Walk-In Closet(s)
- Flood Zone
- X
- Financing Available
- Cash, Conventional, FHA, Other
- Heated Square Feet
- 1467
- Acres
- 0.14
- Stories
- 1
- Exterior Features
- Private Yard
- Floor Covering
- Vinyl
- Pp Sqft
- 374.91
- Levels
- One
- Occupant Type
- Vacant
- Subtype
- Single Family
- Roof
- Shingle
- Property Subtype
- Residential
- DPRYN
- Yes
- Sewer
- Public Sewer
- Water Source
- None
- Furnished
- Unfurnished
Listing courtesy of LPT REALTY, LLC. 877-366-2213
Mortgage Calculator
StellarMLS is the source of this information via Internet Data Exchange Program. All listing information is deemed reliable but not guaranteed and should be independently verified through personal inspection by appropriate professionals. Listings displayed on this website may be subject to prior sale or removal from sale. Availability of any listing should always be independently verified. Listing information is provided for consumer personal, non-commercial use, solely to identify potential properties for potential purchase. All other use is strictly prohibited and may violate relevant federal and state law. Data last updated on