1 Gateshead Drive Unit B108, Dunedin, FL 34698
- $195,000
- 1
- BD
- 1
- BA
- 606
- SqFt





- List Price
- $195,000
- Price Change
- ▼ $5,000 1783970361
- Year Built
- 1968
- Beds
- 1
- County
- Pinellas
- Subdivision
- Royal Stewart Arms
Property Description
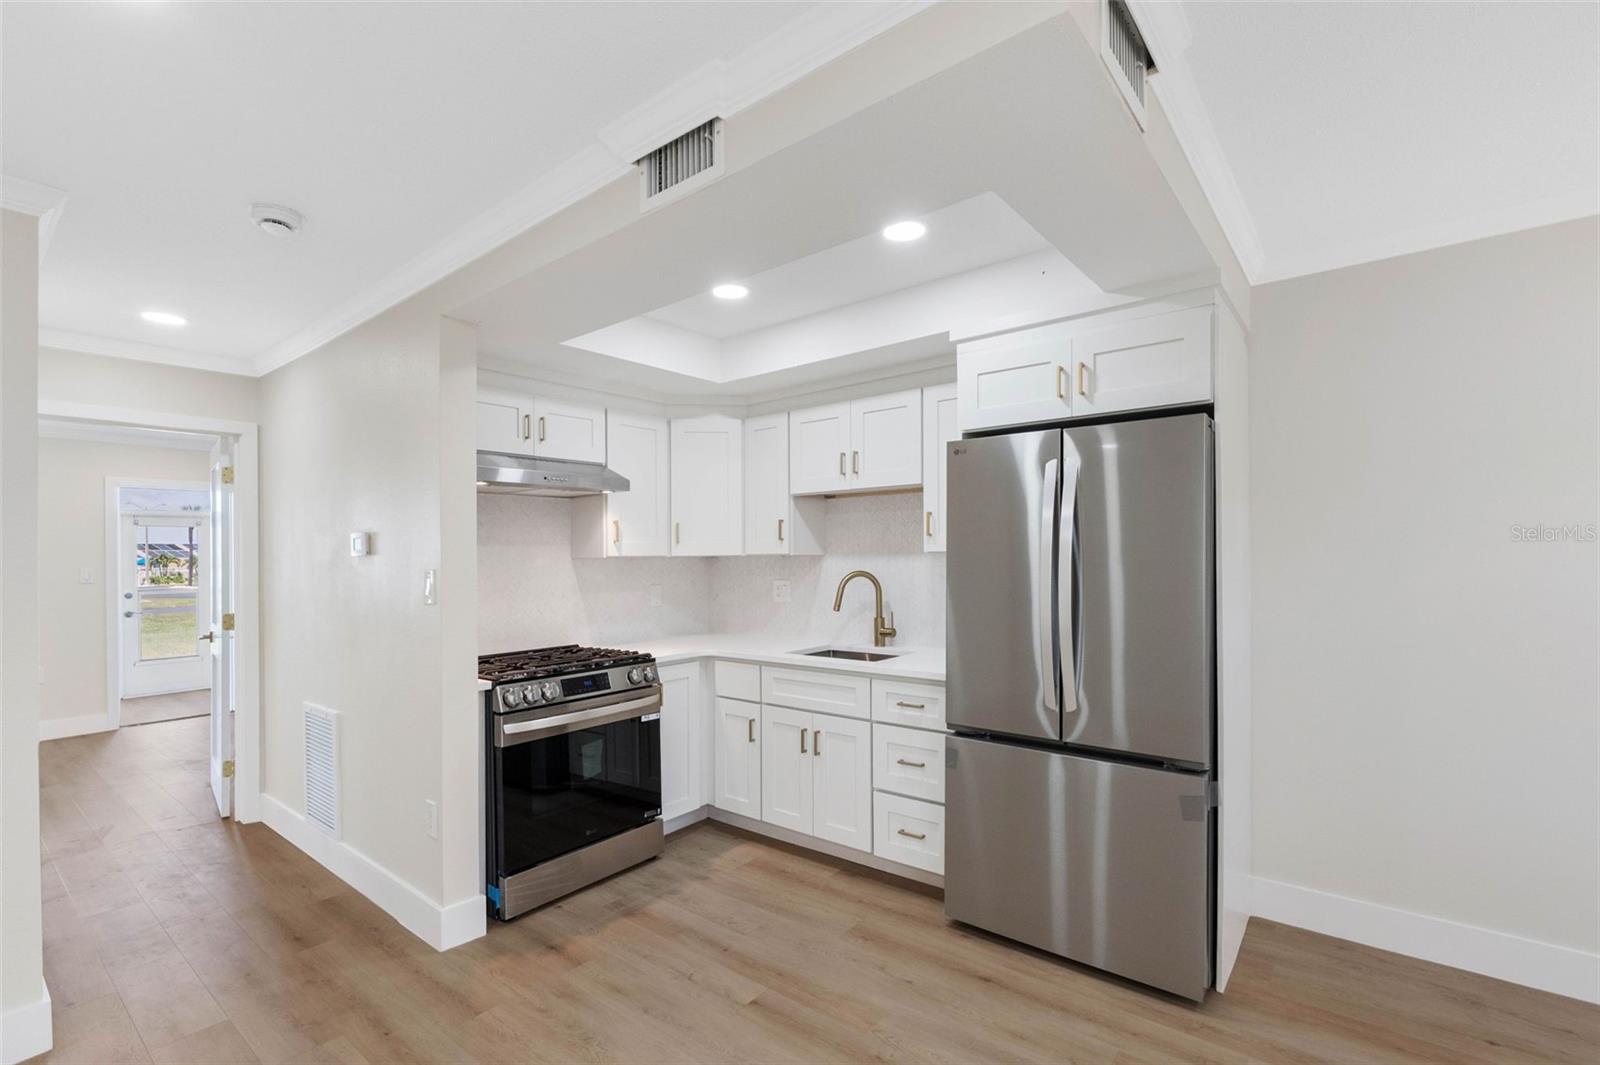
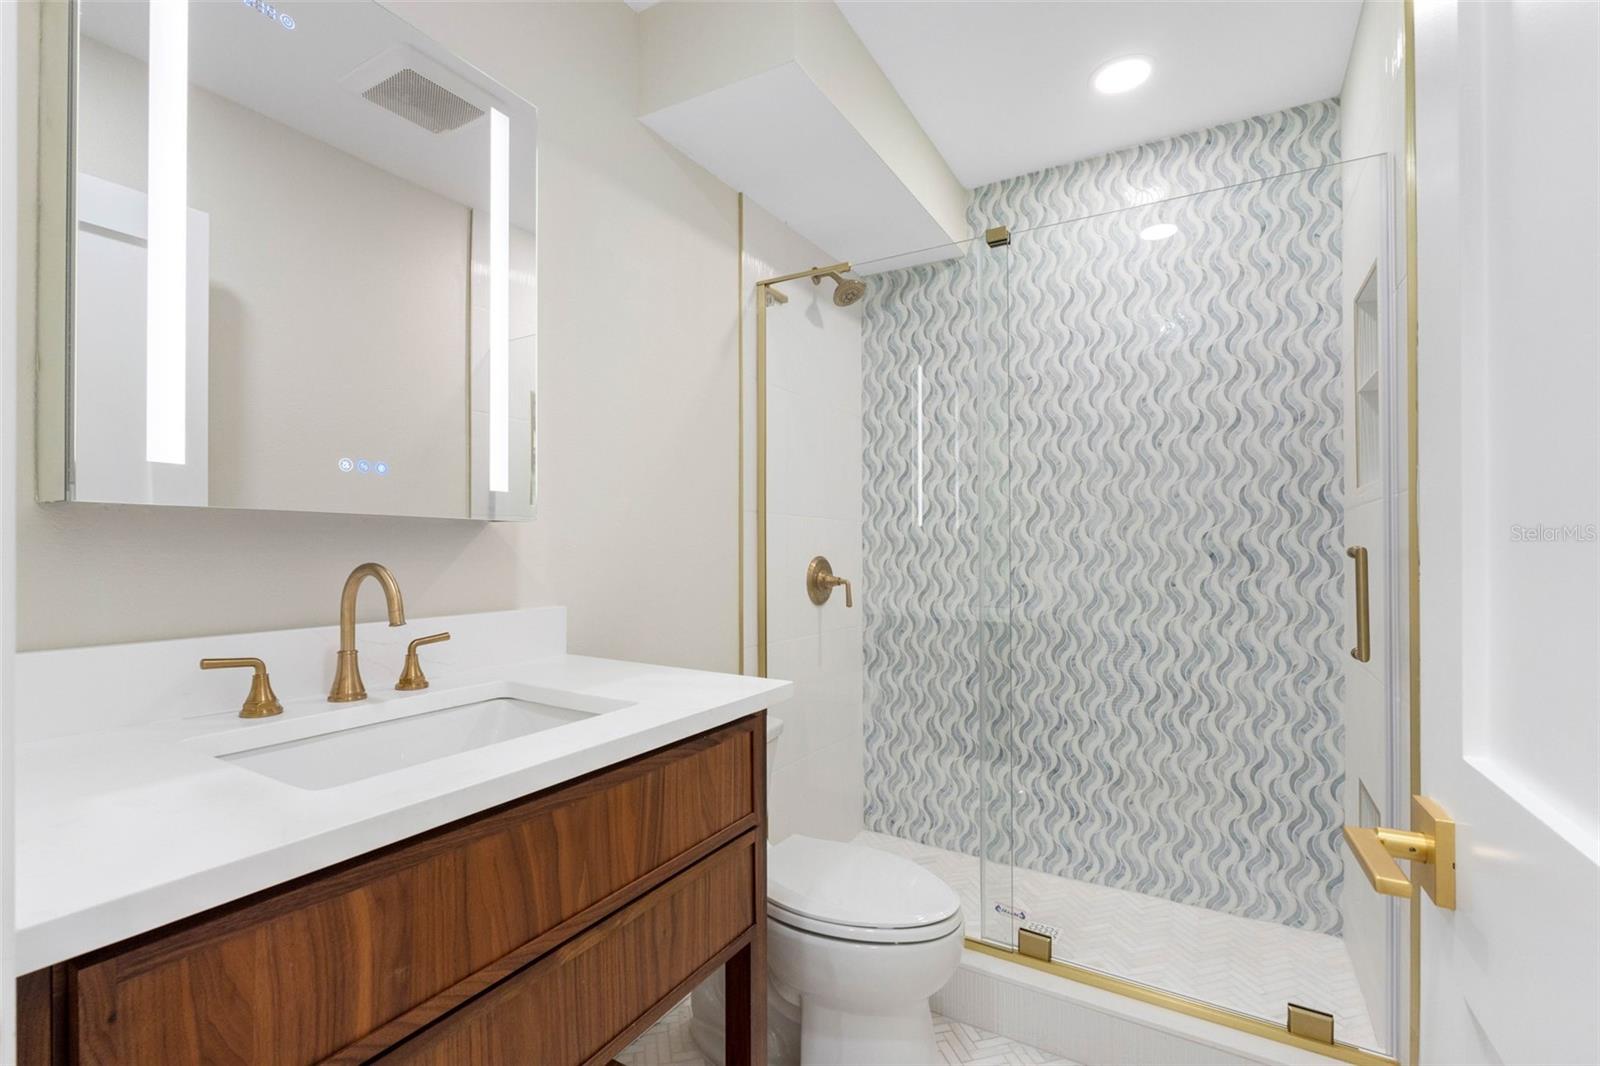
Coastal waterfront living with this beautifully renovated one-bedroom waterfront condominium in a desirable 55-plus community along the Dunedin Causeway, just moments from Honeymoon Island State Park and its award-winning beaches. Completely remodeled in 2026, this stunning residence offers stylish coastal living with quality finishes and thoughtful upgrades throughout. The designer kitchen features white shaker cabinetry, white with gold lightening quartz countertops, a dolomite marble backsplash, brushed gold fixtures, recessed lighting, crown molding and new stainless steel appliances. The beautifully updated bath showcases custom tile work with a striking accent wall, dolomite marble flooring, brushed gold faucets and a lighted medicine cabinet. Additional upgrades include new HVAC, plumbing, electrical, luxury vinyl flooring and custom Elfa closet systems. The all-season sunporch offers relaxing water views and the ideal setting for morning coffee or evening sunsets. Enjoy resort-style amenities including a heated waterfront pool, fishing pier, clubhouse, fire pit, gas grilling area, tennis, pickleball, bocce, shuffleboard, and an active social calendar with concerts, dances and community events. Watch dolphins along the seawall, enjoy the scenic two-mile Dunedin Causeway path or bike the nearby Pinellas Trail just over the causeway, offering miles of picturesque coastal riding and recreation. Charming downtown Dunedin is only minutes away and filled with fantastic restaurants, rooftop bars, breweries, boutique shopping, waterfront parks, live music and year-round events that make Dunedin one of Florida’s desirable coastal towns. HOA includes cable/internet, gas, water, sewer, trash, pest control, lawn care, pool maintenance, flood insurance and more. As a two-story building, SIRS and Milestone inspections do not apply. No-pet community, but ESAs permitted with proper documentation.
Additional Information
- City
- Dunedin
- Region
- Dunedin
- Zip
- 34698
- Mo Subdivision
- Other
- Neighborhood
- Other
- Subdivision
- Royal Stewart Arms
- Area
- 606
- Water Frontage
- Bay View, Bay Front, Beach View, Beach Access
- Community Extras
- Clubhouse, Fitness Center, Pool, Tennis Court(s), Street Lights, No Deed Restriction
- Property Description
- One Story
- Exterior Construction
- Block, Concrete
- Frontage
- Bay/Harbor
- Pool Type
- Community, Private
- Housing for Older Persons
- Yes
- Water View
- Yes
- Water View
- Bay/Harbor - Full, Gulf/Ocean - Partial
- Property Style
- Condo
- Water Frontage
- Yes
- Special Sale Provision
- None
- Property Condition
- Completed
- Minimum Lease
- 3 Months
- Interior Features
- Crown Molding, Kitchen/Family Room Combo, Living Room/Dining Room Combo, Open Floorplan, Primary Bedroom Main Floor, Thermostat, Window Treatments
- Interior Layout
- Crown Molding, Kitchen/Family Room Combo, Living Room/Dining Room Combo, Open Floorplan, Primary Bedroom Main Floor, Thermostat, Window Treatments
- Water Frontage
- Bay/Harbor
- Water Front Description
- Bay/Harbor
- Community Features
- Clubhouse, Fitness Center, Pool, Tennis Court(s), Street Lights
- Flood Zone
- AE
- Flood Zone
- Yes
- 55+ Housing
- Yes
- 55+ Only
- Yes
- Financing Available
- Cash, Conventional, FHA
- Condo Fee
- $510
- Heated Square Feet
- 606
- Stories
- 2
- Exterior Features
- Fire Pit, Outdoor Grill, Storage, Tennis Court(s)
- Private Pool
- Yes
- Community Pool
- Yes
- Waterfront
- Yes
- Parking Description
- Assigned
- Floor Covering
- Laminate, Marble, Tile
- Water Features
- Bay/Harbor
- Other Structures
- Gazebo
- HOA Fee Required
- Yes
- HOA Comm/Assn
- Required
- Floor Number
- 1
- Monthly Condo Fee
- 510
- Pp Sqft
- 321.78
- Levels
- One
- Occupant Type
- Vacant
- Subtype
- Condo
- Roof
- Shingle
- Property Subtype
- Residential
- Pool
- Yes
- DPRYN
- Yes
- View
- Tennis Court, Water, Gulf/Ocean - Partial
- Sewer
- Public Sewer
- Water Source
- Public
- Amenities
- Clubhouse, Fitness Center, Laundry, Pickleball Court(s), Pool, Recreation Facilities, Shuffleboard Court, Tennis Court(s)
- Furnished
- Unfurnished
Listing courtesy of PREMIER SOTHEBY'S INTL REALTY. 727-595-1604
Mortgage Calculator
StellarMLS is the source of this information via Internet Data Exchange Program. All listing information is deemed reliable but not guaranteed and should be independently verified through personal inspection by appropriate professionals. Listings displayed on this website may be subject to prior sale or removal from sale. Availability of any listing should always be independently verified. Listing information is provided for consumer personal, non-commercial use, solely to identify potential properties for potential purchase. All other use is strictly prohibited and may violate relevant federal and state law. Data last updated on