3203 Sunwatch Drive, Zephyrhills, FL 33544
- $500,000
- 4
- BD
- 3
- BA
- 2,388
- SqFt










- List Price
- $500,000
- Days on Market
- 60
- MLS#
- TB8511992
- Bedrooms
- 4
- Full Bathrooms
- 2
- Half Bathrooms
- 1
- Sq. Ft
- 2,388
- Lot Size
- 5,500
- Subtype
- Single Family
- County
- Pasco
- Community
- Clubhouse, Fitness Center, Playground, Pool, No Deed Restriction
- Subdivision
- Seven Oaks Prcl S-8b1
- Year Built
- 2005
Property Description
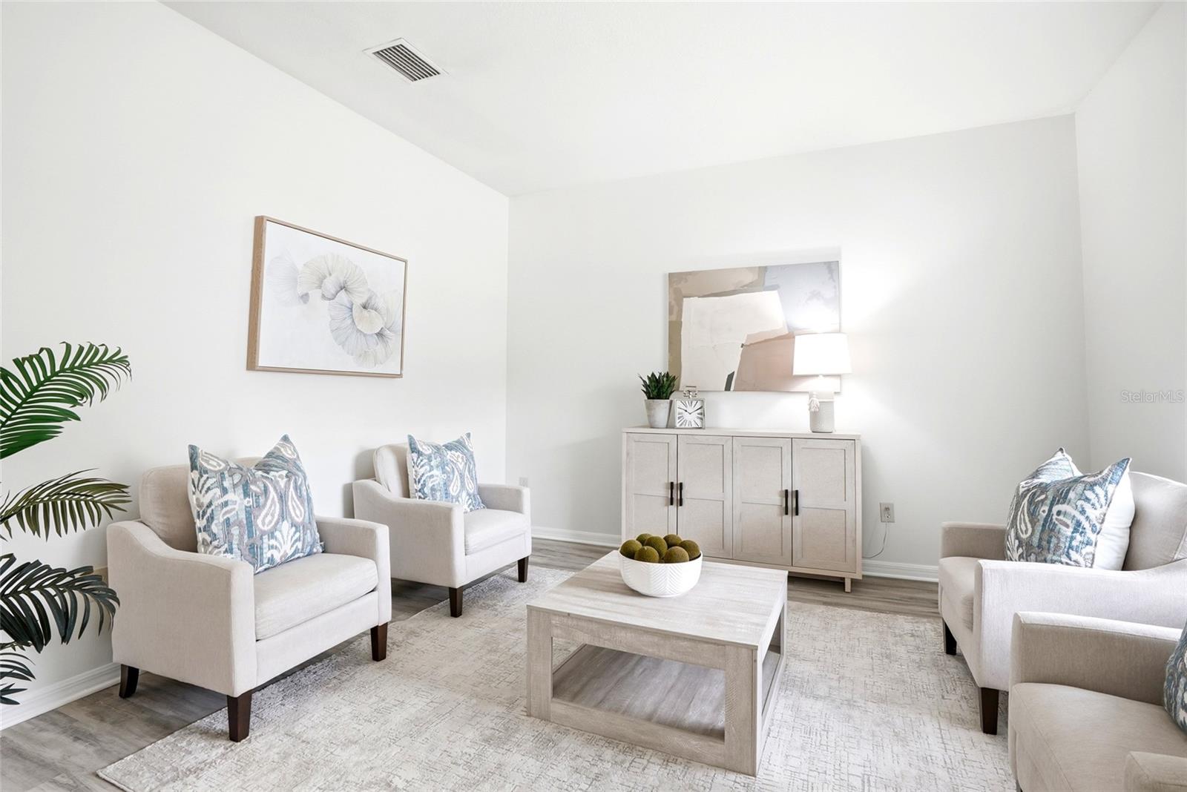
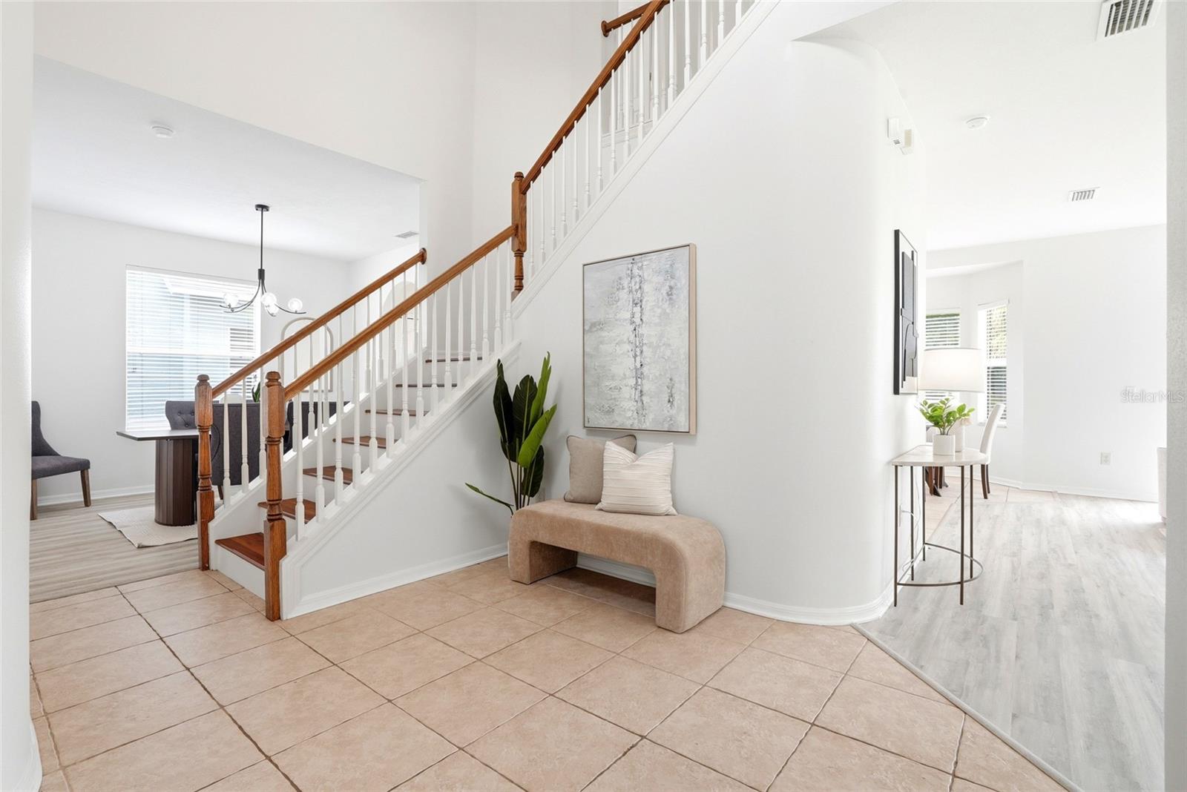
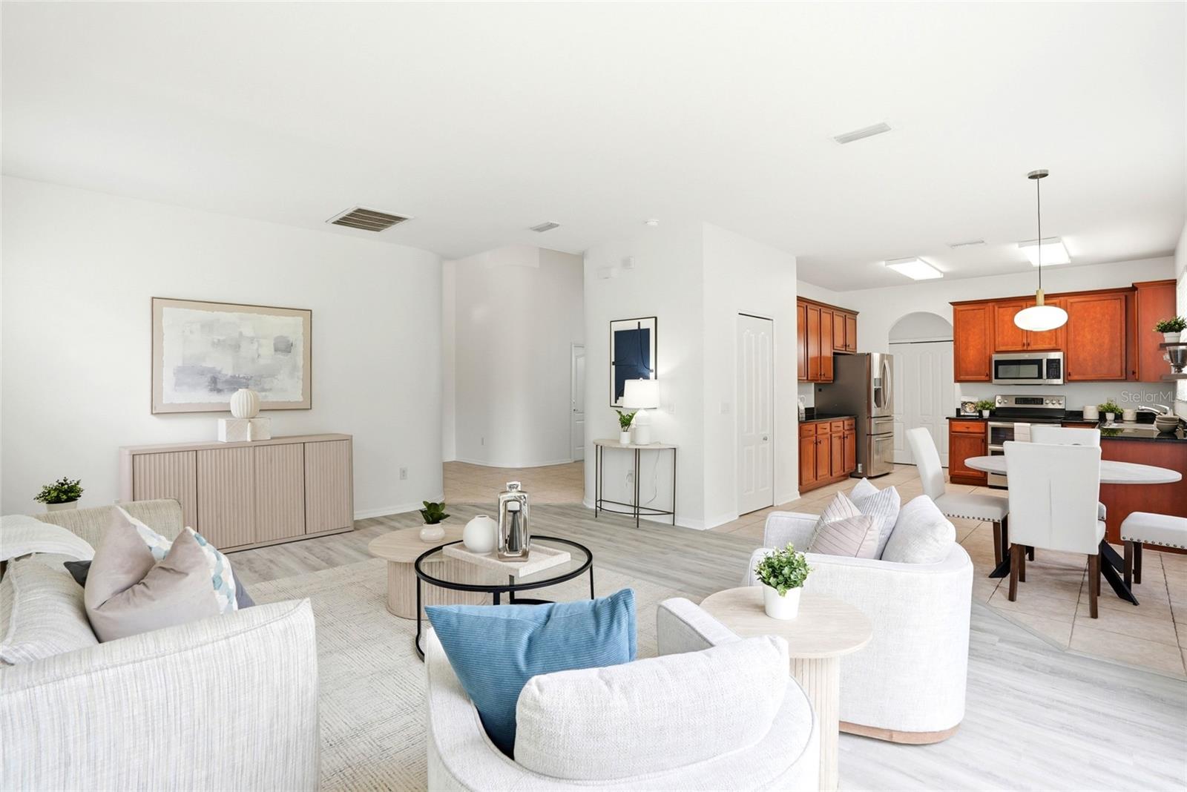
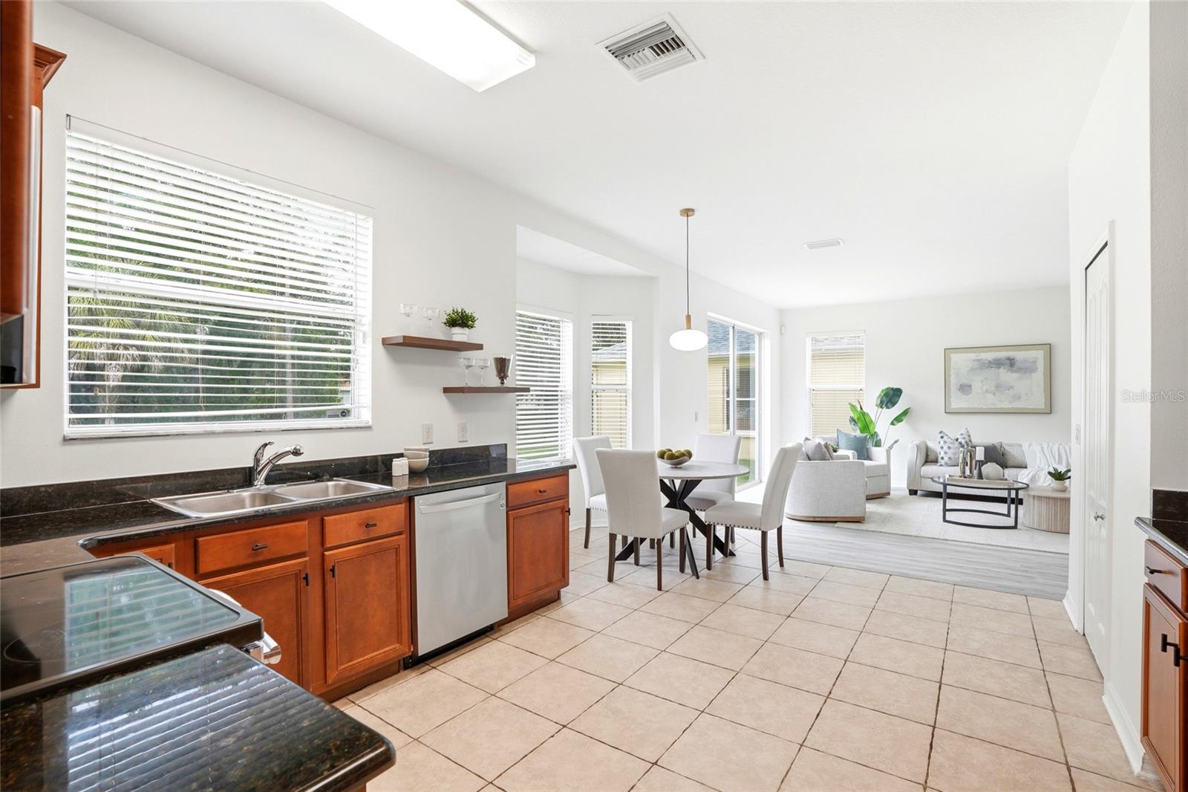
Beautifully and professionally staged 4BR 2.5BA home with an attached 2cg. Located in the most desirable, family oriented Seven Oaks community. Known for its' top-rated schools, parks, and nature preserve trail, which is easily accessible right from your back yard. Features of home include High ceilings and an Eat-In Kitchen with Stainless Steel Refrigerator, Range and Dishwasher. All bedrooms are located on the second floor. The main bedroom has two walk-in closets with custom built shelving. The ensuite bathroom has a dual vanity, a spacious garden tub, and a separate immaculate enclosed shower. Clubhouse amenities include fitness center, swimming pools, splash park, waterslide, parks, soccer field and much more. Bonus Features: Floors in the family room, living room, and the dining room all have been recently updated AC unit replaced 3yrs ago, Brand new ceiling fans with remotes in all bedrooms, Brand new light fixtures in all the bathrooms and Roof replaced 2yrs ago with warranty.
Additional Information
- City
- Zephyrhills
- Region
- Zephyrhills/Wesley Chapel
- Zip
- 33544
- Mo Subdivision
- Seven Oaks
- Neighborhood
- Seven Oaks
- Subdivision
- Seven Oaks Prcl S-8b1
- Area
- 2388
- Community Extras
- Clubhouse, Fitness Center, Playground, Pool, No Deed Restriction
- Garage Spaces
- 2
- Property Description
- Two Story
- Exterior Construction
- Block, Vinyl Siding, Frame
- Elementary School
- Seven Oaks Elementary-Po
- Middle School
- Cypress Creek Middle School
- High School
- Cypress Creek High-PO
- Pool Type
- Community
- Pets Allowed
- Yes
- Property Style
- Single Family
- Total Acreage
- 0 to less than 1/4
- Special Sale Provision
- None
- Garage Description
- 2 Car Garage
- Additional Rooms
- Den/Library/Office
- Minimum Lease
- No Minimum
- Interior Features
- Ceiling Fans(s), PrimaryBedroom Upstairs, Walk-In Closet(s)
- Interior Layout
- Ceiling Fans(s), PrimaryBedroom Upstairs, Walk-In Closet(s)
- Community Features
- Clubhouse, Fitness Center, Playground, Pool
- Flood Zone
- X
- Hoa Fee
- $82
- Monthly Hoa Amount
- 6
- Financing Available
- Cash, Conventional, FHA, VA Loan
- Heated Square Feet
- 2388
- Acres
- 0.13
- Exterior Features
- Rain Gutters, Sidewalk, Sliding Doors
- Community Pool
- Yes
- Parking Description
- Driveway
- Floor Covering
- Laminate, Tile
- HOA Yes/No
- Yes
- HOA Comm/Assn
- Required
- Pp Sqft
- 209.38
- Levels
- Two
- Occupant Type
- Vacant
- Subtype
- Single Family
- Roof
- Shingle
- Property Subtype
- Residential
- Pool
- Yes
- DPRYN
- Yes
- Sewer
- Public Sewer
- Water Source
- Public
- Amenities
- Clubhouse, Fitness Center, Park, Playground, Pool
- Furnished
- Unfurnished
Listing courtesy of CENTURY 21 RE CHAMPIONS. 727-398-2774
Mortgage Calculator
StellarMLS is the source of this information via Internet Data Exchange Program. All listing information is deemed reliable but not guaranteed and should be independently verified through personal inspection by appropriate professionals. Listings displayed on this website may be subject to prior sale or removal from sale. Availability of any listing should always be independently verified. Listing information is provided for consumer personal, non-commercial use, solely to identify potential properties for potential purchase. All other use is strictly prohibited and may violate relevant federal and state law. Data last updated on