2627 Surrey Drive, Palm Harbor, FL 34684
- $449,000
- 4
- BD
- 2
- BA
- 1,706
- SqFt






- List Price
- $449,000
- Price Change
- ▼ $10,000 1785272601
- Days on Market
- 67
- MLS#
- TB8512001
- Bedrooms
- 4
- Full Bathrooms
- 2
- Sq. Ft
- 1,706
- Lot Size
- 6,029
- Subtype
- Single Family
- County
- Pinellas
- Community
- No Deed Restriction
- Subdivision
- Country Grove Sub
- Year Built
- 1983
Property Description
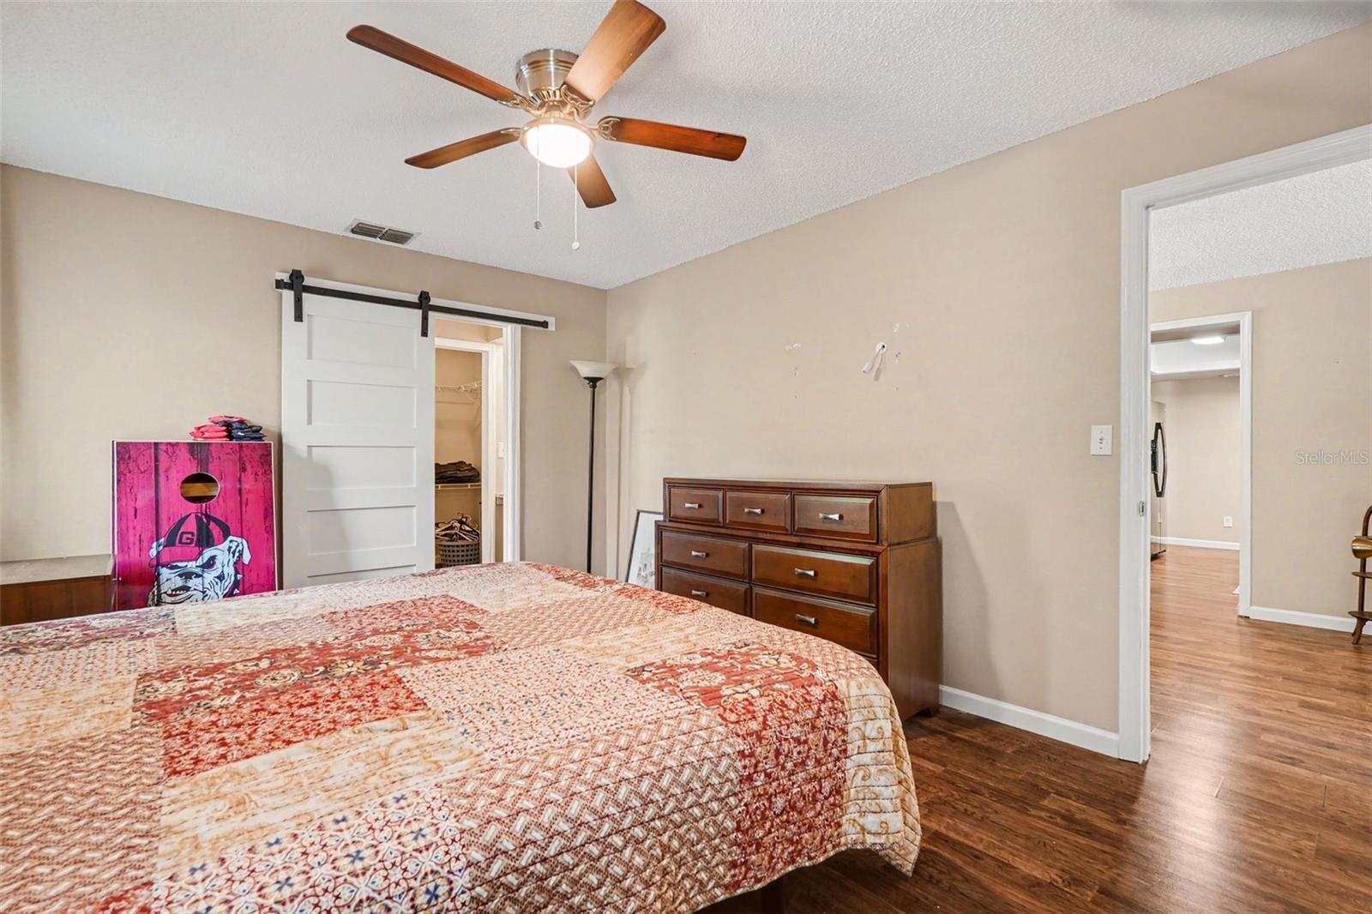
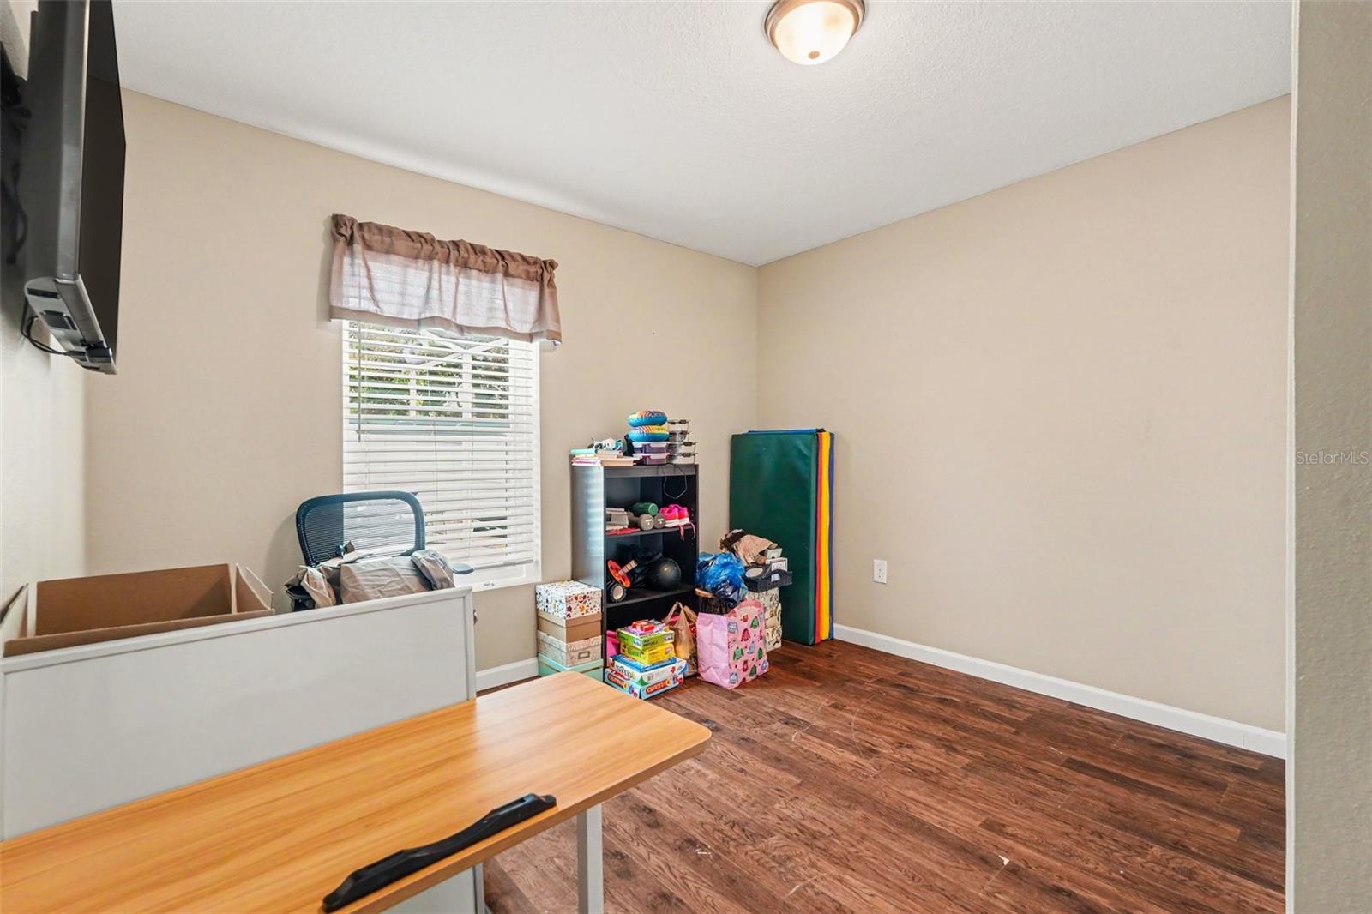
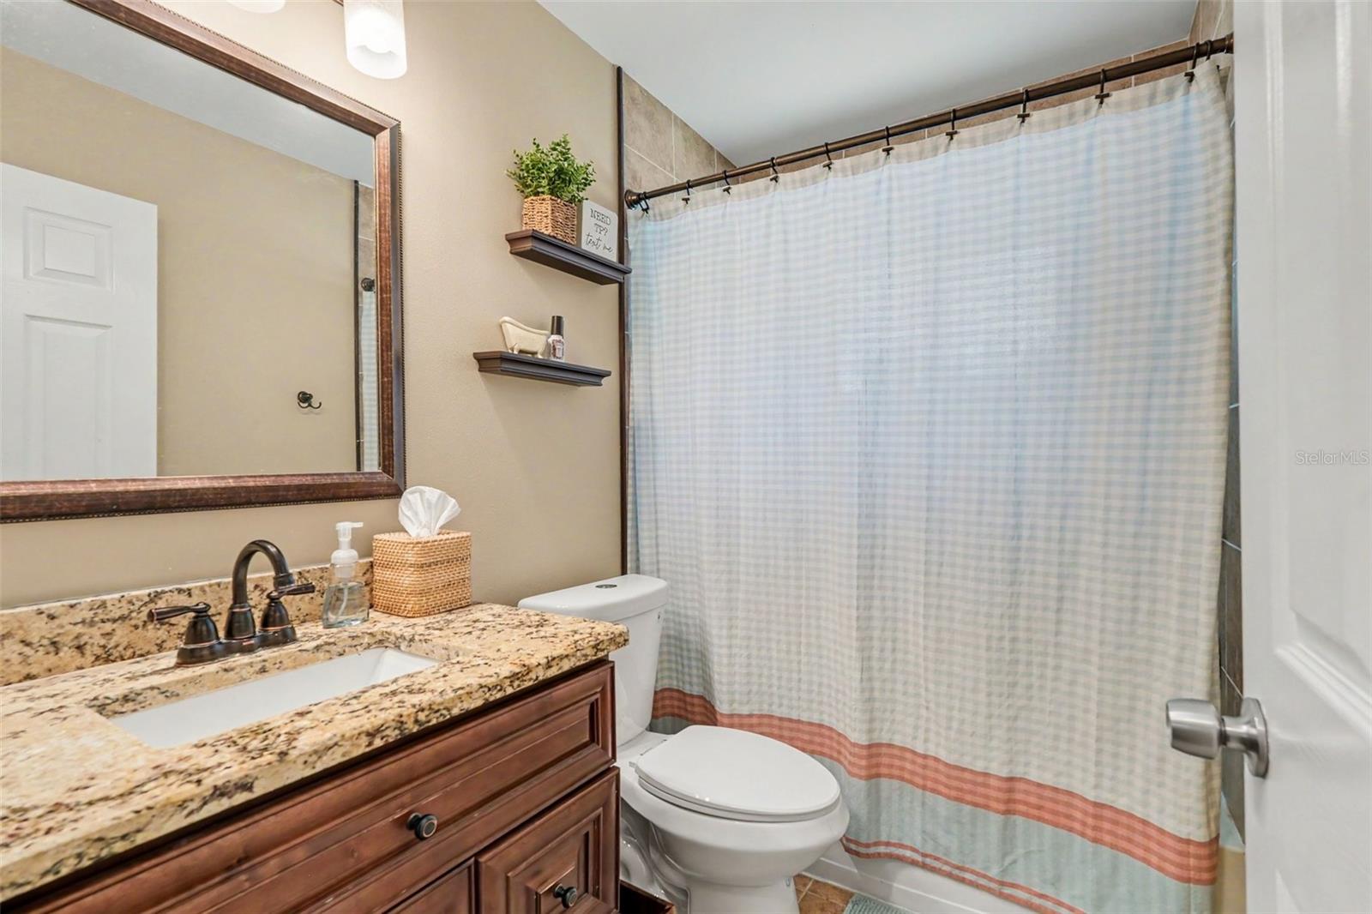
The home is also equipped with hurricane-grade windows by Pell and 3rd nail roof straps for peace of mind! Welcome to your private oasis at 2627 Surrey Drive, a beautifully maintained 4-bedroom, 2-bathroom single-family POOL home offering the ultimate Florida lifestyle with NO KNOWN HOA fees in a quiet neighborhood. Inside, the spacious open floor plan blends durable tile and laminate flooring with modern updates, including stainless steel kitchen appliances, custom stone-accented bathrooms, and a massive bonus den that easily transforms into a home office or game room. Step outside into a spectacular, fully screened lanai featuring a patio and a sparkling in-ground pool. Beyond the property line, you are minutes from world-class coastal recreation, including the pristine white sands of Honeymoon Island and Caladesi Island, the championship golf courses at Innisbrook Resort, and the scenic trails at Wall Springs Park. You are also close to the vibrant dining at the historic Tarpon Springs Sponge Docks, and an easy 30-to-35-minute commute to both St. Pete-Clearwater and Tampa International Airports. Come see this home today!
Additional Information
- City
- Palm Harbor
- Region
- Palm Harbor
- Zip
- 34684
- Neighborhood
- Other
- Subdivision
- Country Grove Sub
- Area
- 1706
- Community Extras
- No Deed Restriction
- Garage Spaces
- 2
- Property Description
- One Story
- Exterior Construction
- Stucco
- Elementary School
- Highland Lakes Elementary-Pn
- Middle School
- Carwise Middle-Pn
- High School
- Palm Harbor Univ High-PN
- Pool Type
- Private
- Property Style
- Single Family
- Total Acreage
- 0 to less than 1/4
- Special Sale Provision
- None
- Garage Description
- 2 Car Garage
- Minimum Lease
- No Minimum
- Interior Features
- Ceiling Fans(s), Ninguno, Open Floorplan
- Interior Layout
- Ceiling Fans(s), Ninguno, Open Floorplan
- Flood Zone
- X
- Heated Square Feet
- 1706
- Acres
- 0.14
- Exterior Features
- Other
- Private Pool
- Yes
- Floor Covering
- Other
- Pp Sqft
- 263.19
- Levels
- One
- Occupant Type
- Owner
- Subtype
- Single Family
- Roof
- Shingle
- Property Subtype
- Residential
- Pool
- Yes
- DPRYN
- Yes
- Sewer
- Public Sewer
- Water Source
- Public
- Furnished
- Unfurnished
Listing courtesy of MARK SPAIN REAL ESTATE. 855-299-7653
Mortgage Calculator
StellarMLS is the source of this information via Internet Data Exchange Program. All listing information is deemed reliable but not guaranteed and should be independently verified through personal inspection by appropriate professionals. Listings displayed on this website may be subject to prior sale or removal from sale. Availability of any listing should always be independently verified. Listing information is provided for consumer personal, non-commercial use, solely to identify potential properties for potential purchase. All other use is strictly prohibited and may violate relevant federal and state law. Data last updated on