2028 Kings Palace Drive Unit 2028, Riverview, FL 33578
- $285,000
- 3
- BD
- 2
- BA
- 1,771
- SqFt














- List Price
- $285,000
- Price Change
- ▼ $4,000 1785157713
- Year Built
- 2006
- Beds
- 3
- County
- Hillsborough
- Subdivision
- Villa Serena A Condo
Property Description
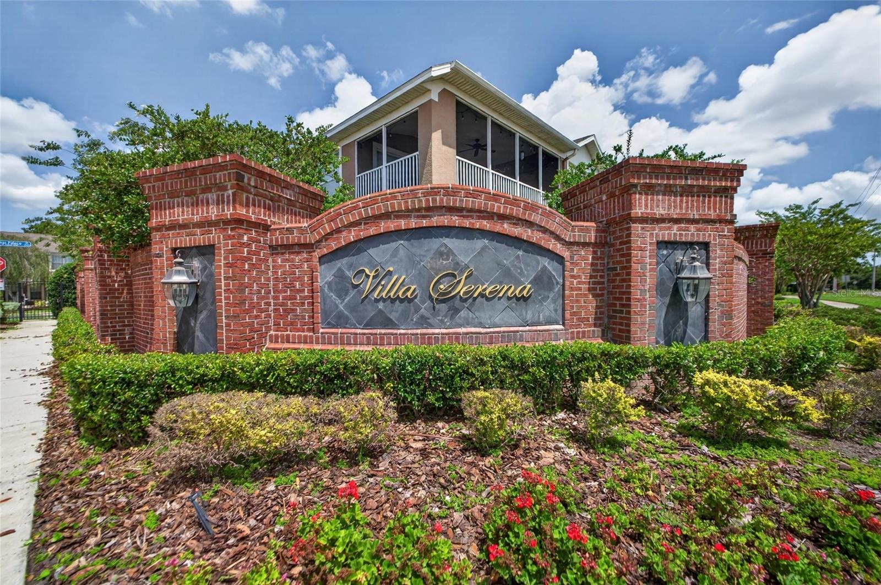
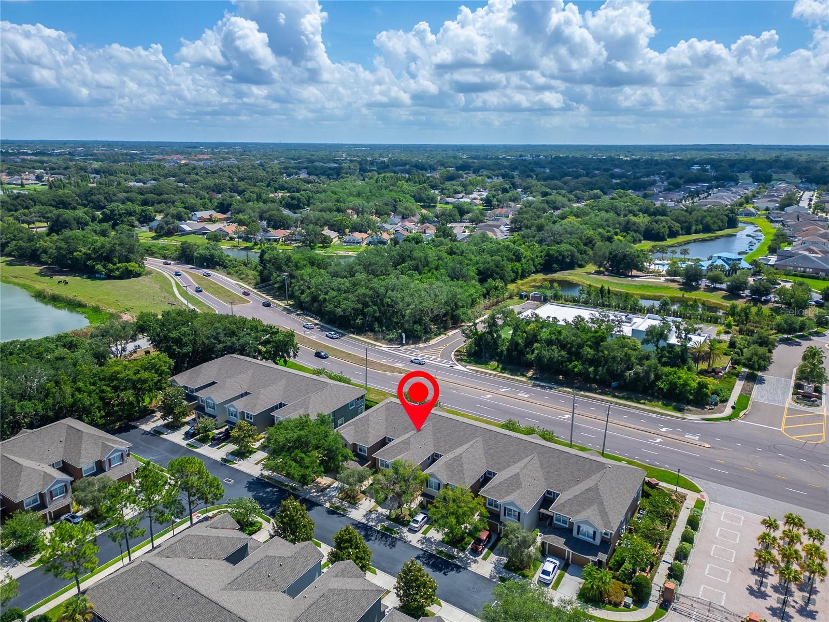
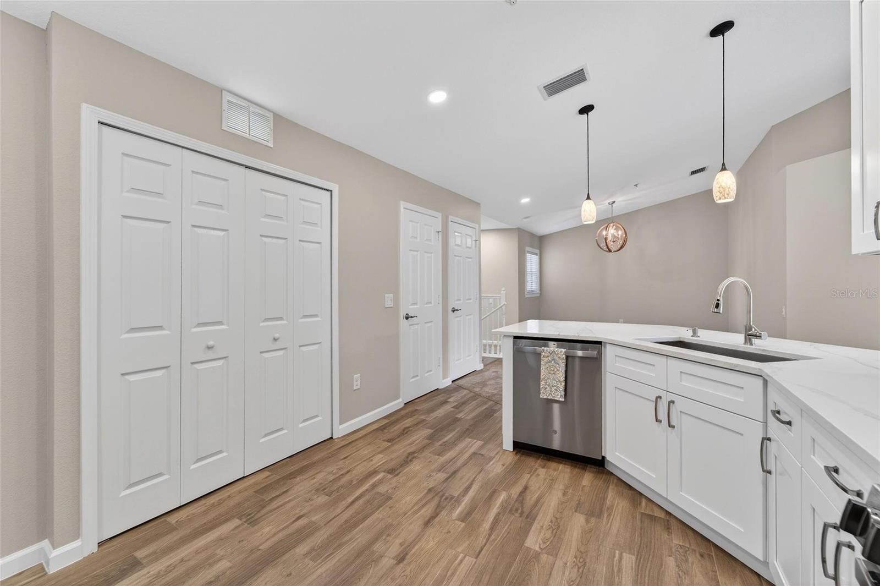
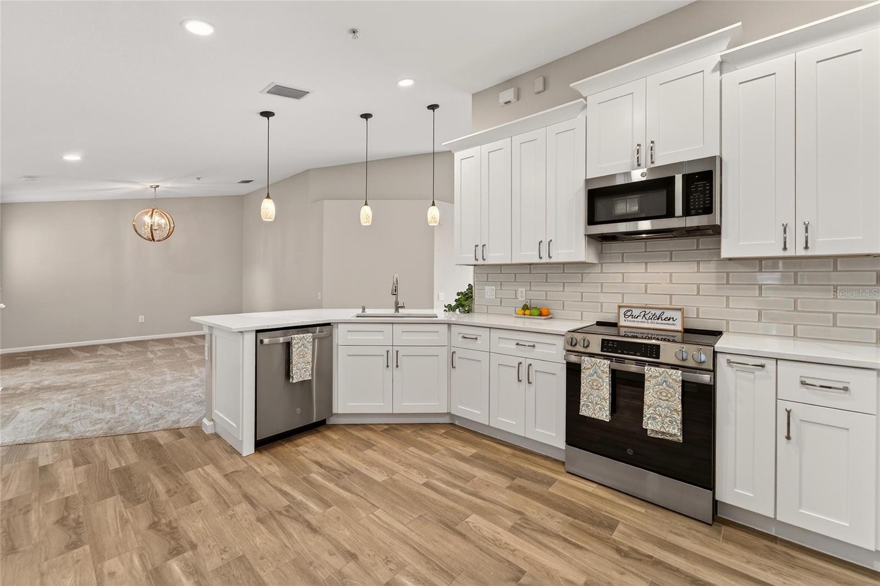
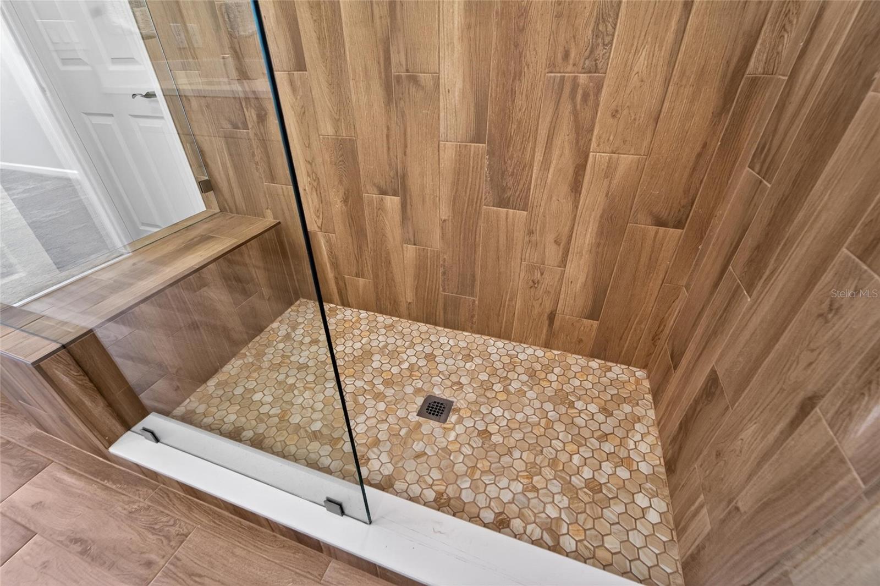
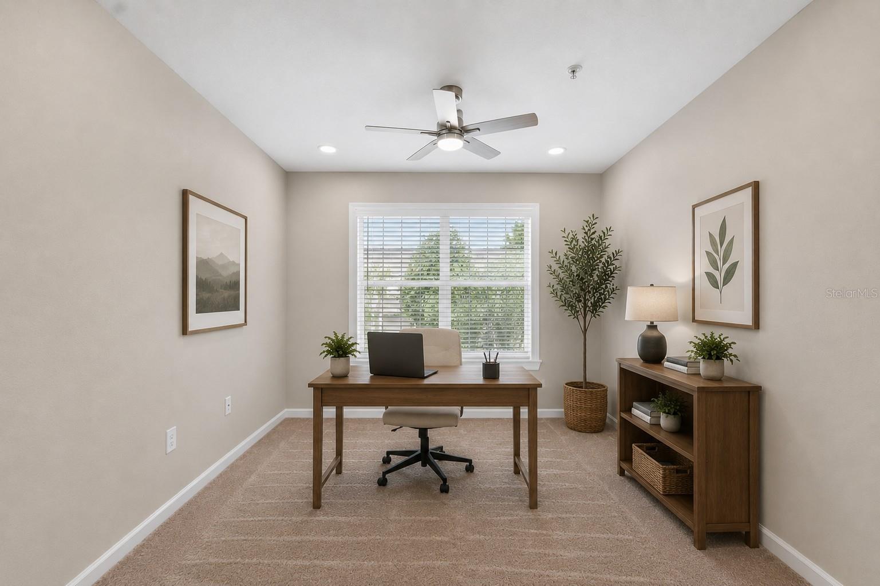
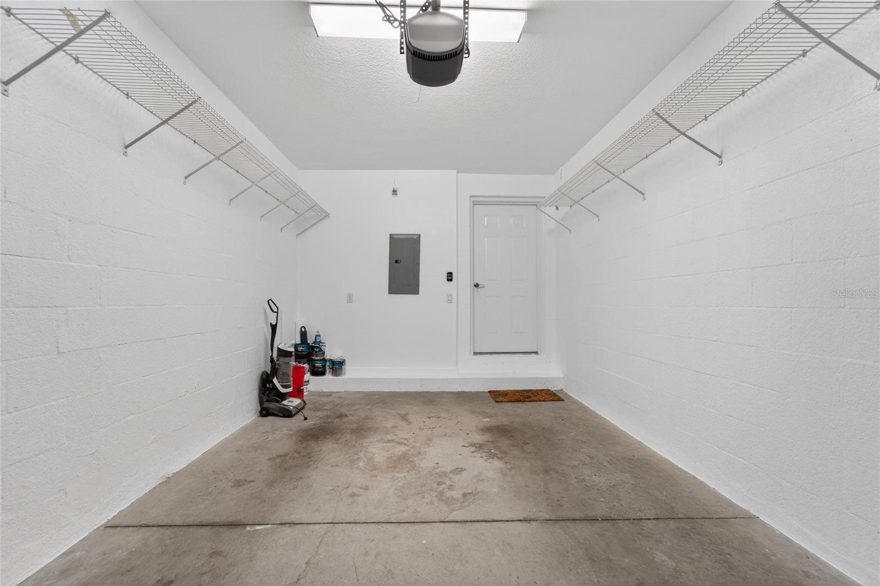
One or more photo(s) has been virtually staged. Welcome to your move-in-ready dream home located within the highly sought-after gated community of Villa Serena in the heart of Riverview, FL! This unit was fully renovated in 2026, with a like-new feel as you walk in, complemented by a newer roof (2023) The upgraded 3-bedroom, 2-bathroom condo/townhome offers the perfect blend of luxury, comfort, style, and functionality. Boasting over 1,771 square feet of heated living space, this exceptional residence has been thoughtfully designed with elegant finishes and modern upgrades throughout, creating the perfect place to call home. As you arrive, you’ll immediately appreciate the beautifully maintained community, attractive curb appeal, spacious driveway, and attached 1-car garage, offering both convenience and additional storage space. Upon entering the home, you are greeted by soaring ceilings, abundant natural light, fresh interior paint, and gorgeous new flooring that flows seamlessly throughout the main living areas, creating a bright, open, and inviting atmosphere. The spacious open-concept floor plan is designed for both entertaining and everyday living, allowing each space to flow effortlessly into the next. The expansive living room provides the perfect setting for relaxing evenings or hosting family and friends, while the large sliding glass doors create a seamless indoor-outdoor connection and lead directly to the oversized screened porch. This private outdoor retreat is ideal for enjoying your morning coffee, unwinding after a long day, or taking in the peaceful surroundings and beautiful Florida year-round. At the center of the home is the beautifully upgraded gourmet kitchen, thoughtfully designed with both style and functionality in mind. This chef-inspired space features modern stainless-steel appliances, custom cabinetry, stunning quartz countertops, a decorative backsplash, a large deep-bowl sink, upgraded fixtures, and an oversized island with a breakfast bar perfect for casual dining, meal preparation, or entertaining guests. With ample counter space and storage, this kitchen is truly the heart of the home and ideal for creating memorable meals and gatherings. The luxurious primary suite serves as a peaceful private retreat, offering ample space and large windows that let natural light pour in. The spa-like en-suite bathroom has been beautifully upgraded with dual vanities, top-of-the-line fixtures, a spacious walk-in shower, and oversized walk-in closets designed to provide comfort, organization, and convenience. The additional bedrooms are generously sized and offer flexibility for family members, guests, a home office, or a hobby room. The secondary bathroom has also been tastefully updated, featuring modern finishes that complement the home’s elegant design. Additional upgrades and features throughout the home include stylish lighting fixtures, upgraded ceiling fans, modern finishes, ample storage space, and a large family room perfect for entertaining or relaxing. Every detail of this home has been carefully selected to create a luxurious yet comfortable living experience. This home offers quick, easy access to I-75, the Selmon Expressway, and major Tampa highways, making commuting simple and convenient. You’ll be just minutes from shopping, dining, entertainment, hospitals, and top-rated attractions, including the Seminole Hard Rock Hotel & Casino, Florida State Fairgrounds, Busch Gardens, Tampa, Disney World, and Florida’s world-famous Gulf beaches.
Additional Information
- City
- Riverview
- Region
- Riverview
- Zip
- 33578
- Neighborhood
- Other
- Subdivision
- Villa Serena A Condo
- Area
- 1771
- Community Extras
- Clubhouse, Community Mailbox, Deed Restrictions, Dog Park, Fitness Center, Gated Community - No Guard, Park, Pool, Sidewalks, Special Community Restrictions, Street Lights
- Garage Spaces
- 1
- Property Description
- Two Story
- Exterior Construction
- Block, Concrete, Stucco
- Located Near
- City Limits, In County, Landscaped, Near Public Transit, Private
- Architectural Style
- Traditional
- Pool Type
- Community
- Pets Allowed
- Yes
- Property Style
- Condo
- Total Acreage
- Non-Applicable
- Special Sale Provision
- None
- Garage Description
- 1 Car Garage
- Property Condition
- Completed
- Additional Rooms
- Inside Utility
- Minimum Lease
- 8-12 Months
- Interior Features
- Built-in Features, Cathedral Ceiling(s), Ceiling Fans(s), Eat-in Kitchen, High Ceilings, Open Floorplan, PrimaryBedroom Upstairs, Solid Surface Counters, Solid Wood Cabinets, Thermostat, Walk-In Closet(s), Window Treatments
- Interior Layout
- Built-in Features, Cathedral Ceiling(s), Ceiling Fans(s), Eat-in Kitchen, High Ceilings, Open Floorplan, PrimaryBedroom Upstairs, Solid Surface Counters, Solid Wood Cabinets, Thermostat, Walk-In Closet(s), Window Treatments
- Community Features
- Clubhouse, Community Mailbox, Deed Restrictions, Dog Park, Fitness Center, Gated Community - No Guard, Park, Pool, Sidewalks, Special Community Restrictions, Street Lights
- Flood Zone
- X*
- Deed Restriction
- Yes
- Complex Name
- Villa Serena
- Financing Available
- Cash, Conventional, VA Loan
- Condo Fee
- $423
- Heated Square Feet
- 1771
- Stories
- 2
- Exterior Features
- Lighting, Private Entrance, Private Mailbox, Rain Gutters, Sidewalk, Sliding Doors
- Community Pool
- Yes
- Parking Description
- Covered, Driveway, Garage Door Opener
- Floor Covering
- Carpet, Ceramic Tile, Concrete
- HOA Comm/Assn
- Required
- Floor Number
- 1
- Monthly Condo Fee
- 423
- Pp Sqft
- 160.93
- Levels
- Two
- Architectural Style
- Traditional
- Occupant Type
- Vacant
- Subtype
- Condo
- Roof
- Shingle
- Property Subtype
- Residential
- Pool
- Yes
- DPRYN
- Yes
- Sewer
- Public Sewer
- Water Source
- Public
- Amenities
- Clubhouse, Fitness Center, Gated
- Furnished
- Unfurnished
- Green Energy Efficient
- Appliances, Water Heater
Listing courtesy of KELLER WILLIAMS SUBURBAN TAMPA. murraycoleman@kw.com
Mortgage Calculator
StellarMLS is the source of this information via Internet Data Exchange Program. All listing information is deemed reliable but not guaranteed and should be independently verified through personal inspection by appropriate professionals. Listings displayed on this website may be subject to prior sale or removal from sale. Availability of any listing should always be independently verified. Listing information is provided for consumer personal, non-commercial use, solely to identify potential properties for potential purchase. All other use is strictly prohibited and may violate relevant federal and state law. Data last updated on