126 S Saint Cloud Avenue, Valrico, FL 33594
- $499,000
- 3
- BD
- 2
- BA
- 1,515
- SqFt









- List Price
- $499,000
- Price Change
- ▼ $15,900 1784400320
- Days on Market
- 68
- MLS#
- TB8512173
- Bedrooms
- 3
- Full Bathrooms
- 2
- Sq. Ft
- 1,515
- Lot Size
- 50,530
- Subtype
- Single Family
- County
- Hillsborough
- Community
- No Deed Restriction
- Subdivision
- Unplatted
- Year Built
- 1996
Property Description
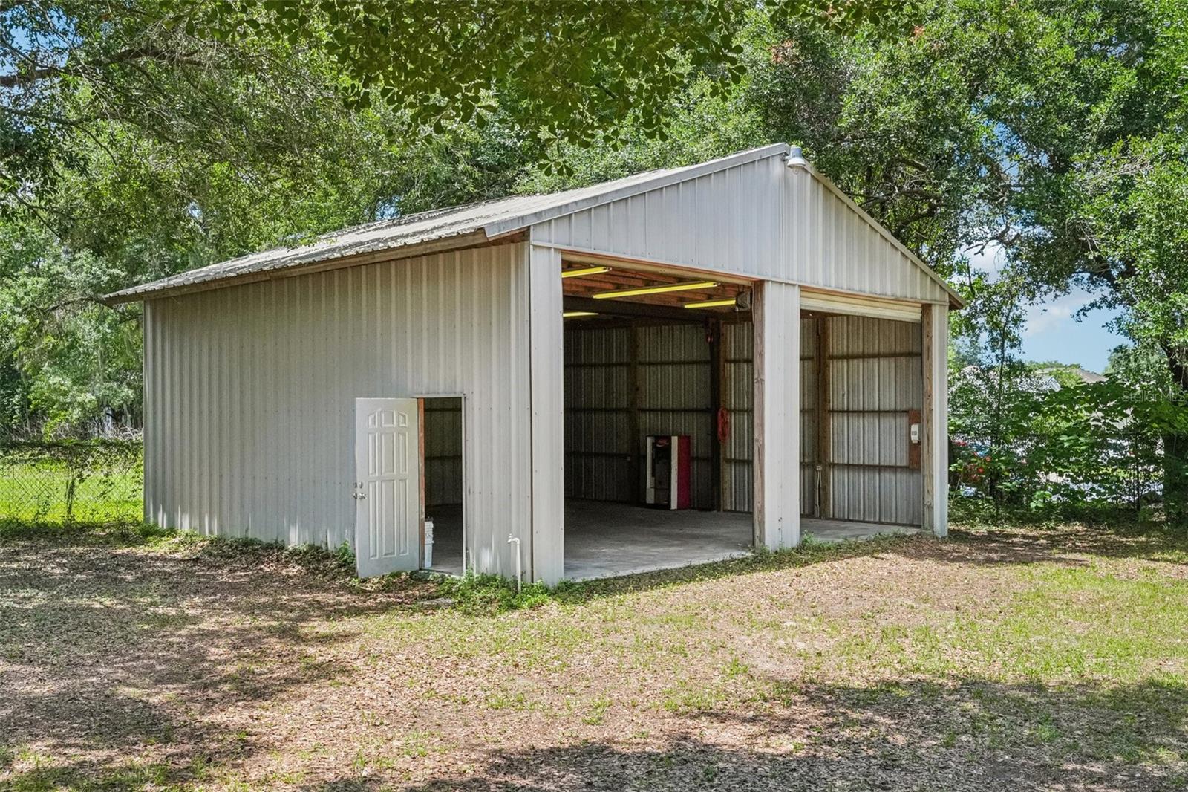
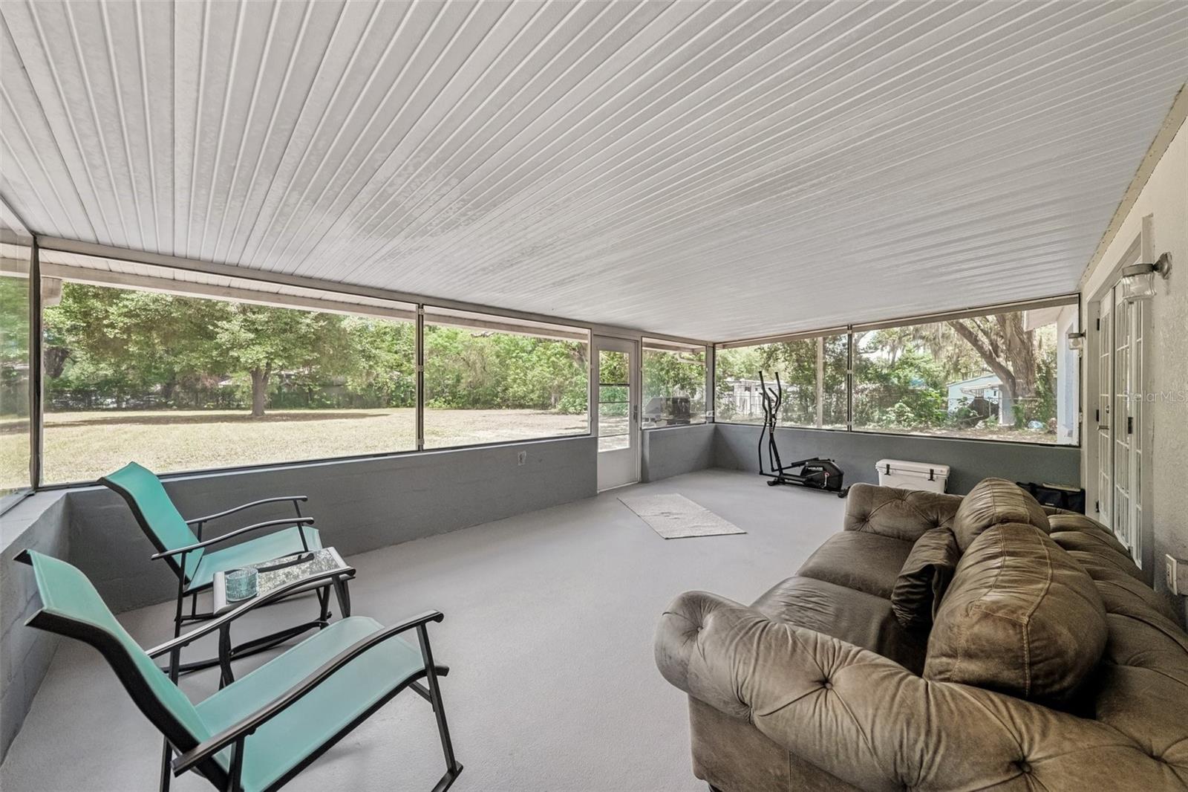
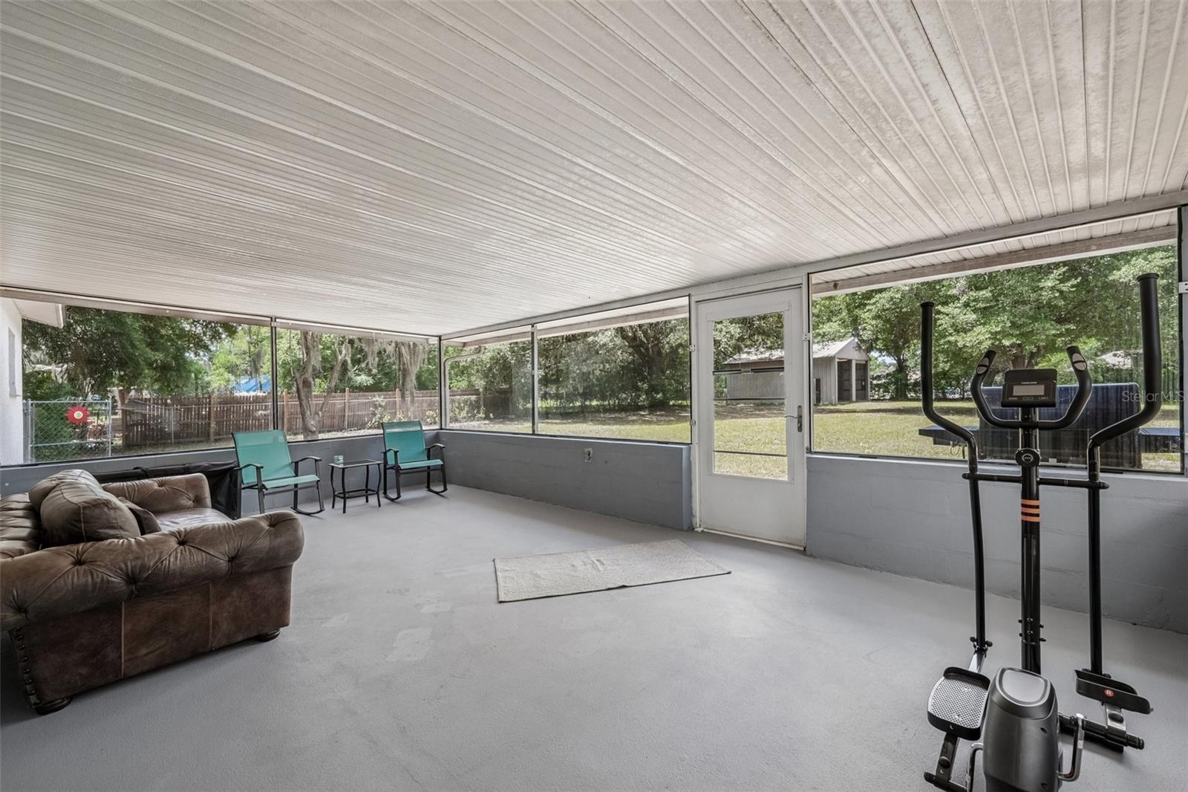
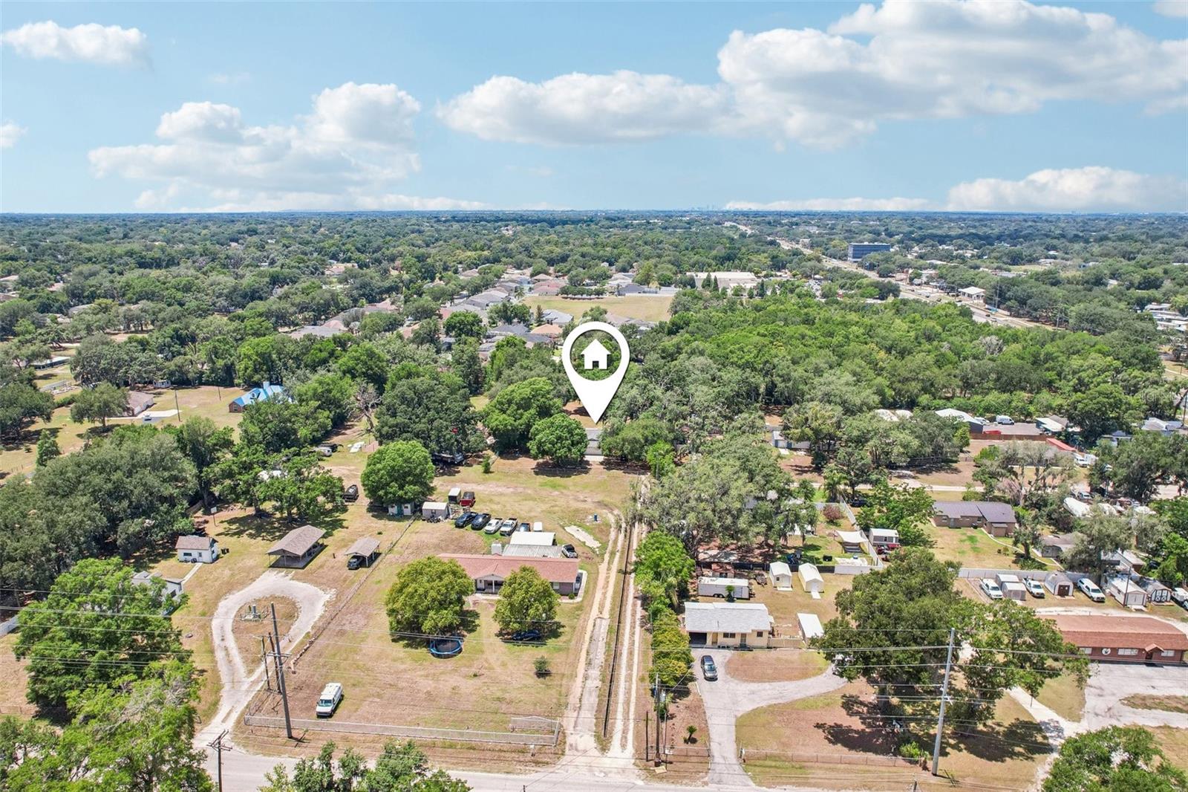
LIVE, WORK, PLAY! *Acreage: 1.16 acres *Layout: 3 bedrooms, 2 bathrooms. *Condition: Move-in ready with a newer roof (installed 2020) and new kitchen appliances. *Outdoor Space: Includes an all-season lanai. *Flood Zone: Located entirely in an "X flood zone," meaning no flood insurance is required. *THE WORKSHOP: *Size: Massive, freestanding 30x30 workshop. *Access: Two 10-foot rolling bay doors (fits lifted trucks, boats, or trailers). *Utilities: Dedicated electric and water lines. *Features: Heavy-duty built-in hoist and wired with a 220V plug for arc welding. *ZONING AND FREEDOM (ASC-1 Zoning) *Vehicle Storage: No HOA restriction—allows parking for commercial vehicles, RVs, or boats. Animals: Allows for a hobby farm, horses, or chickens. *Utility Bills: No water or sewer bills (property uses private well and septic systems). *FUTURE POTENTIAL LAND USE *Features a RES-4 (Residential-4) Future Land Use designation. *Investment Options: Potential for future subdivision (up to 4 units per gross acre) or creating a multi-generational private compound.
Additional Information
- City
- Valrico
- Region
- Valrico
- Zip
- 33594
- Mo Subdivision
- East County Civic Group
- Neighborhood
- East County Civic Group
- Subdivision
- Unplatted
- Area
- 1515
- Community Extras
- No Deed Restriction
- Garage Spaces
- 2
- Property Description
- One Story
- Exterior Construction
- Block
- Elementary School
- Valrico-Hb
- Middle School
- Mulrennan-Hb
- High School
- Durant-HB
- Located Near
- In County
- Pool Type
- No Pool
- Property Style
- Single Family
- Total Acreage
- 1 to less than 2
- Special Sale Provision
- None
- Garage Description
- 2 Car Garage, RV Garage
- Additional Rooms
- Inside Utility
- Minimum Lease
- No Minimum
- Interior Features
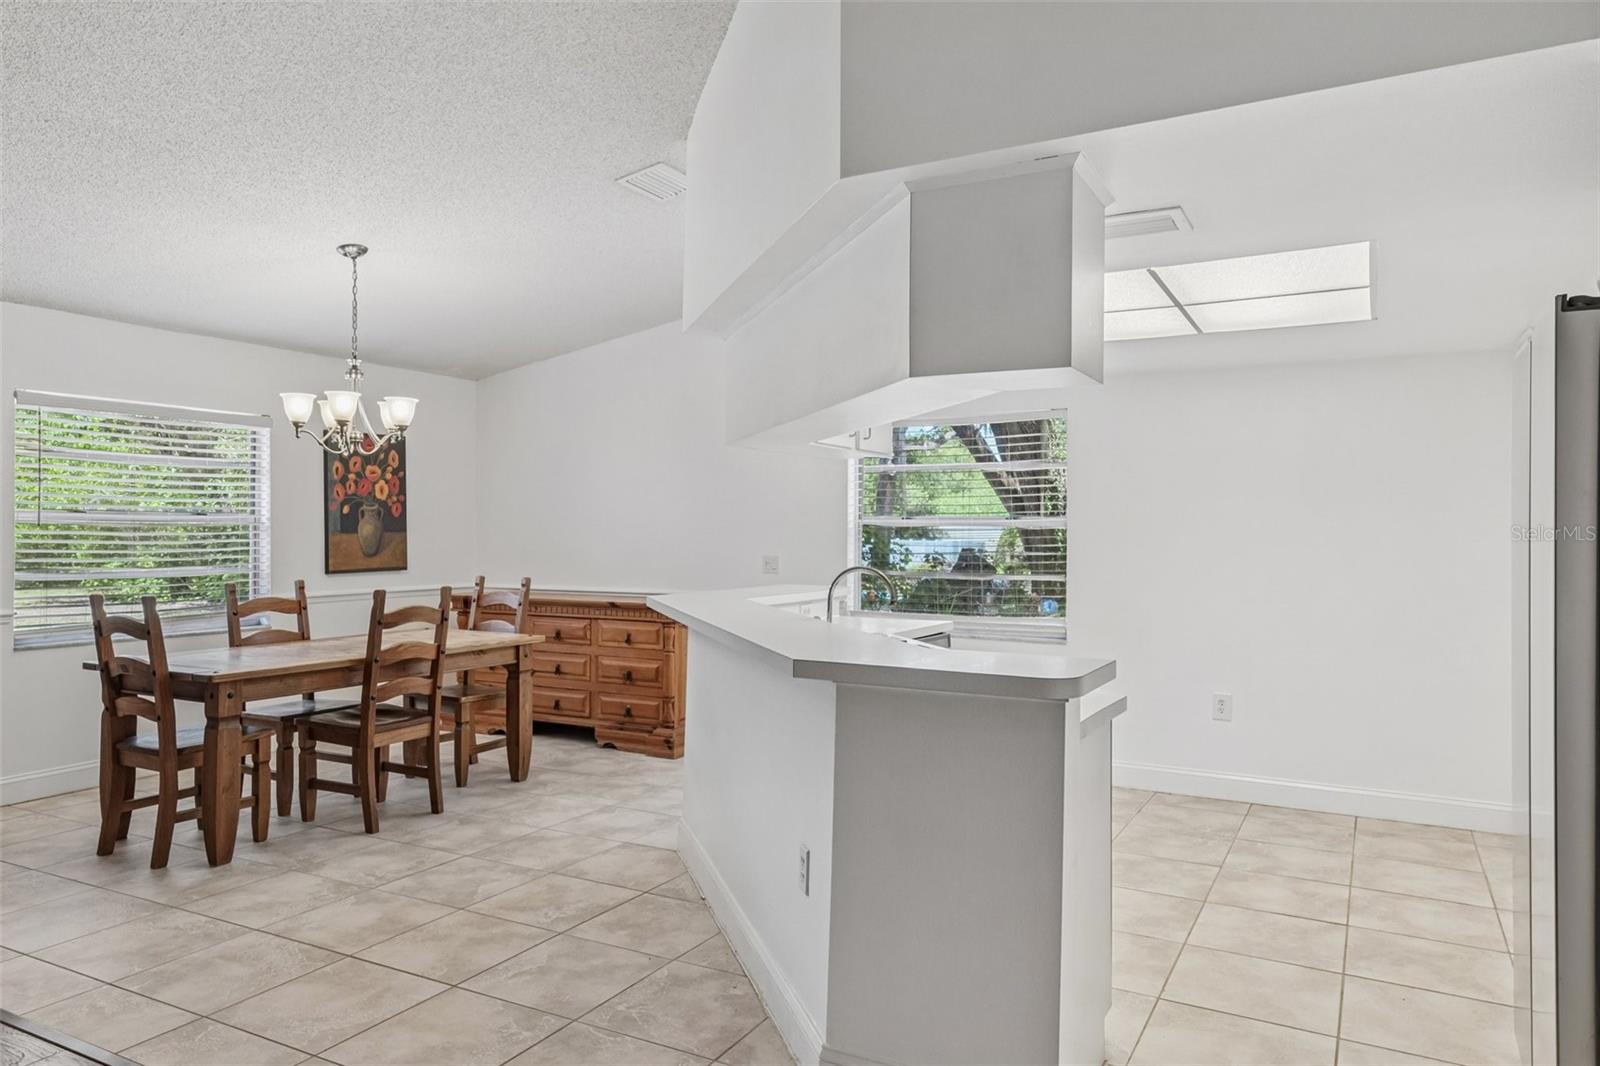
- Eat-in Kitchen, Living Room/Dining Room Combo, Open Floorplan, Primary Bedroom Main Floor, Solid Surface Counters, Thermostat, Walk-In Closet(s)
- Interior Layout
- Eat-in Kitchen, Living Room/Dining Room Combo, Open Floorplan, Primary Bedroom Main Floor, Solid Surface Counters, Thermostat, Walk-In Closet(s)
- Flood Zone
- X
- Financing Available
- Cash, Conventional, FHA, VA Loan
- Heated Square Feet
- 1515
- Acres
- 1.16
- Stories
- 1
- Exterior Features
- Lighting, Private Entrance, Private Mailbox, Private Yard, Storage
- Parking Description
- Covered, Oversized, RV Garage, Workshop in Garage
- Floor Covering
- Carpet, Tile, Wood
- Other Structures
- Shed(s), Storage, Workshop
- Pp Sqft
- 329.37
- Levels
- One
- Occupant Type
- Owner
- Subtype
- Single Family
- Roof
- Shingle
- Property Subtype
- Residential
- DPRYN
- Yes
- View
- Trees/Woods
- Sewer
- Septic Tank
- Water Source
- Well
- Furnished
- Unfurnished
Listing courtesy of REDFIN CORPORATION. 813-518-8756
Mortgage Calculator
StellarMLS is the source of this information via Internet Data Exchange Program. All listing information is deemed reliable but not guaranteed and should be independently verified through personal inspection by appropriate professionals. Listings displayed on this website may be subject to prior sale or removal from sale. Availability of any listing should always be independently verified. Listing information is provided for consumer personal, non-commercial use, solely to identify potential properties for potential purchase. All other use is strictly prohibited and may violate relevant federal and state law. Data last updated on