2903 Long Bow Way, Odessa, FL 33556
- $975,000
- 5
- BD
- 4
- BA
- 3,624
- SqFt






- List Price
- $975,000
- Price Change
- ▼ $24,900 1783617162
- Days on Market
- 58
- MLS#
- TB8512242
- Bedrooms
- 5
- Full Bathrooms
- 3
- Half Bathrooms
- 1
- Sq. Ft
- 3,624
- Lot Size
- 8,512
- Subtype
- Single Family
- County
- Pasco
- Community
- Clubhouse, Dog Park, Fitness Center, Golf Carts OK, Irrigation-Reclaimed Water, Park, Playground, Pool, Sidewalks, No Deed Restriction
- Subdivision
- Asturia Ph 1b & 1c
- Year Built
- 2017
Property Description
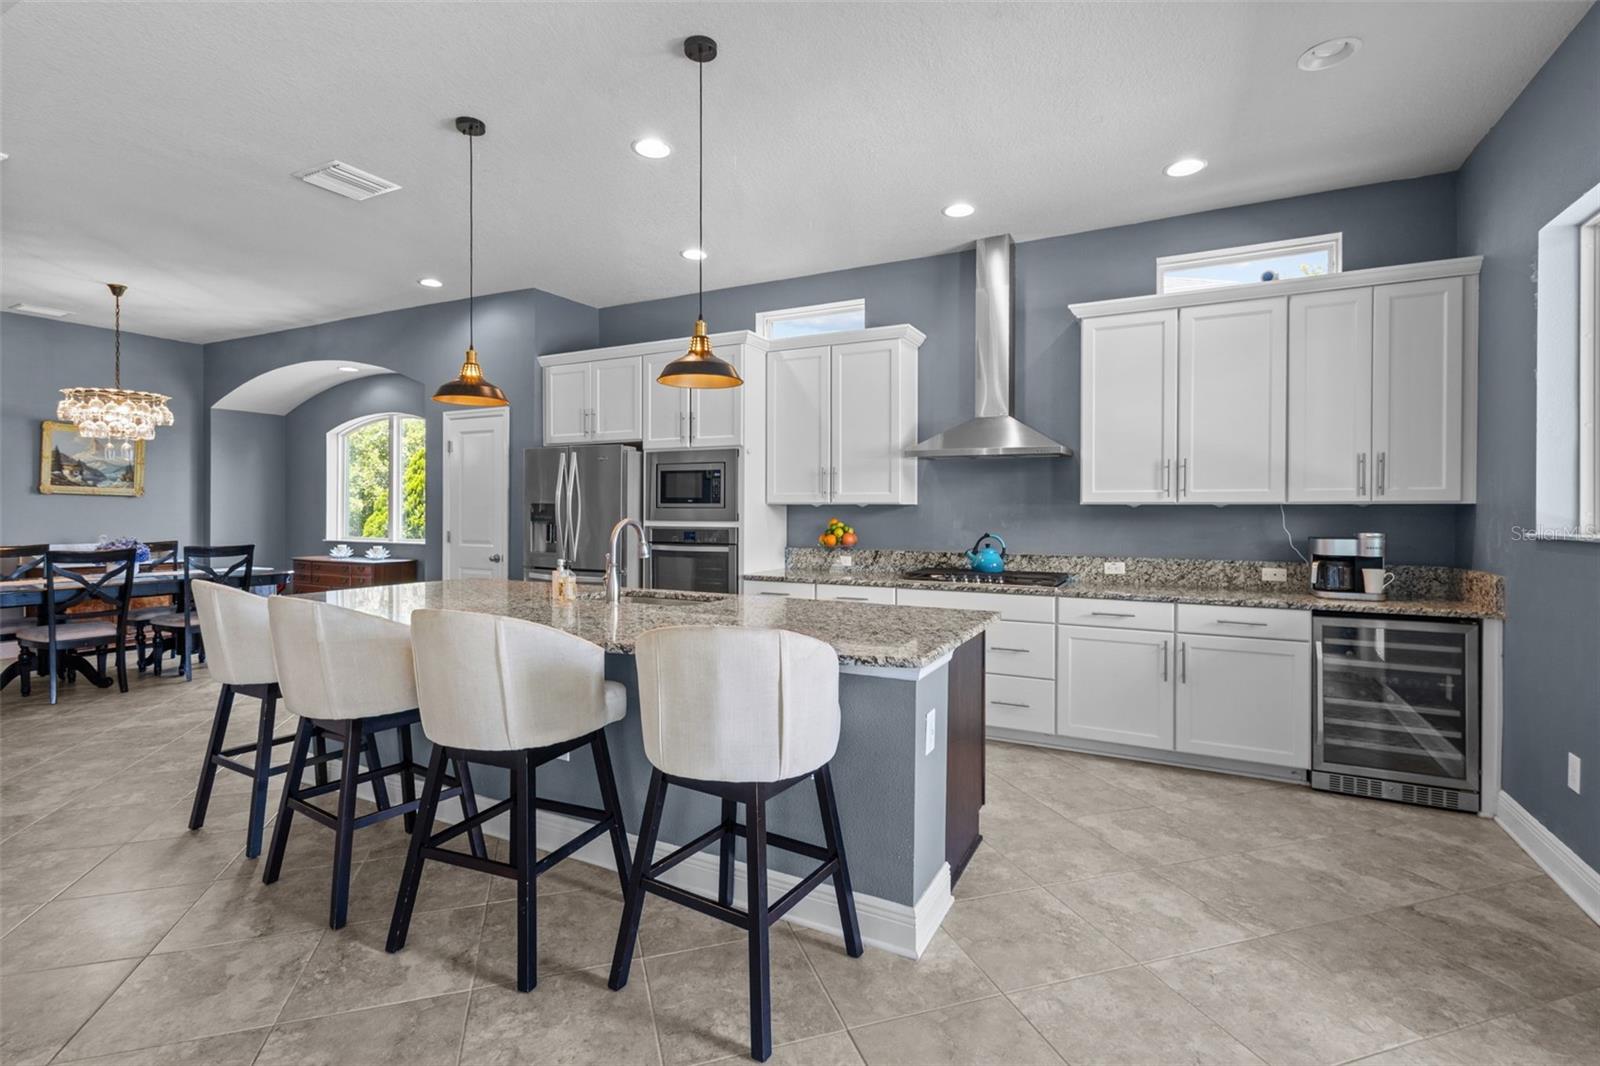
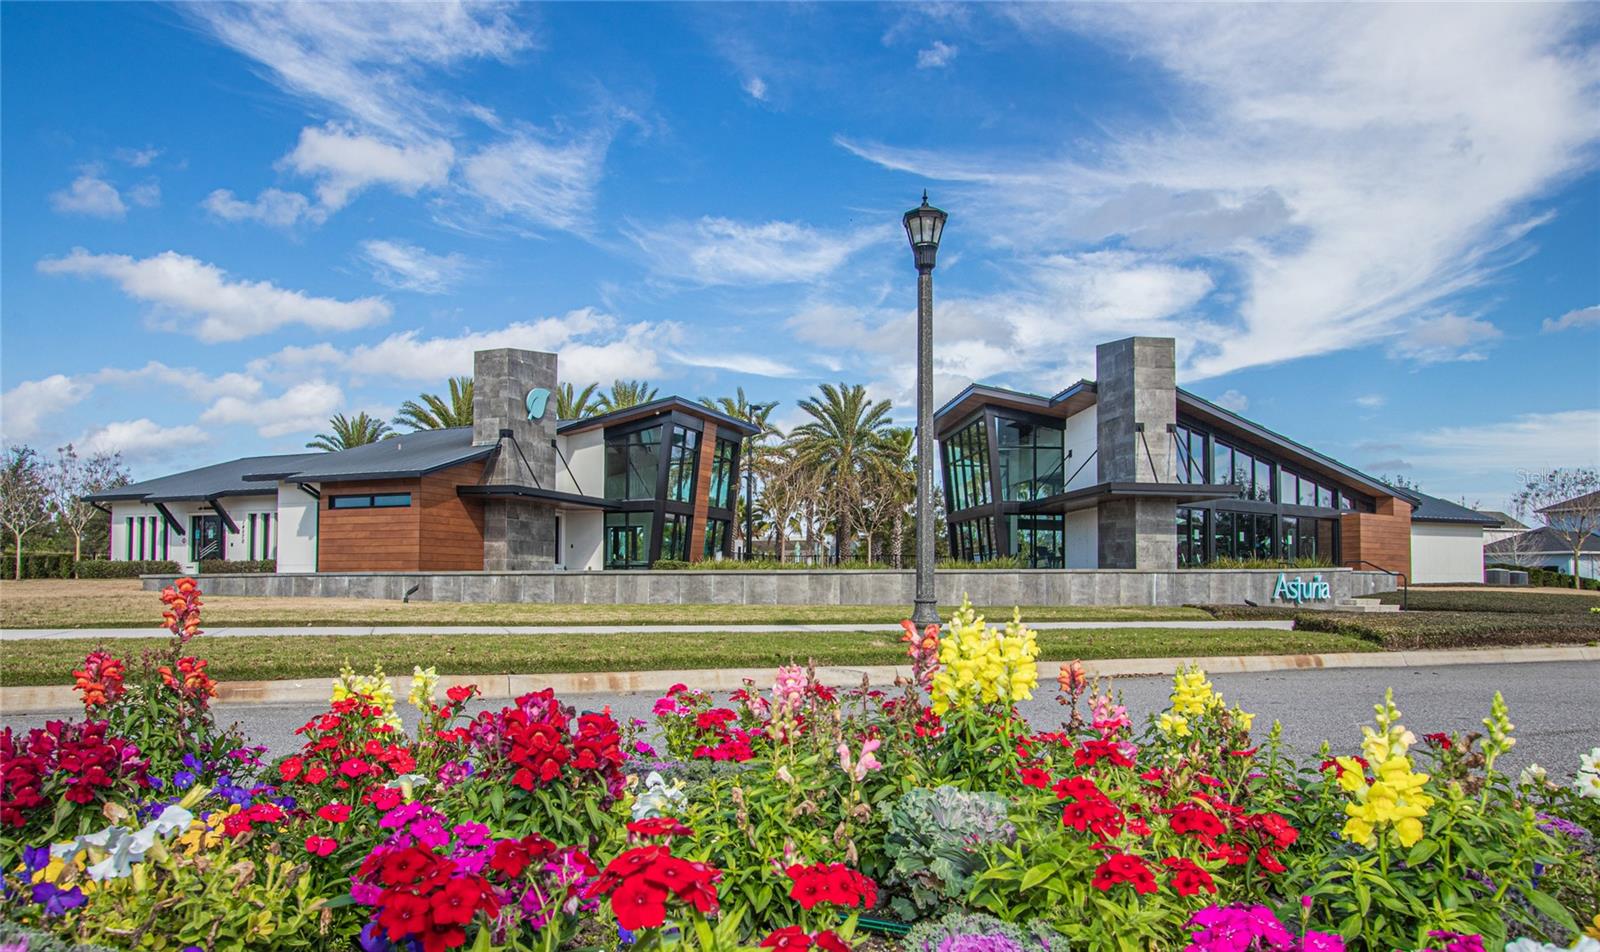
Pond views, private pool, spa, fire pit, and 3-car garage, this Asturia home delivers the indoor-outdoor living buyers are looking for! The Norchester by David Weekley Homes is one of Asturia’s most sought-after floor plans, offering 5 bedrooms, 3.5 baths, 3,624 sq ft, a loft, open office, bonus room, and generous gathering spaces throughout. Inside, the main level opens with connected dining, living, and kitchen areas designed around natural light, open sightlines, and views of the pool, patio, and pond. The kitchen features granite countertops, built-in stainless steel appliances, wine fridge, pendant lighting, abundant cabinetry, and generous prep space. A full wall of sliding glass doors anchors the living room and connects to the covered outdoor living area with tall ceiling, in-ground pool, spa, sun shelf, paver patio, fire pit, pond-view backyard, and pre-plumbing for an outdoor kitchen. Near the front of the home, the open office includes built-in cabinetry for workspace and storage. The main-level primary suite overlooks the pool and pond and features soaring ceilings, a bay window, upgraded laminate flooring, dual sinks, garden tub, walk-in shower, and large walk-in closet. Upstairs, the layout continues with a spacious loft, bonus room, secondary bedrooms, and flexible living areas that create room to spread out, entertain, work, or relax. Set near the back of Phase 1 of Asturia on a quiet street, the home offers a tucked-away setting while still keeping you close to the community amenities, trails, parks, and everyday conveniences that make Asturia so desirable.
Additional Information
- City
- Odessa
- Region
- Odessa
- Zip
- 33556
- Mo Subdivision
- Other
- Neighborhood
- Other
- Subdivision
- Asturia Ph 1b & 1c
- Area
- 3624
- Water Frontage
- Lake Front
- Community Extras
- Clubhouse, Dog Park, Fitness Center, Golf Carts OK, Irrigation-Reclaimed Water, Park, Playground, Pool, Sidewalks, No Deed Restriction
- Garage Spaces
- 3
- Property Description
- Two Story
- Exterior Construction
- Block, Frame
- Elementary School
- Odessa Elementary
- Middle School
- Seven Springs Middle-Po
- High School
- J.W. Mitchell High-PO
- Located Near
- Sidewalk, Paved
- Pool Type
- Community, Private
- Pets Allowed
- Yes
- Water View
- Yes
- Water View
- Pond
- Property Style
- Single Family
- Total Acreage
- 0 to less than 1/4
- Special Sale Provision
- None
- Garage Description
- 3 Car Garage
- Additional Rooms
- Attic, Bonus Room, Den/Library/Office, Inside Utility, Loft
- Minimum Lease
- 6 Months
- Interior Features
- Ceiling Fans(s), Open Floorplan, Primary Bedroom Main Floor, Stone Counters, Walk-In Closet(s)
- Interior Layout
- Ceiling Fans(s), Open Floorplan, Primary Bedroom Main Floor, Stone Counters, Walk-In Closet(s)
- Community Features
- Clubhouse, Dog Park, Fitness Center, Golf Carts OK, Irrigation-Reclaimed Water, Park, Playground, Pool, Sidewalks
- Flood Zone
- X
- CDD
- Yes
- Hoa Fee
- $99
- Monthly Hoa Amount
- 8
- Taxes
- $3,150
- Financing Available
- Cash, Conventional
- Heated Square Feet
- 3624
- Acres
- 0.20
- Stories
- 2
- Exterior Features
- Hurricane Shutters, Lighting, Sidewalk, Sliding Doors
- Private Pool
- Yes
- Community Pool
- Yes
- Fence Description
- Other
- Parking Description
- Driveway, Garage Door Opener
- Floor Covering
- Carpet, Laminate, Tile
- HOA Yes/No
- Yes
- HOA Comm/Assn
- Required
- Pp Sqft
- 269.04
- Levels
- Two
- Occupant Type
- Owner
- Subtype
- Single Family
- Builder Name
- David Weekley
- Roof
- Shingle
- Property Subtype
- Residential
- Pool
- Yes
- View
- Water
- Sewer
- Public Sewer
- Water Source
- Public
- Amenities
- Clubhouse, Fitness Center, Park, Playground, Pool, Trail(s)
- Furnished
- Unfurnished
Listing courtesy of REAL BROKER, LLC. 855-450-0442
Mortgage Calculator
StellarMLS is the source of this information via Internet Data Exchange Program. All listing information is deemed reliable but not guaranteed and should be independently verified through personal inspection by appropriate professionals. Listings displayed on this website may be subject to prior sale or removal from sale. Availability of any listing should always be independently verified. Listing information is provided for consumer personal, non-commercial use, solely to identify potential properties for potential purchase. All other use is strictly prohibited and may violate relevant federal and state law. Data last updated on