13109 Elgar Place, Riverview, FL 33579
- $245,900
- 3
- BD
- 2
- BA
- 1,290
- SqFt






- List Price
- $245,900
- Price Change
- ▼ $4,000 1785350895
- Days on Market
- 66
- MLS#
- TB8512273
- Bedrooms
- 3
- Full Bathrooms
- 2
- Sq. Ft
- 1,290
- Lot Size
- 4,644
- Subtype
- Single Family
- County
- Hillsborough
- Community
- Association Recreation - Owned, Buyer Approval Required, Clubhouse, Deed Restrictions, Dog Park, Fitness Center, Gated Community - No Guard, Golf Carts OK, Golf, Irrigation-Reclaimed Water, Playground, Pool, Sidewalks, Tennis Court(s), Street Lights, Golf Community, Security
- Subdivision
- Villas On The Green A Condomin
- Year Built
- 1993
Property Description
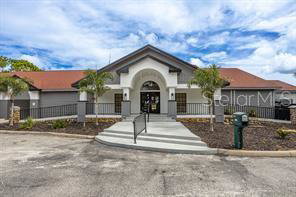
MOVE-IN READY! THIS IS NOT A CONDO. IT IS A SINGLE-FAMILY HOME IN A PRIVATE 55+ ADULT GOLF-COURSE COMMUNITY. NICELY LANDSCAPED WITH GREAT CURB APPEAL.THIS BEATS CROWDED SUN CITY TRAFFIC & NOISE. WHY PAY THE PRICE FOR NEW WHEN YOU CAN BUY IN A WELL-ESTABLISHED, FRIENDLY NEIGHBORHOOD? CLOSE TO SHOPPING, SAM'S CLUB, YMCA AND I-75. GATED WITH PRIVATE HEATED POOL, SCREENED CABANA FOR GET-TOGETHERS NEXT TO THE POOL/ SPA, SHUFFLEBOARD JUST 3 DOORS AWAY! HOUSE PAINTED BY HOA EVERY 7 YEARS. YOU CHOOSE THE COLORS NEXT YEAR. OWNERS STROLL THROUGH THE NEIGHBORHOOD, SIT ON BENCHES, WALK THEIR DOG, RIDE BIKES. APPRAISED VALUE $297K BUT DISCOUNTED FOR FAST SALE. AS-IS. BRAND NEW WATER HEATER, 2020 AC UNIT, UPDATED INTERIOR, GRANITE COUNTERS, NEWER APPLIANCES BUT ICE MAKER IS NOT WARRANTED, INSIDE LAUNDRY ROOM BY KITCHEN, SPLIT-PLAN, GLASS PORCH, CEILING FANS, FRESHLY PAINTED INSIDE. FEES COVER YARD MAINT, INTERNET, BASIC CABLE, COMMUNITY CENTER WITH 2 POOLS, WEIGHT ROOM, FITNESS CENTER, TENNIS, BASKETBALL, DOG PARK & MORE! AMENITY CENTER IS AVAILABLE TO OWNER'S, TOO. AGENT LIVES IN THIS NEIGHBORHOOD & LOVES IT!
Additional Information
- City
- Riverview
- Region
- Riverview
- Zip
- 33579
- Mo Subdivision
- Villas on the Green
- Neighborhood
- Villas on the Green
- Subdivision
- Villas On The Green A Condomin
- Area
- 1290
- Community Extras
- Association Recreation - Owned, Buyer Approval Required, Clubhouse, Deed Restrictions, Dog Park, Fitness Center, Gated Community - No Guard, Golf Carts OK, Golf, Irrigation-Reclaimed Water, Playground, Pool, Sidewalks, Tennis Court(s), Street Lights, Golf Community, Security
- Garage Spaces
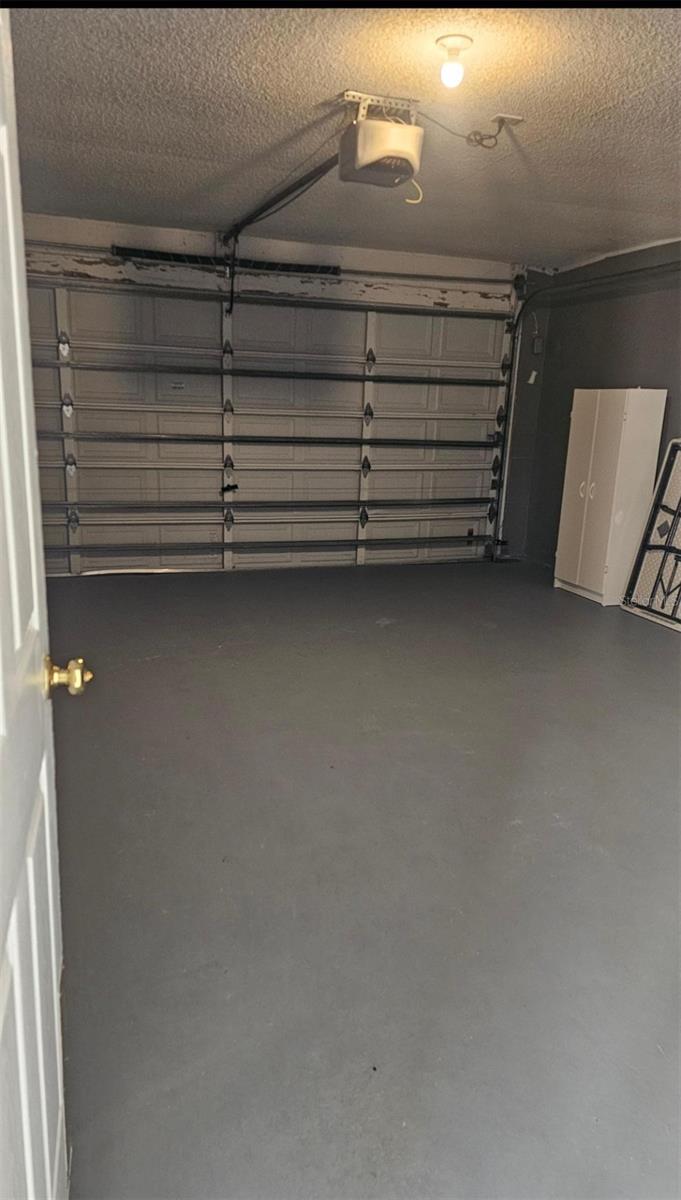
- 2
- Property Description
- One Story
- Exterior Construction
- Block
- Located Near
- Street Dead-End, Paved, Private, Unincorporated
- Architectural Style
- Traditional
- Pool Type
- Community
- Pets Allowed
- Yes
- Pet Max Weight
- 40
- Housing for Older Persons
- Yes
- Property Style
- Single Family
- Total Acreage
- 0 to less than 1/4
- Special Sale Provision
- None
- Garage Description
- 2 Car Garage
- Property Condition
- Completed
- Additional Rooms
- Florida Room, Inside Utility
- Minimum Lease
- 1-2 Years
- Interior Features
- Ceiling Fans(s), Eat-in Kitchen, High Ceilings, Living Room/Dining Room Combo, Split Bedroom, Stone Counters
- Interior Layout
- Ceiling Fans(s), Eat-in Kitchen, High Ceilings, Living Room/Dining Room Combo, Split Bedroom, Stone Counters
- Community Features
- Association Recreation - Owned, Buyer Approval Required, Clubhouse, Deed Restrictions, Dog Park, Fitness Center, Gated Community - No Guard, Golf Carts OK, Golf, Irrigation-Reclaimed Water, Playground, Pool, Sidewalks, Tennis Court(s), Street Lights
- Flood Zone
- X
- Deed Restriction
- Yes
- Pet Size
- Medium (36-60 Lbs.)
- 55+ Housing
- Yes
- 55+ Only
- Yes
- Hoa Fee
- $310
- Monthly Hoa Amount
- 310
- Financing Available
- Cash, Conventional
- Heated Square Feet
- 1290
- Acres
- 0.11
- Stories
- 1
- Exterior Features
- Rain Gutters, Sidewalk, Sprinkler Metered
- Community Pool
- Yes
- Floor Covering
- Ceramic Tile
- HOA Fee Required
- Yes
- HOA Yes/No
- Yes
- HOA Comm/Assn
- Required
- Pp Sqft
- 190.62
- Levels
- One
- Architectural Style
- Traditional
- Occupant Type
- Vacant
- Subtype
- Single Family
- Roof
- Shingle
- Property Subtype
- Residential
- Pool
- Yes
- DPRYN
- Yes
- Sewer
- Public Sewer
- Water Source
- Public
- Amenities
- Basketball Court, Clubhouse, Fence Restrictions, Fitness Center, Gated, Golf Course, Lobby Key Required, Playground, Pool, Recreation Facilities, Sauna, Security, Shuffleboard Court, Spa/Hot Tub, Tennis Court(s)
- Furnished
- Unfurnished
Listing courtesy of DAVIS REALTY, INC.. 813-677-5050
Mortgage Calculator
StellarMLS is the source of this information via Internet Data Exchange Program. All listing information is deemed reliable but not guaranteed and should be independently verified through personal inspection by appropriate professionals. Listings displayed on this website may be subject to prior sale or removal from sale. Availability of any listing should always be independently verified. Listing information is provided for consumer personal, non-commercial use, solely to identify potential properties for potential purchase. All other use is strictly prohibited and may violate relevant federal and state law. Data last updated on