2827 Soleta View, Odessa, FL 33556
- $678,990
- 4
- BD
- 3
- BA
- 2,740
- SqFt




- List Price
- $678,990
- Days on Market
- 74
- MLS#
- TB8512427
- Bedrooms
- 4
- Full Bathrooms
- 3
- Sq. Ft
- 2,740
- Lot Size
- 4,950
- Subtype
- Single Family
- County
- Pasco
- Community
- Deed Restrictions, Dog Park, Irrigation-Reclaimed Water, Playground, Pool, Sidewalks, Street Lights
- Subdivision
- Soleta At Starkey Ranch
- Year Built
- 2026
Property Description
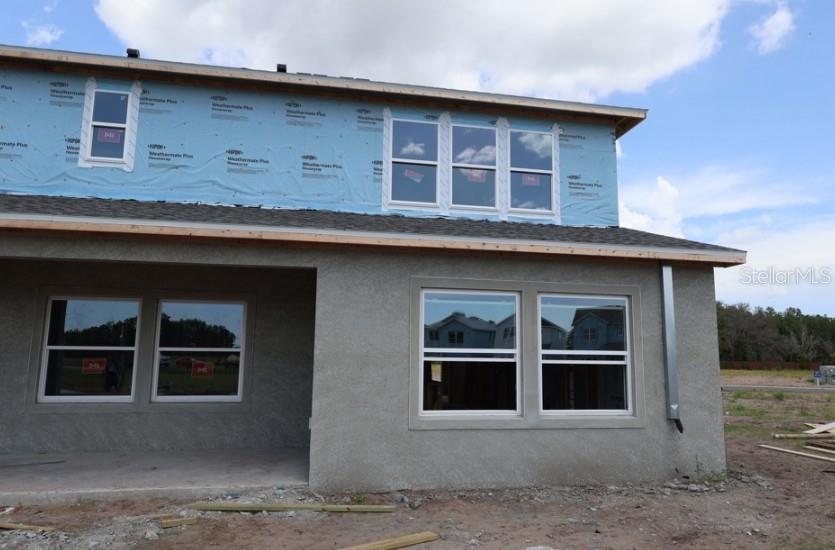
Under Construction. Discover exceptional living in this beautifully crafted Bradson floorplan by David Weekley Homes, located in the highly desirable Soleta at Starkey Ranch community. This quick move-in home combines thoughtful design, open-concept living, and quality craftsmanship throughout. With 4 bedrooms and 3 bathrooms, this spacious layout offers elegant finishes and seamless indoor-outdoor living perfect for entertaining and everyday comfort. Enjoy life in one of Pasco county’s premier master-planned communities with trails, parks, a pool, and top-rated schools nearby. Plus, homeowners benefit from NO CDD fees and the peace of mind that comes with David Weekley Homes’ outstanding warranty program and industry-leading customer service. Conveniently located near shopping, dining, and major commuting routes, this move-in ready home offers the perfect blend of style, comfort, and value.**This property offers a limited-time interest rate incentive and closing costs.
Additional Information
- City
- Odessa
- Region
- Odessa
- Zip
- 33556
- Neighborhood
- Other
- Subdivision
- Soleta At Starkey Ranch
- Area
- 2740
- Water Frontage
- Lake Front
- Community Extras
- Deed Restrictions, Dog Park, Irrigation-Reclaimed Water, Playground, Pool, Sidewalks, Street Lights
- Garage Spaces
- 2
- Property Description
- Two Story
- Exterior Construction
- Block, Frame
- Elementary School
- Starkey Ranch K-8
- Middle School
- Starkey Ranch K-8
- High School
- River Ridge High-PO
- Pool Type
- Community
- Pets Allowed
- Yes
- Water View
- Yes
- Water View
- Pond
- Property Style
- Single Family
- Total Acreage
- 0 to less than 1/4
- Special Sale Provision
- None
- Garage Description
- 2 Car Garage
- Property Condition
- Under Construction
- Minimum Lease
- 6 Months
- Interior Features
- High Ceilings, In Wall Pest System, Open Floorplan, Primary Bedroom Main Floor, Thermostat, Walk-In Closet(s)
- Interior Layout
- High Ceilings, In Wall Pest System, Open Floorplan, Primary Bedroom Main Floor, Thermostat, Walk-In Closet(s)
- Community Features
- Deed Restrictions, Dog Park, Irrigation-Reclaimed Water, Playground, Pool, Sidewalks, Street Lights
- Flood Zone
- X
- Deed Restriction
- Yes
- New Construction
- Yes
- Hoa Fee
- $424
- Monthly Hoa Amount
- 141
- Financing Available
- Cash, Conventional, FHA, VA Loan
- Heated Square Feet
- 2740
- Acres
- 0.11
- Stories
- 2
- Exterior Features
- Hurricane Shutters, Rain Gutters, Sidewalk
- Community Pool
- Yes
- Parking Description
- Garage Door Opener
- Floor Covering
- Carpet, Laminate, Tile
- HOA Fee Required
- Yes
- HOA Yes/No
- Yes
- HOA Comm/Assn
- Required
- Pp Sqft
- 247.81
- Levels
- Two
- Occupant Type
- Vacant
- Subtype
- Single Family
- Builder Name
- David Weekley Homes
- Roof
- Shingle
- Property Subtype
- Residential
- Pool
- Yes
- DPRYN
- Yes
- Sewer
- Public Sewer
- Water Source
- Public
- Furnished
- Unfurnished
Listing courtesy of WEEKLEY HOMES REALTY COMPANY. rstpierre@dwhomes.com
Mortgage Calculator
StellarMLS is the source of this information via Internet Data Exchange Program. All listing information is deemed reliable but not guaranteed and should be independently verified through personal inspection by appropriate professionals. Listings displayed on this website may be subject to prior sale or removal from sale. Availability of any listing should always be independently verified. Listing information is provided for consumer personal, non-commercial use, solely to identify potential properties for potential purchase. All other use is strictly prohibited and may violate relevant federal and state law. Data last updated on