412 Shore Drive E, Oldsmar, FL 34677
- $2,699,000
- 5
- BD
- 4
- BA
- 4,454
- SqFt












- List Price
- $2,699,000
- Price Change
- ▼ $1,000 1785350892
- Days on Market
- 58
- MLS#
- TB8512698
- Bedrooms
- 5
- Full Bathrooms
- 4
- Sq. Ft
- 4,454
- Lot Size
- 21,039
- Subtype
- Single Family
- County
- Pinellas
- Community
- Street Lights, No Deed Restriction
- Subdivision
- Country Club Add To Oldsmar Rev
- Year Built
- 1968
Property Description
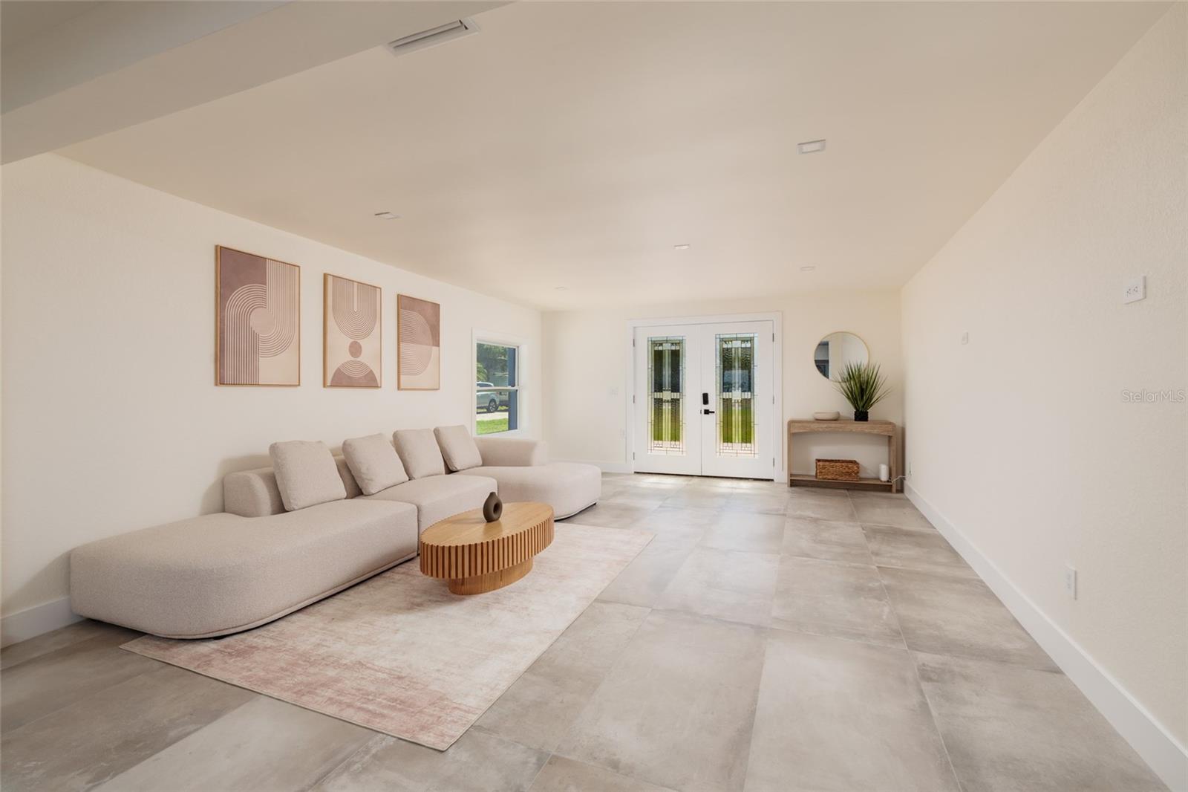
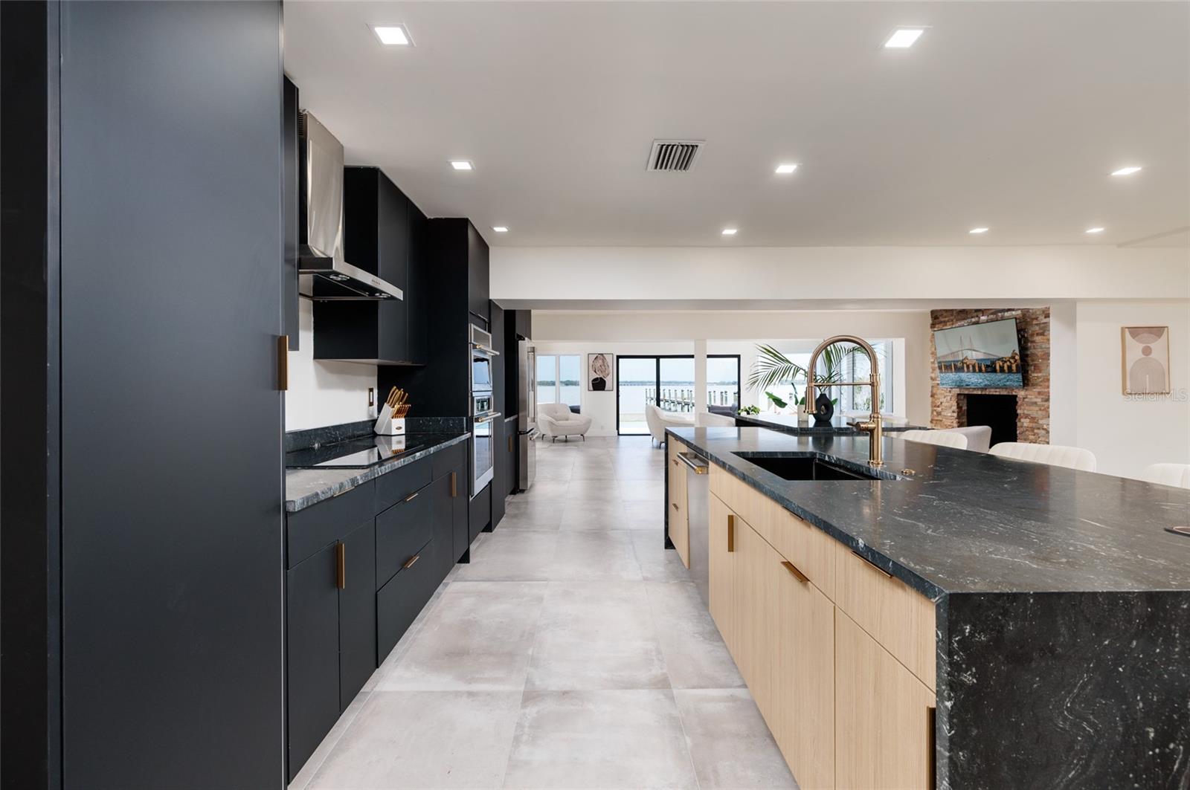
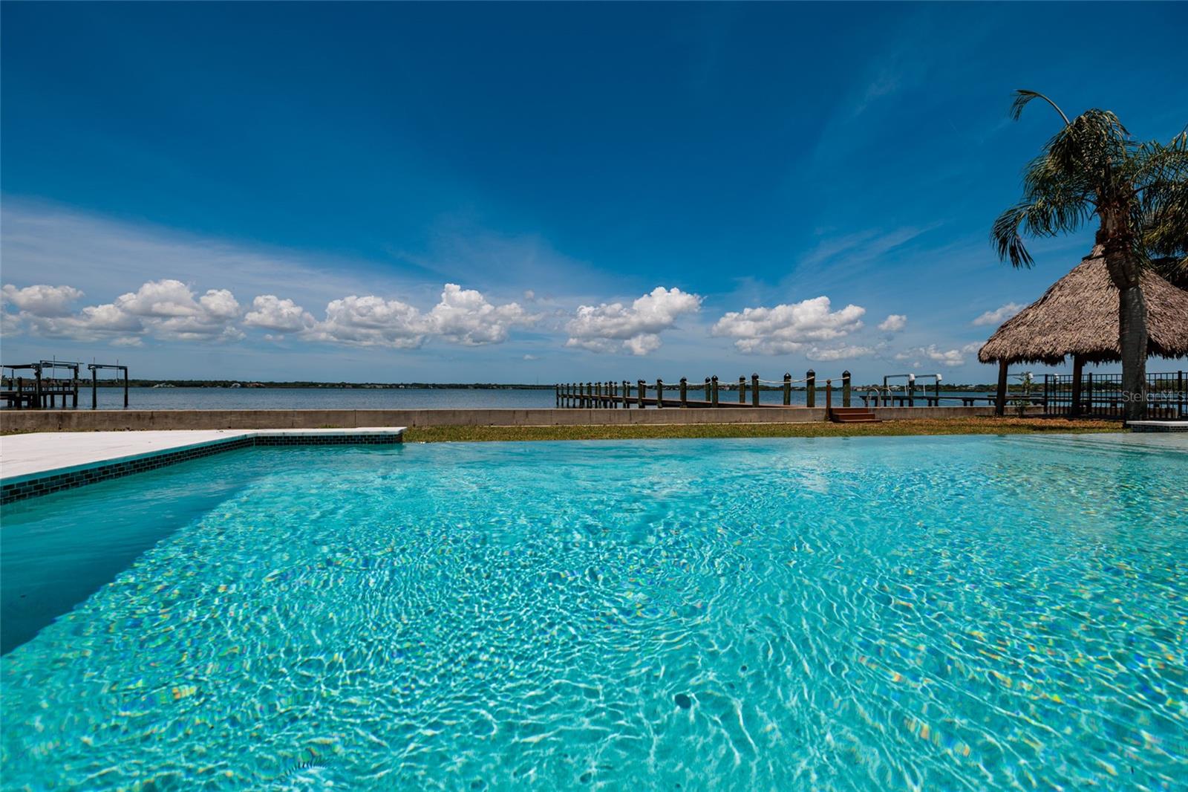
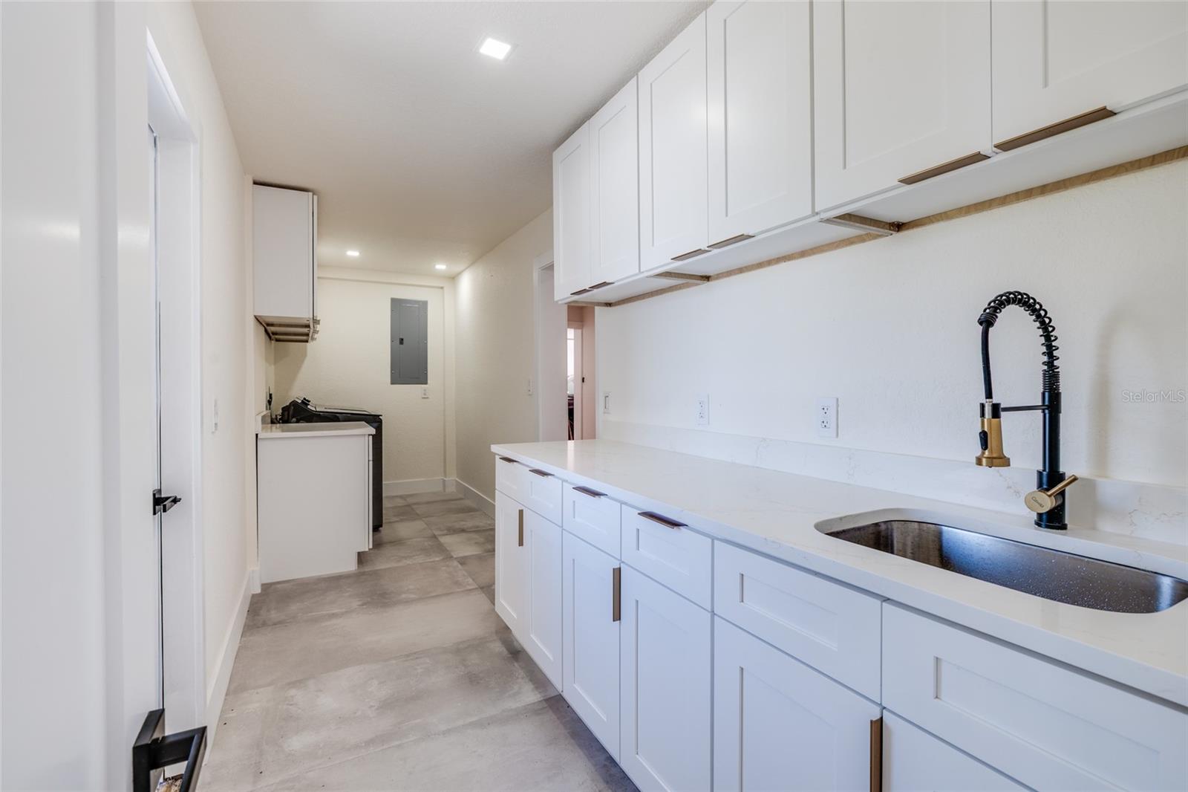
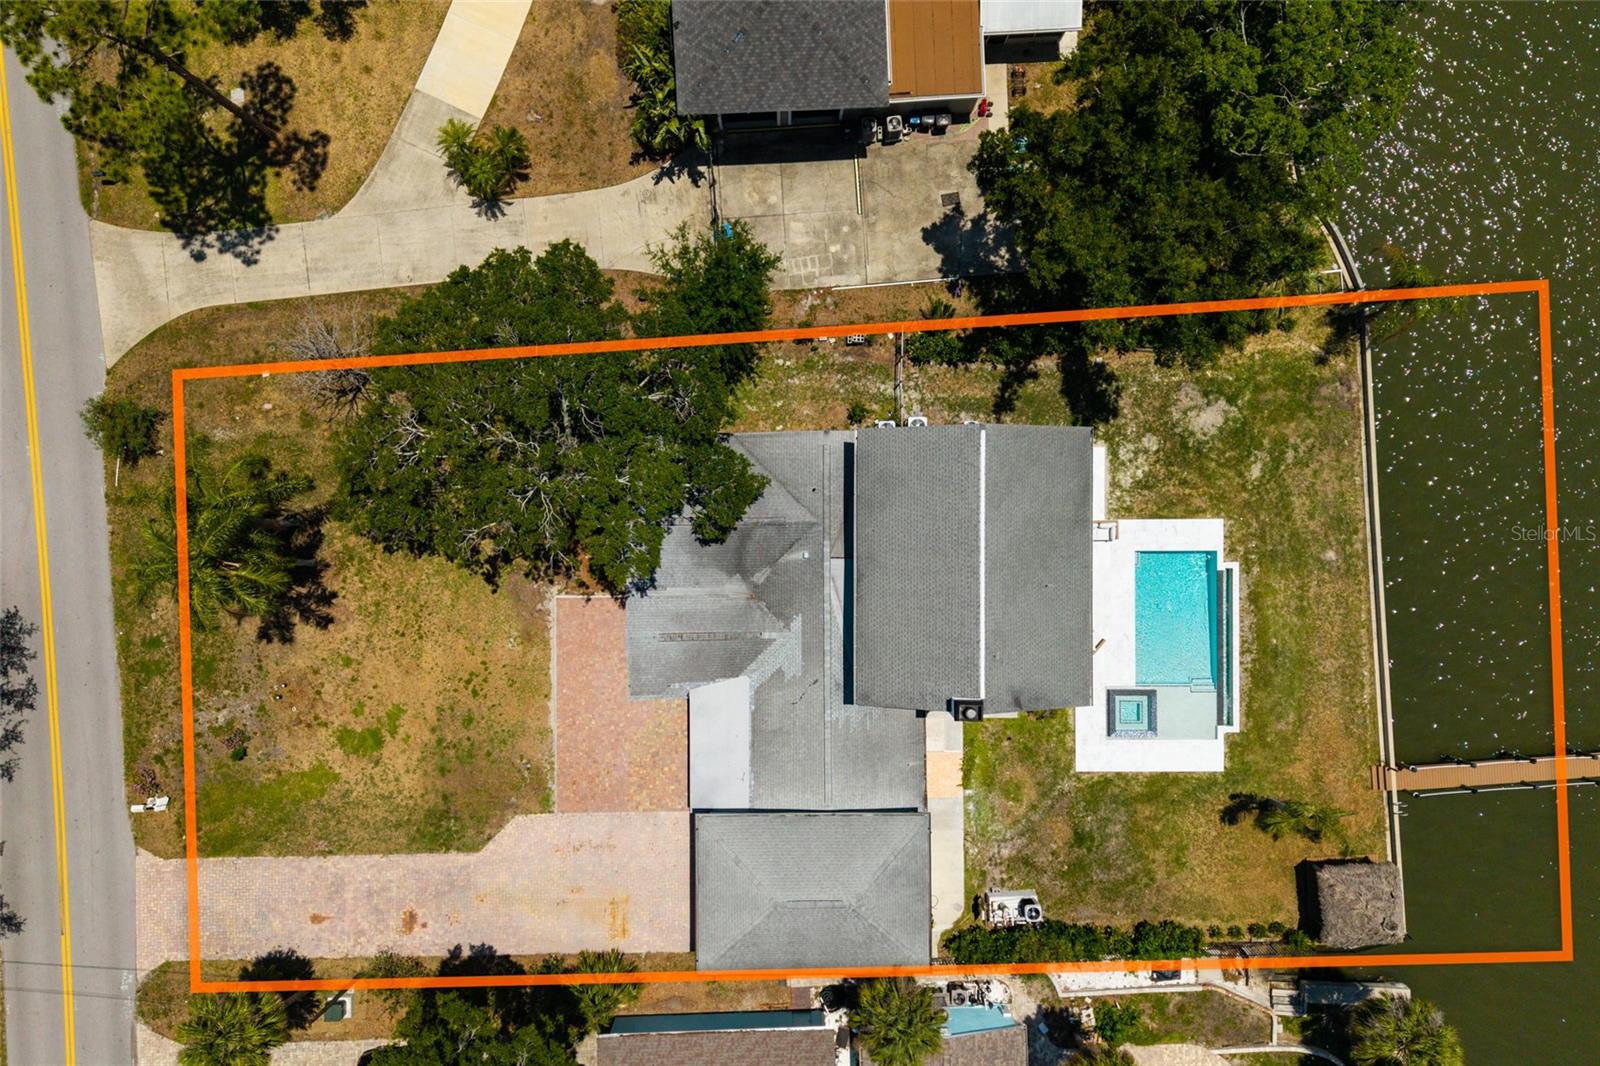
Unique opportunity to own a one-of-a-kind, beautiful property on Safety Harbour Bay with Direct access to Tampa Bay. Renovation by Herman Builders. The stunning modern completely updated home features: contemporary, Open and spacious Gourmet Chef's Kitchen High-end chef-quality appliances, with double ovens, fireplace Oversized Island loads of cabinets, storage , the home has natural stone floors throughout. Full water views across the entire back of the home large glass doors leading out to your beautiful contemporary pool. Boat Docs for keeping your boat and easy access to Tampa Bay for the deep water fishing. The home features mother-in-law's quarters separate from the main home. With kitchenette, and private entrance . On the main floor, there are also three Guest or family bedrooms a bonus space, laundry room , lots of storage. The Private owner's suite features a large spa bathroom fabulous walk-in closets with grand views of Safety Harbor bay. Conveniently located near airport and downtown with the best schools in Tampa.
Additional Information
- City
- Oldsmar
- Region
- Oldsmar
- Zip
- 34677
- Neighborhood
- Other
- Subdivision
- Country Club Add To Oldsmar Rev
- Area
- 4454
- Water Frontage
- Boatable Water, Bay Front
- Community Extras
- Street Lights, No Deed Restriction
- Garage Spaces
- 4
- Property Description
- Two Story
- Exterior Construction
- Block
- Elementary School
- Oldsmar Elementary-Pn
- Middle School
- Oak Grove Middle-Pn
- Located Near
- Flood Insurance Required, FloodZone, Landscaped, Level, Oversized Lot, Sloped, Paved, Private
- Frontage
- Bay/Harbor
- Architectural Style
- Contemporary, Florida
- Pool Type
- Private
- Water Access
- Bay/Harbor
- Property Style
- Single Family
- Total Acreage
- 1/4 to less than 1/2
- Water Frontage
- Yes
- Special Sale Provision
- None
- Garage Description
- 4 Car Garage
- Additional Rooms
- Bonus Room, Florida Room, Formal Dining Room Separate, Storage Rooms
- Minimum Lease
- No Minimum
- Interior Features
- Accessibility Features, Built-in Features, Ceiling Fans(s), Eat-in Kitchen, High Ceilings, Kitchen/Family Room Combo, L Dining, Living Room/Dining Room Combo, Open Floorplan, PrimaryBedroom Upstairs, Smart Home, Split Bedroom, Stone Counters, Thermostat, Walk-In Closet(s), Window Treatments
- Interior Layout
- Accessibility Features, Built-in Features, Ceiling Fans(s), Eat-in Kitchen, High Ceilings, Kitchen/Family Room Combo, L Dining, Living Room/Dining Room Combo, Open Floorplan, PrimaryBedroom Upstairs, Smart Home, Split Bedroom, Stone Counters, Thermostat, Walk-In Closet(s), Window Treatments
- Water Frontage
- Bay/Harbor
- Water Front Description
- Bay/Harbor
- Community Features
- Street Lights
- Flood Zone
- AE
- Flood Zone
- Yes
- Water Access
- Yes
- Financing Available
- Cash, Conventional, FHA, VA Loan
- Heated Square Feet
- 4454
- Acres
- 0.48
- Exterior Features
- Lighting, Sliding Doors
- Private Pool
- Yes
- Waterfront
- Yes
- Parking Description
- Garage Door Opener, Ground Level, Workshop in Garage
- Floor Covering
- Brick, Ceramic Tile, Hardwood
- Water Features
- Bay/Harbor, Bay/Harbor
- Pp Sqft
- 605.97
- Levels
- Two
- Architectural Style
- Contemporary, Florida
- Occupant Type
- Vacant
- Subtype
- Single Family
- Roof
- Shingle
- Property Subtype
- Residential
- Pool
- Yes
- View
- Water
- Sewer
- Public Sewer
- Water Source
- Public
- Furnished
- Unfurnished
Listing courtesy of SMITH & ASSOCIATES REAL ESTATE. 813-839-3800
Mortgage Calculator
StellarMLS is the source of this information via Internet Data Exchange Program. All listing information is deemed reliable but not guaranteed and should be independently verified through personal inspection by appropriate professionals. Listings displayed on this website may be subject to prior sale or removal from sale. Availability of any listing should always be independently verified. Listing information is provided for consumer personal, non-commercial use, solely to identify potential properties for potential purchase. All other use is strictly prohibited and may violate relevant federal and state law. Data last updated on