4107 Windcrest Drive, Zephyrhills, FL 33544
- $879,900
- 5
- BD
- 4
- BA
- 4,044
- SqFt








- List Price
- $879,900
- Price Change
- ▼ $19,100 1783741604
- Days on Market
- 54
- MLS#
- TB8512748
- Bedrooms
- 5
- Full Bathrooms
- 4
- Sq. Ft
- 4,044
- Lot Size
- 8,040
- Subtype
- Single Family
- County
- Pasco
- Community
- Gated Community - No Guard, Park, Playground, Sidewalks, Street Lights, No Deed Restriction
- Subdivision
- Seven Oaks Pcls C-4b & S-1a
- Year Built
- 2014
Property Description
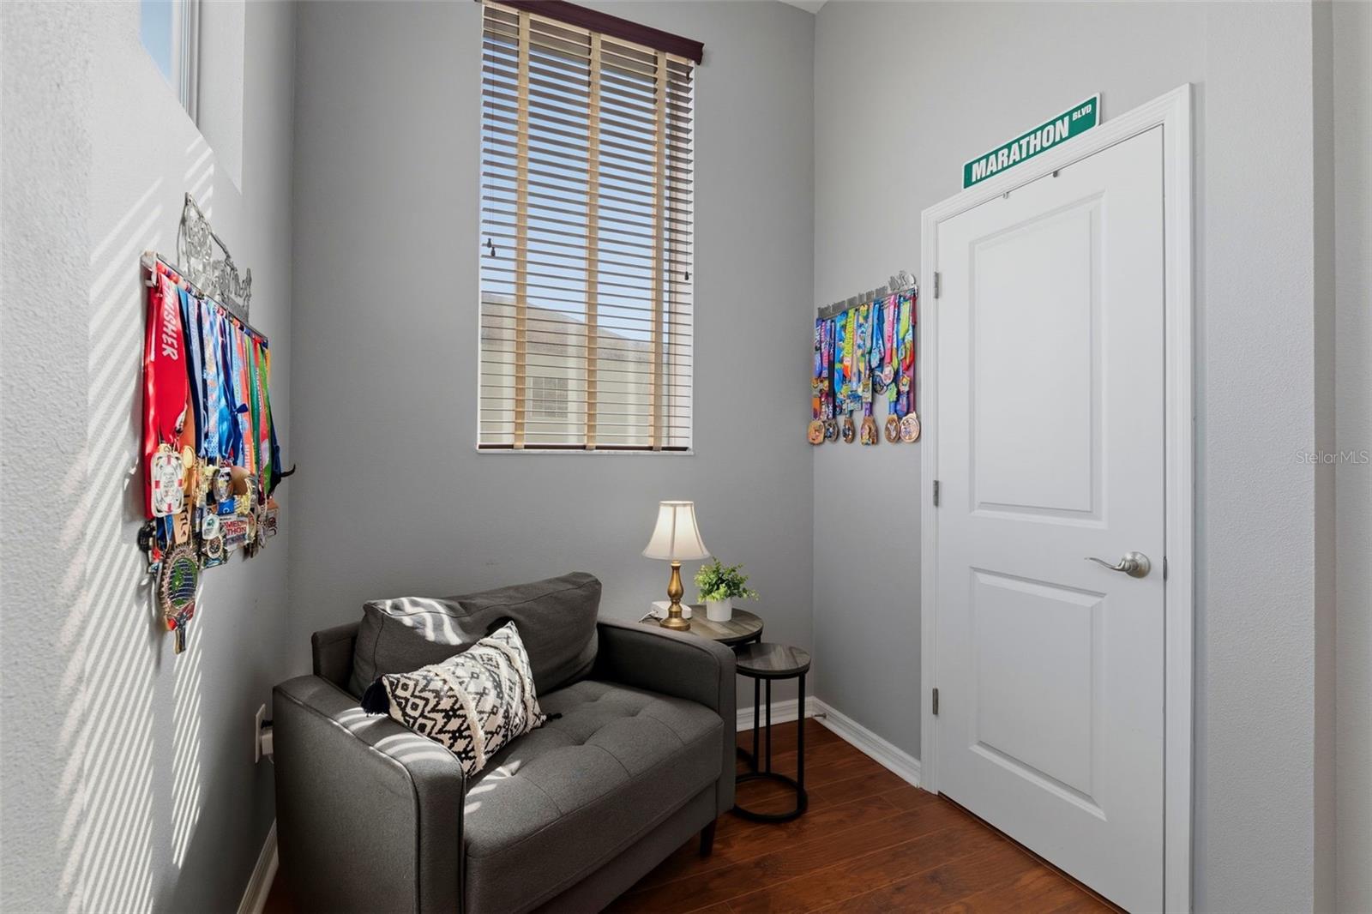
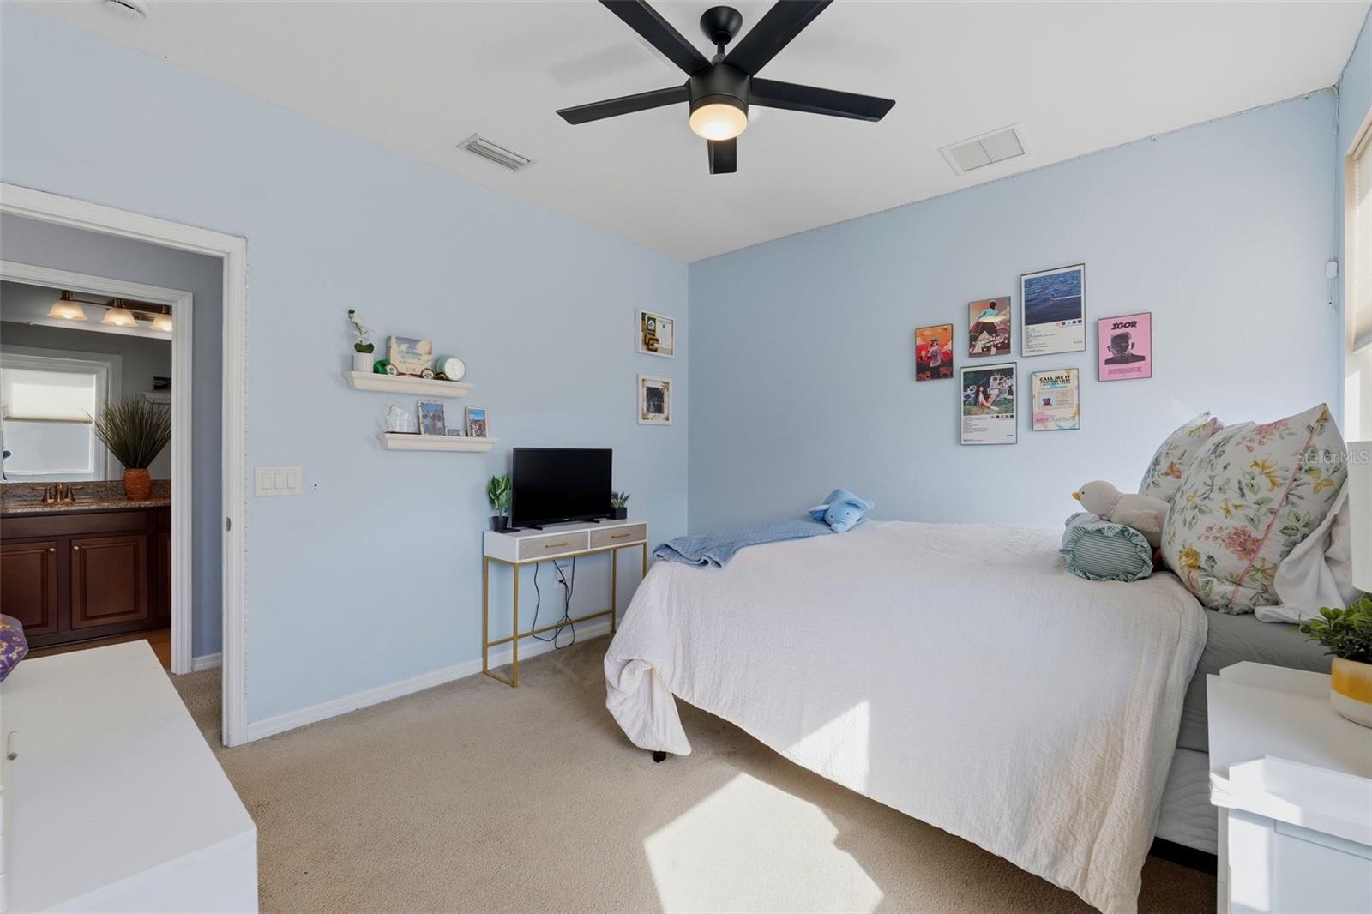
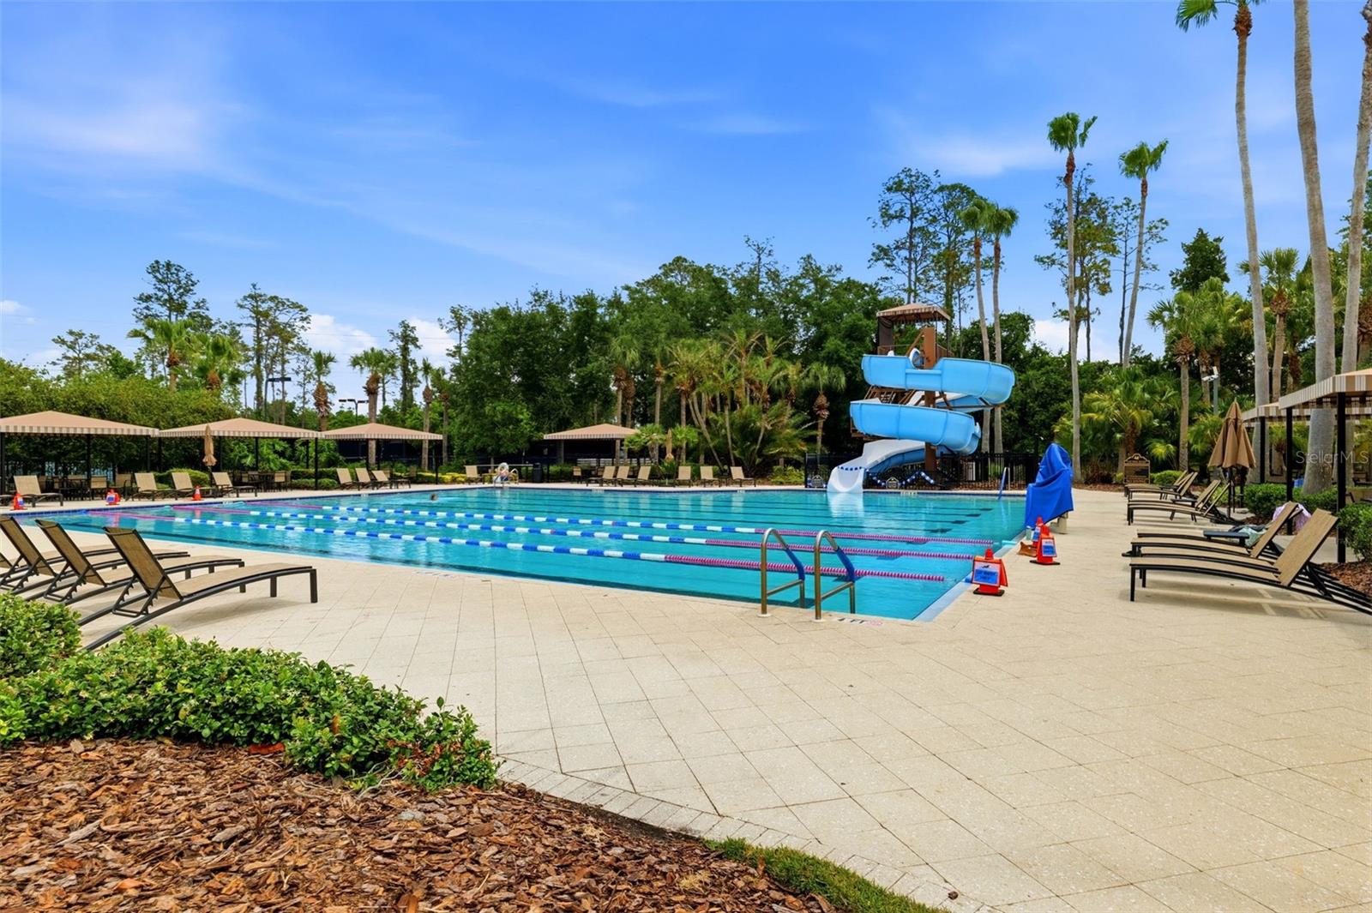
PRICE IMPROVEMENT. Welcome to this impressive 5-bedroom, 4-bath home located in the highly sought-after Seven Oaks community. Offering 4,044 square feet of living space, this home is sure to please from the moment you step inside. Upon entry, your eyes are immediately drawn through the main living area to the beautiful pool area, with peaceful conservation views lining the backyard. To the left, a spacious flex room offers the perfect option for a formal dining room, home office, or den. Across the entry, a hallway leads to the laundry room, complete with ample cabinetry, counter space, and a utility sink. The heart of the home features an open family room, kitchen, and dining area designed for both everyday living and entertaining. Two oversized sliders and numerous windows fill the space with natural light, while high ceilings and crown molding add an elegant touch. The family room features an electric fireplace framed by decorative tile inlays, creating a beautiful focal point. The kitchen offers stainless steel appliances, a gas range, 42-inch cabinetry, and a large island ideal for casual dining, entertaining, or serving buffet-style. The first floor includes two bedrooms positioned on opposite sides of the home. The spacious primary suite features engineered hardwood floors, a tray ceiling, a wall of windows overlooking the backyard, and private access to the covered lanai. The ensuite bath includes a garden tub, separate shower, dual vanities, and a custom walk-in closet system with drawers, shelving, and hanging space. A second downstairs bedroom is located near the front of the home beside a full guest bath. Upstairs, you will find two bedrooms with walk-in closets and a shared full bath, along with an open loft and an oversized bonus room offering endless possibilities. The fifth bedroom includes its own private bath, making it ideal for guests, visiting family or multigenerational living. Step outside and enjoy true Florida living. The covered lanai provides a relaxing shaded seating area, while the saltwater pool and spa offer the perfect place to cool off and unwind. Travertine decking surrounds the pool and seating areas, staying cooler under the Florida sun. Additional updates include a newer pool pump, HVAC replaced in 2023, exterior paint in 2023, water heater in 2026, new upstairs blinds, and custom blinds throughout the downstairs. Residents of Seven Oaks enjoy resort-style amenities including pools, water slide, splash pad, a clubhouse, fitness center, playgrounds, pickleball, tennis courts, and scenic walking trails, making this one of Wesley Chapel's most desirable communities. Conveniently located near shopping, dining, entertainment, hospitals, and major highways, this exceptional home offers the perfect blend of luxury, comfort, and convenience.
Additional Information
- City
- Zephyrhills
- Region
- Zephyrhills/Wesley Chapel
- Zip
- 33544
- Neighborhood
- Other
- Subdivision
- Seven Oaks Pcls C-4b & S-1a
- Area
- 4044
- Community Extras
- Gated Community - No Guard, Park, Playground, Sidewalks, Street Lights, No Deed Restriction
- Garage Spaces
- 3
- Property Description
- Two Story
- Exterior Construction
- Block, Stone, Stucco
- Located Near
- Conservation Area
- Pool Type
- Private
- Pets Allowed
- Yes
- Property Style
- Single Family
- Total Acreage
- 0 to less than 1/4
- Special Sale Provision
- None
- Garage Description
- 3 Car Garage
- Property Condition
- Completed
- Additional Rooms
- Formal Dining Room Separate, Great Room, Interior In-Law Suite w/No Private Entry, Loft
- Minimum Lease
- 1-2 Years
- Interior Features
- Ceiling Fans(s), Crown Molding, Eat-in Kitchen, High Ceilings, Kitchen/Family Room Combo, Open Floorplan, Primary Bedroom Main Floor, Solid Wood Cabinets, Stone Counters, Thermostat, Tray Ceiling(s), Walk-In Closet(s), Window Treatments
- Interior Layout
- Ceiling Fans(s), Crown Molding, Eat-in Kitchen, High Ceilings, Kitchen/Family Room Combo, Open Floorplan, Primary Bedroom Main Floor, Solid Wood Cabinets, Stone Counters, Thermostat, Tray Ceiling(s), Walk-In Closet(s), Window Treatments
- Community Features
- Gated Community - No Guard, Park, Playground, Sidewalks, Street Lights
- Flood Zone
- X*
- CDD
- Yes
- Hoa Fee
- $157
- Monthly Hoa Amount
- 13
- Taxes
- $2,312
- Financing Available
- Cash, Conventional, FHA, VA Loan
- Heated Square Feet
- 4044
- Acres
- 0.18
- Stories
- 2
- Exterior Features
- Lighting, Rain Gutters, Sidewalk, Sliding Doors
- Private Pool
- Yes
- Parking Description
- Driveway, Garage Door Opener
- Floor Covering
- Carpet, Ceramic Tile, Hardwood, Travertine
- HOA Fee Required
- Yes
- HOA Yes/No
- Yes
- HOA Comm/Assn
- Required
- Pp Sqft
- 217.58
- Levels
- Two
- Occupant Type
- Owner
- Subtype
- Single Family
- Roof
- Shingle
- Property Subtype
- Residential
- Pool
- Yes
- Sewer
- Public Sewer
- Water Source
- Public
- Amenities
- Basketball Court, Clubhouse, Fitness Center, Park, Pickleball Court(s), Playground, Pool, Tennis Court(s), Trail(s)
- Furnished
- Unfurnished
Listing courtesy of LPT REALTY, LLC. 877-366-2213
Mortgage Calculator
StellarMLS is the source of this information via Internet Data Exchange Program. All listing information is deemed reliable but not guaranteed and should be independently verified through personal inspection by appropriate professionals. Listings displayed on this website may be subject to prior sale or removal from sale. Availability of any listing should always be independently verified. Listing information is provided for consumer personal, non-commercial use, solely to identify potential properties for potential purchase. All other use is strictly prohibited and may violate relevant federal and state law. Data last updated on