12207 Marjory Avenue, Tampa, FL 33612
- $1,250,000
- 4
- BD
- 3
- BA
- 3,751
- SqFt






- List Price
- $1,250,000
- Days on Market
- 63
- MLS#
- TB8512821
- Bedrooms
- 4
- Full Bathrooms
- 3
- Sq. Ft
- 3,751
- Lot Size
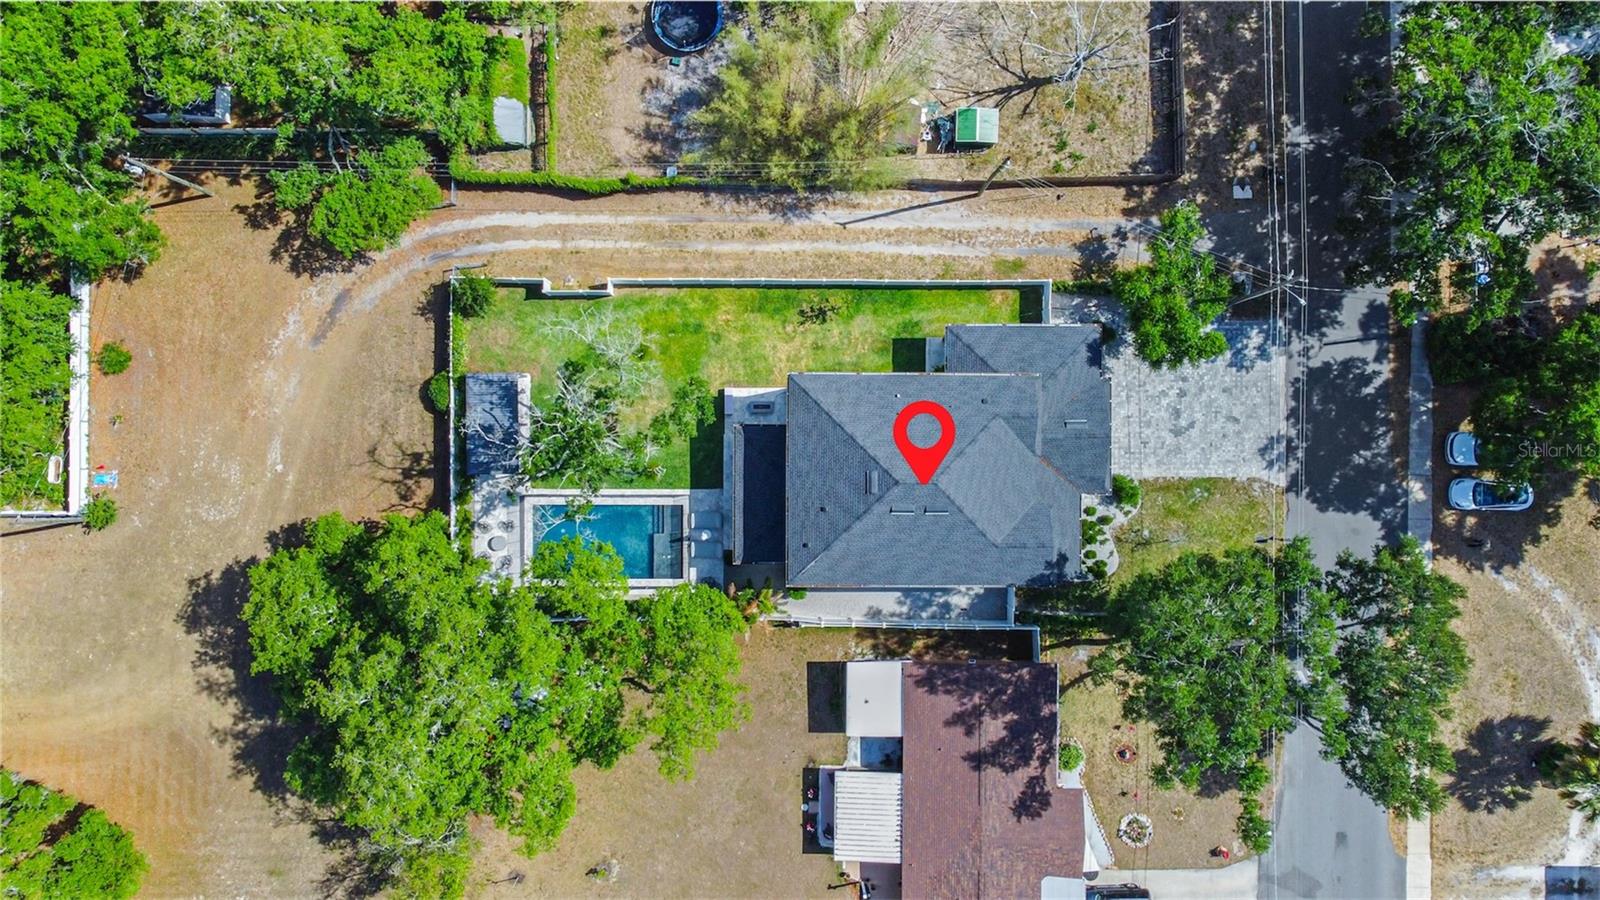
- 10,200
- Subtype
- Single Family
- County
- Hillsborough
- Community
- No Deed Restriction
- Subdivision
- W E Hamners Forest Acres
- Year Built
- 2023
Property Description
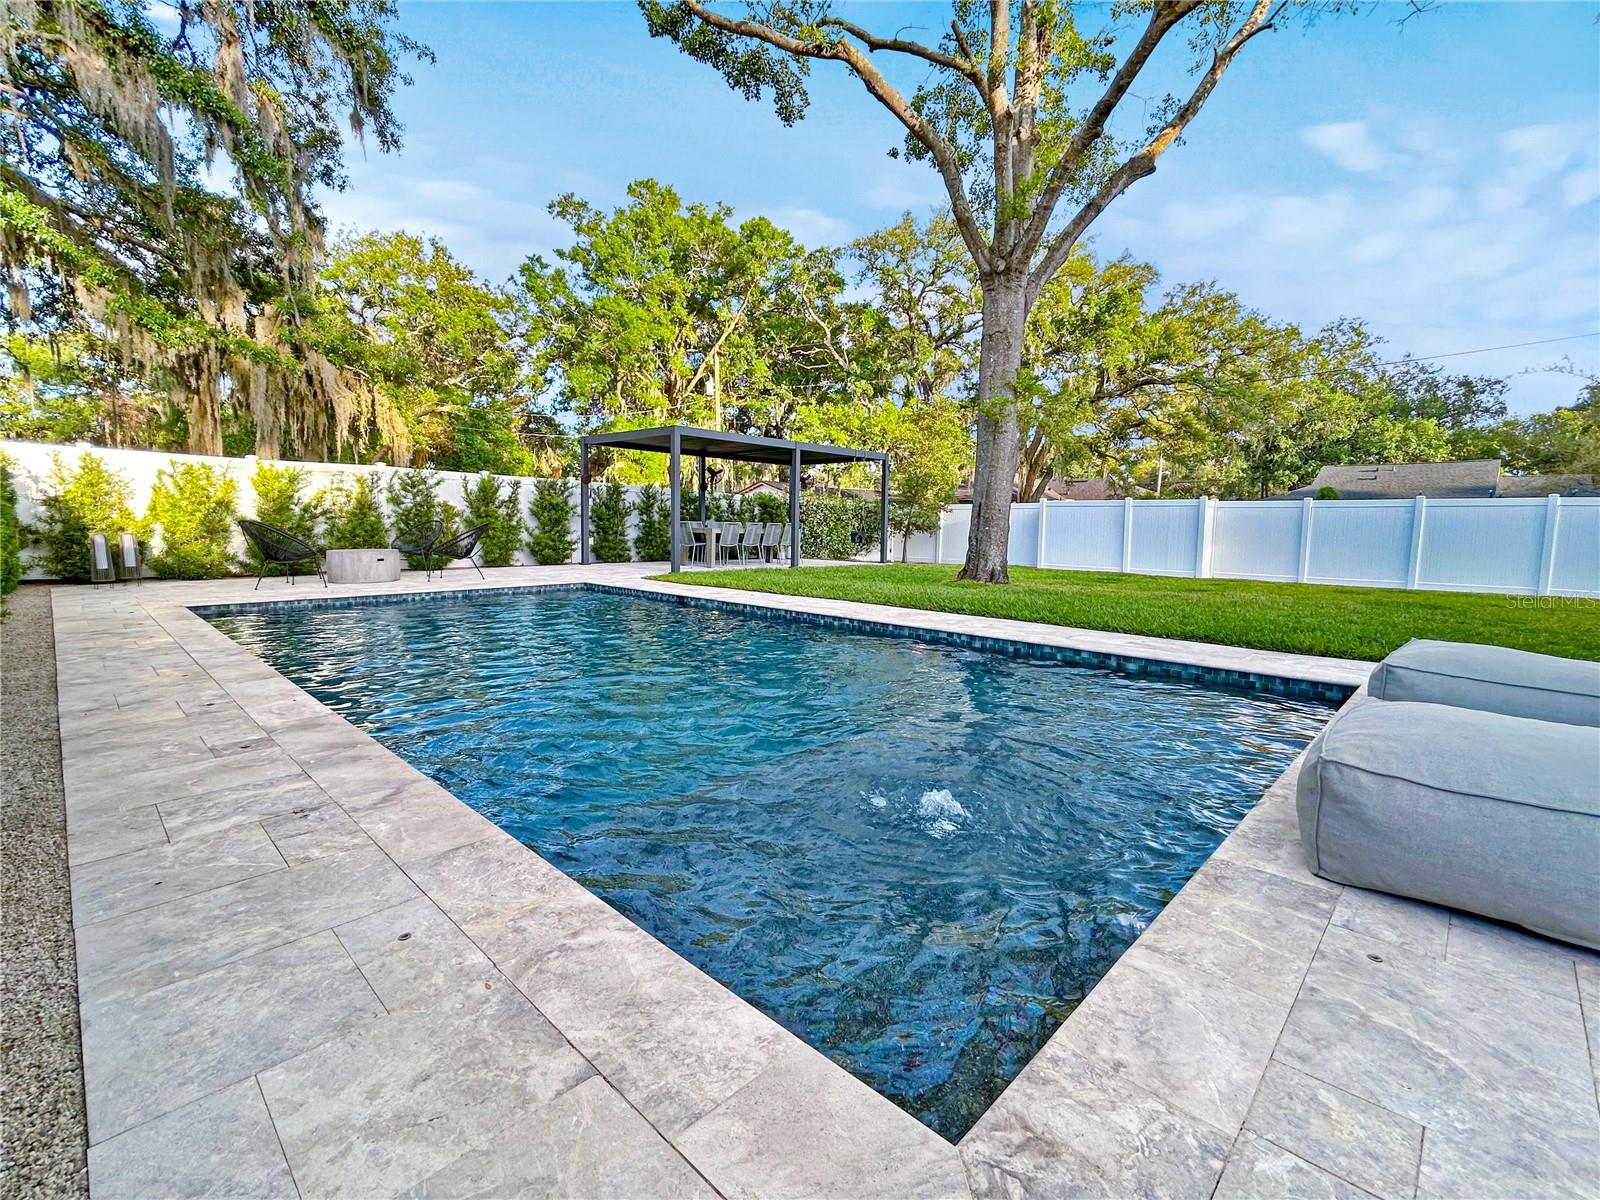
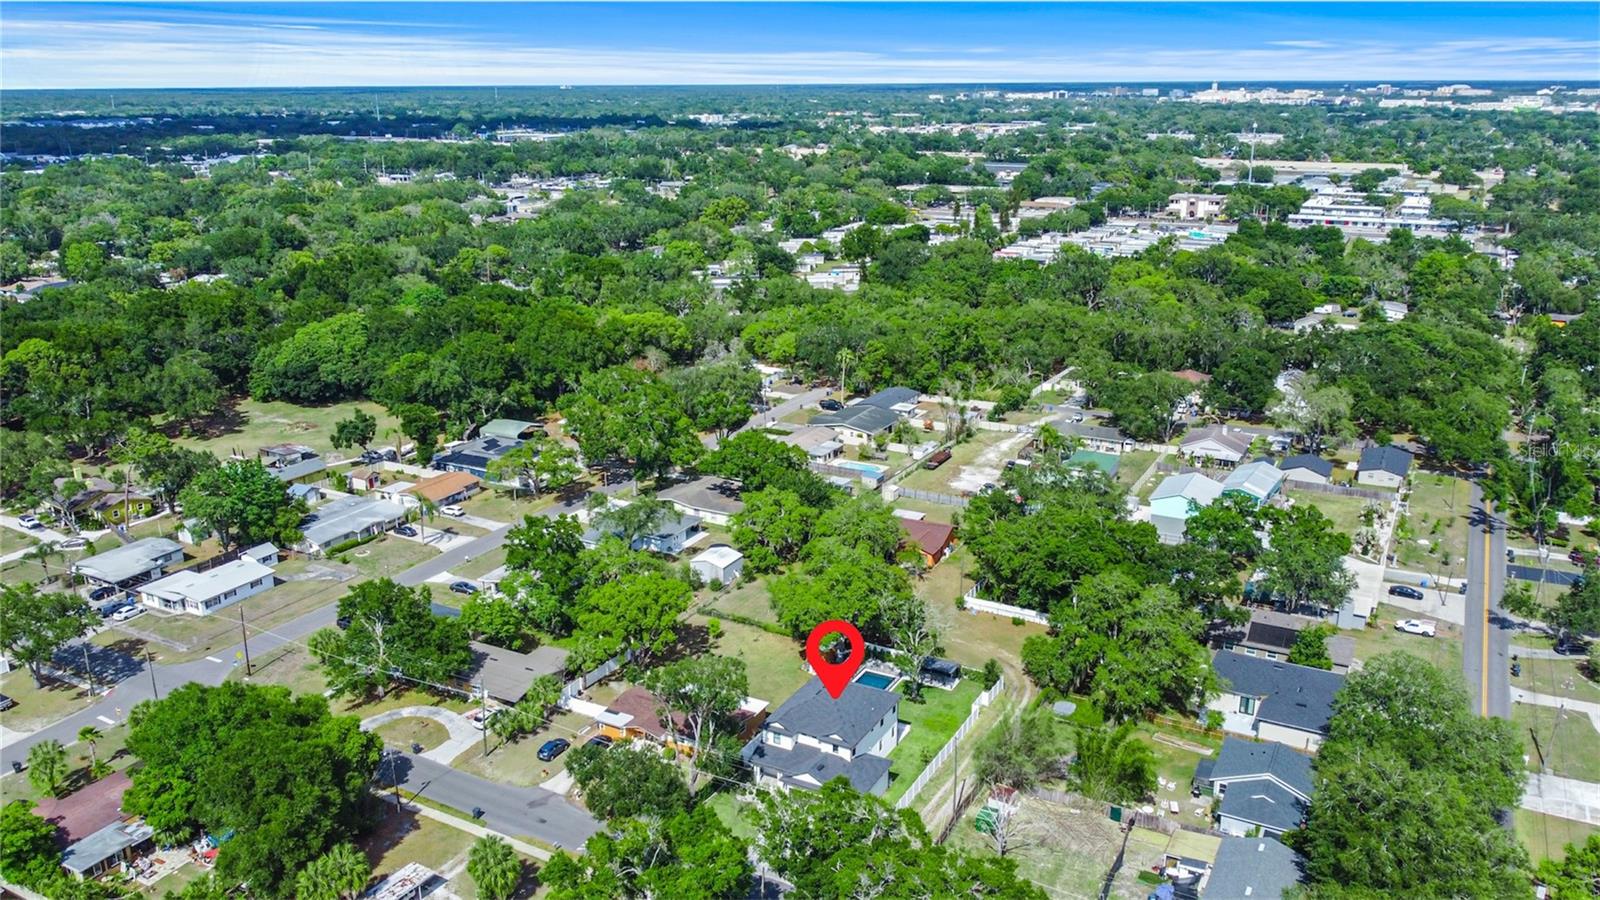
Virtually Staged. Welcome to your own private Florida resort paradise. Schedule your private showing today and experience a home designed to make every day feel like a luxury getaway. This stunning two-story residence offers the perfect blend of elegance, comfort, and modern design. From the moment you walk in, you are welcomed by soaring ceilings, wood flooring, designer chandeliers, and spacious living areas filled with natural light. From the living room, family room, and gourmet kitchen, you’ll enjoy beautiful views of the resort-style backyard designed to make you feel like you’re on vacation every day. The chef’s kitchen offers abundant cabinetry and storage, an oversized side-by-side refrigerator, double dishwasher, a large range with statement hood vent, and a huge island perfect for entertaining. This home includes 4 bedrooms, 3 full bathrooms, a spacious upstairs bonus room, electric fireplaces, and a large laundry room with a built-in steamer closet. The luxurious primary suite features a spa-inspired bathroom with dual vanities, a freestanding soaking tub, oversized walk-in shower, and a beautifully designed custom walk-in closet. Every detail of this home was thoughtfully designed to create an atmosphere of elegance, comfort, and resort-style living.
Additional Information
- City
- Tampa
- Region
- Tampa / Forest Hills
- Zip
- 33612
- Neighborhood
- Other
- Subdivision
- W E Hamners Forest Acres
- Area
- 3751
- Community Extras
- No Deed Restriction
- Garage Spaces
- 3
- Property Description
- Two Story
- Exterior Construction
- Block, Stucco
- Pool Type
- Private
- Property Style
- Single Family
- Total Acreage
- 1/4 to less than 1/2
- Special Sale Provision
- None
- Garage Description
- 3 Car Garage
- Additional Rooms
- Bonus Room, Formal Dining Room Separate
- Minimum Lease
- No Minimum
- Interior Features
- Built-in Features, High Ceilings, Open Floorplan, PrimaryBedroom Upstairs, Stone Counters, Walk-In Closet(s)
- Interior Layout
- Built-in Features, High Ceilings, Open Floorplan, PrimaryBedroom Upstairs, Stone Counters, Walk-In Closet(s)
- Flood Zone
- X
- Financing Available
- Cash, Conventional
- Heated Square Feet
- 3751
- Acres
- 0.25
- Exterior Features
- Hurricane Shutters, Outdoor Grill, Outdoor Kitchen, Private Entrance, Private Mailbox, Private Yard, Rain Gutters, Sliding Doors
- Private Pool
- Yes
- Floor Covering
- Hardwood
- Pp Sqft
- 333.24
- Levels
- Two
- Occupant Type
- Owner
- Subtype
- Single Family
- Roof
- Shingle
- Property Subtype
- Residential
- Pool
- Yes
- Sewer
- Public Sewer
- Water Source
- Public
- Furnished
- Negotiable
Listing courtesy of KELLER WILLIAMS TAMPA CENTRAL. 813-865-0700
Mortgage Calculator
StellarMLS is the source of this information via Internet Data Exchange Program. All listing information is deemed reliable but not guaranteed and should be independently verified through personal inspection by appropriate professionals. Listings displayed on this website may be subject to prior sale or removal from sale. Availability of any listing should always be independently verified. Listing information is provided for consumer personal, non-commercial use, solely to identify potential properties for potential purchase. All other use is strictly prohibited and may violate relevant federal and state law. Data last updated on