20203 Cane River Way, Tampa, FL 33647
- $1,014,500
- 5
- BD
- 5
- BA
- 3,947
- SqFt












- List Price
- $1,014,500
- Price Change
- ▼ $500 1788311427
- Days on Market
- 102
- MLS#
- TB8513012
- Bedrooms
- 5
- Full Bathrooms
- 5
- Sq. Ft
- 3,947
- Lot Size
- 11,359
- Subtype
- Single Family
- County
- Hillsborough
- Community
- Clubhouse, Fitness Center, Gated Community - Guard, Golf Carts OK, Playground, Pool, Sidewalks, Tennis Court(s), Street Lights, No Deed Restriction
- Subdivision
- Grand Hampton Ph 1b-1
- Year Built
- 2006
Property Description
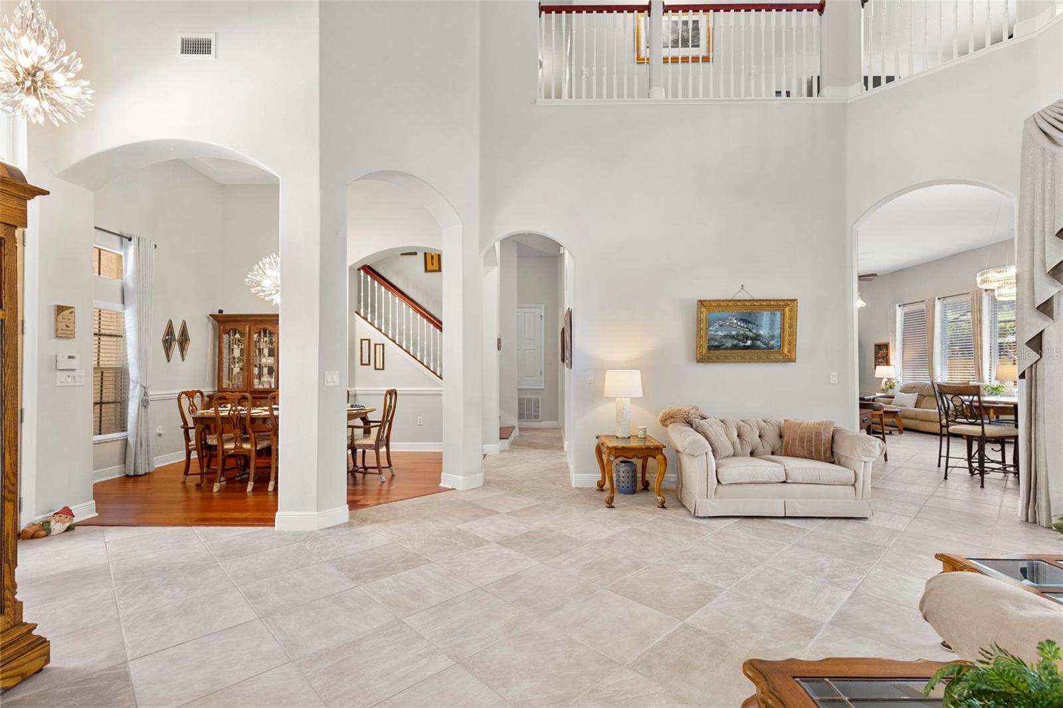
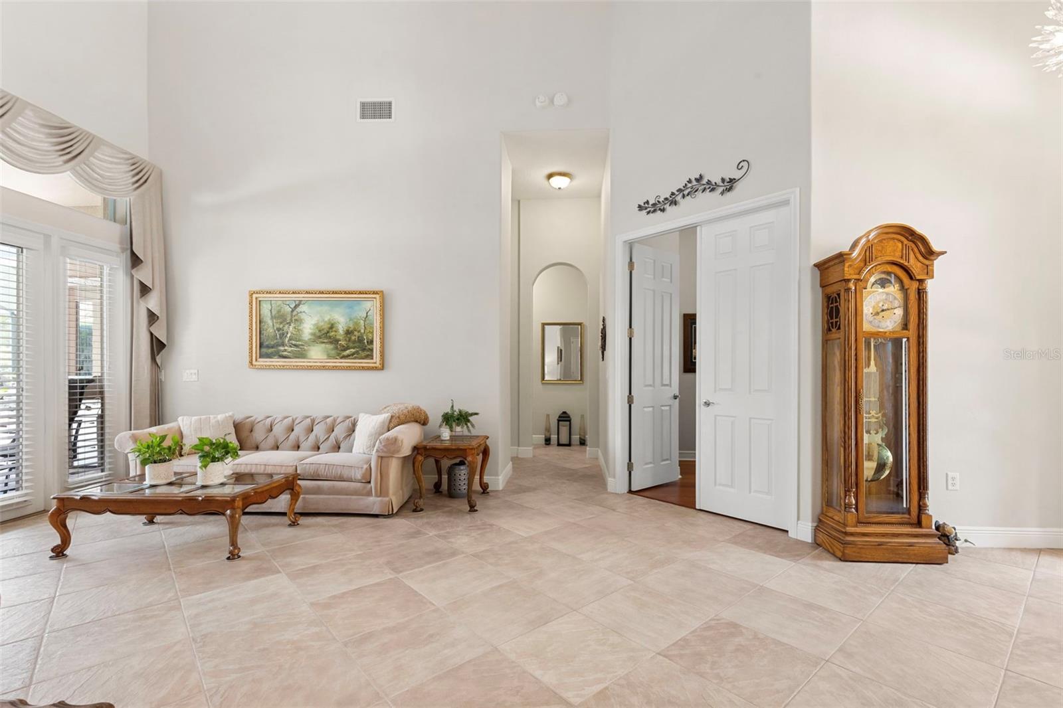
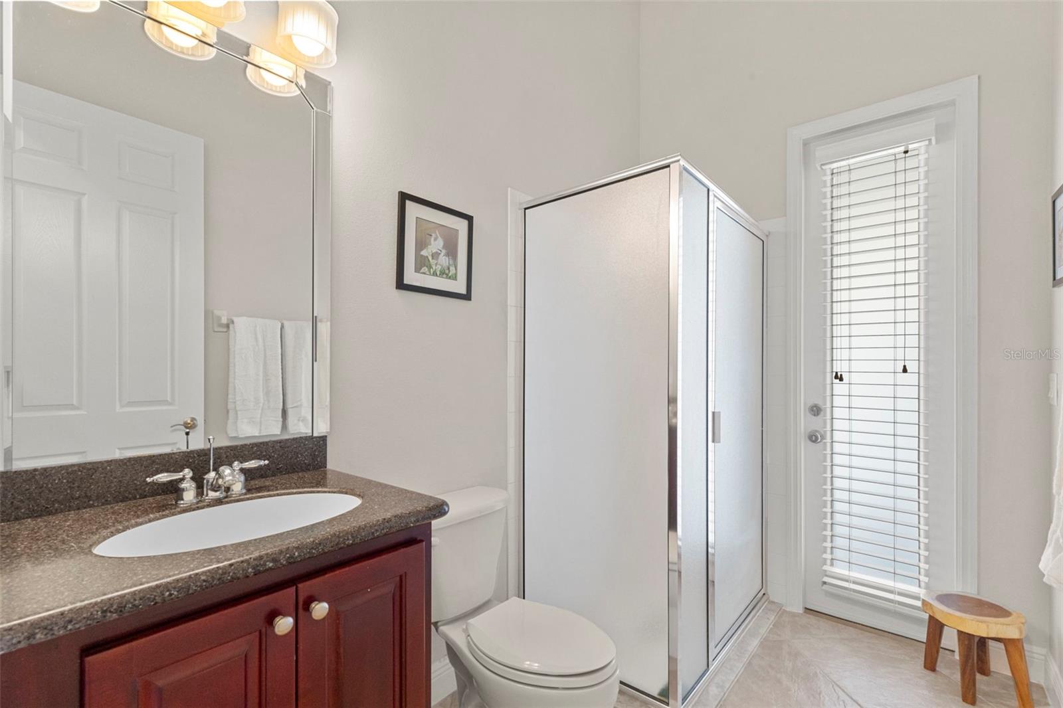
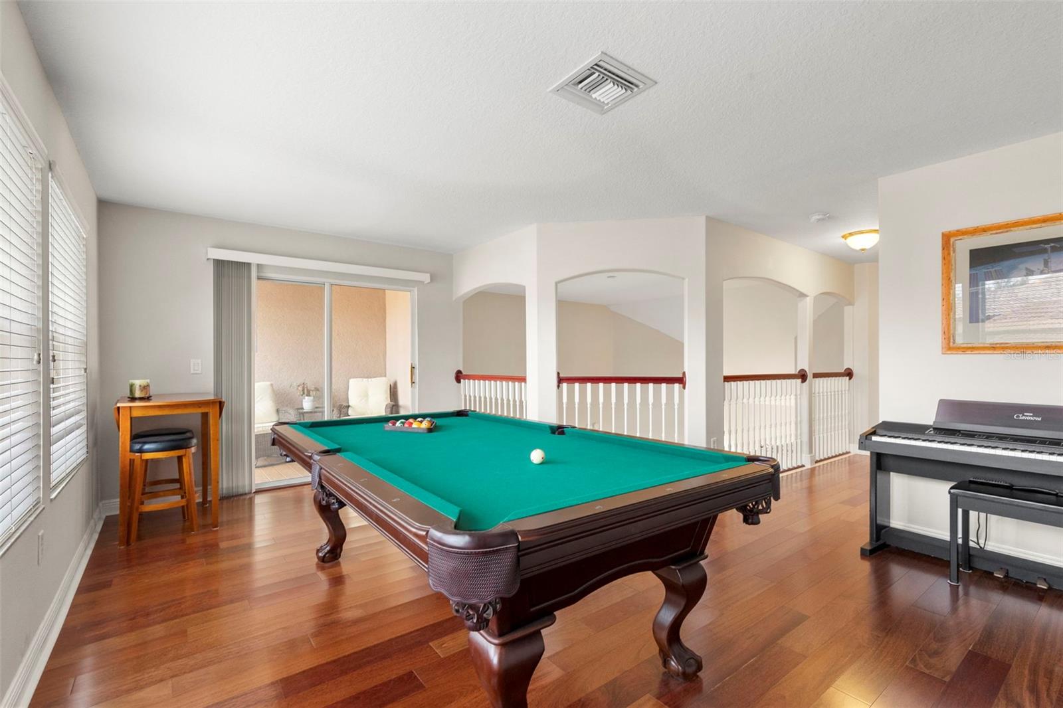
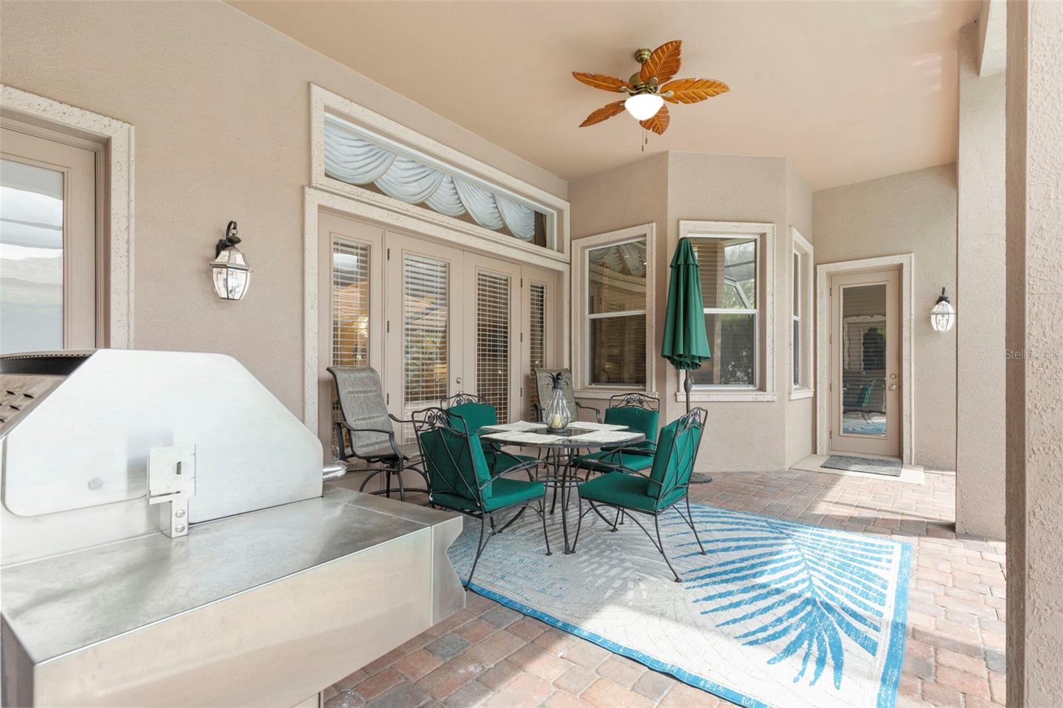
One or more photo(s) has been virtually staged. SELLER OFFERING ONE OF THE FOLLOWING INCENTIVES WITH AN ACCEPTABLE OFFER BY SEPTEMBER 10TH: A GOLF CART, OR 2027 HOA FEES PREPAID ($2400.00 VALUE) OR UP TO $5,000 IN CLOSING COST CREDIT. Positioned on a premium corner lot within the highly sought after gated community of Grand Hampton, this exceptional 5 bedroom, 5 bathroom pool home offers 3,947 square feet of thoughtfully designed living space, luxury upgrades, and timeless elegance. Florida friendly landscaping, landscape lighting, a paver driveway, architectural detailing, and stunning stained glass entry doors create unforgettable curb appeal. Inside, soaring ceilings, abundant natural light, and an updated crystal chandelier make a striking first impression. The formal dining room, highlighted by its own crystal chandelier, flows seamlessly into the living room with French doors opening to the lanai. Designed for entertaining and everyday living, the chef's kitchen features 42 inch cabinetry, updated hardware, under cabinet lighting, an updated backsplash, granite countertops, a newer sink and faucet, LG appliances, and a spacious eat in area. The kitchen overlooks the family room and offers direct outdoor access. The first floor primary suite is a private retreat featuring tray ceilings with crown molding, lanai access, dual California closets, and a spacious ensuite with dual vanities, Corian countertops, a glass enclosed shower with dual shower heads, a jetted soaking tub, and a spacious flex space. Also on the main level are three additional bedrooms, including a secondary bedroom with engineered hardwood flooring, a custom California closet, and access to a full pool bath. Two additional bedrooms with California closets and updated carpet share a Jack and Jill bath with an updated tub enclosure. A laundry room with cabinetry, utility sink, oversized storage closet, and adjacent built in desk area complete the first floor. Upstairs, the fifth bedroom features hardwood flooring, a California closet, and a private ensuite bath with an updated tub enclosure. A custom library with glass shelving and extensive storage, a large loft featuring hardwood flooring, and an additional full bathroom provide exceptional flexibility. The loft opens to a private balcony finished with low maintenance Trex decking. The outdoor living space is a true private oasis. Enjoy a screened lanai with a resurfaced heated pool and spa, covered entertaining areas, a gazebo, mature landscaping, and a fenced pool equipment enclosure. The pool and spa were resurfaced in 2020. The pool heater and pump were replaced in 2024. The oversized 3 car garage features epoxy flooring, storage shelving, metal tool cabinets, a built in workbench, and upgraded lighting. Additional updates include a tankless gas water heater (2023), interior repainting, 3M window film, a hardwood staircase, and a washer, dryer, range, and refrigerator replaced in 2022. Grand Hampton residents enjoy a 24 hour manned gate, resort style clubhouse, 24 hour fitness center, a lagoon pool with water slide, lap pool, tennis courts, basketball courts, parks, lake access, and multiple gazebos. Conveniently located near I 75, I 275, AdventHealth, PHSC, AdventHealth Center Ice, The Shops at Wiregrass, and Tampa Premium Outlets.
Additional Information
- City
- Tampa
- Region
- Tampa / Tampa Palms
- Zip
- 33647
- Mo Subdivision
- New Tampa, West Meadows
- Neighborhood
- New Tampa, West Meadows
- Subdivision
- Grand Hampton Ph 1b-1
- Area
- 3947
- Community Extras
- Clubhouse, Fitness Center, Gated Community - Guard, Golf Carts OK, Playground, Pool, Sidewalks, Tennis Court(s), Street Lights, No Deed Restriction
- Garage Spaces
- 3
- Property Description
- Two Story
- Exterior Construction
- Block, Stucco
- Elementary School
- Turner Elem-Hb
- Middle School
- Bartels Middle
- High School
- Wharton-HB
- Located Near
- Conservation Area, Corner Lot, Cul-De-Sac, City Limits, In County, Landscaped, Level, Paved
- Architectural Style
- Contemporary
- Pool Type
- Community, Private
- Pets Allowed
- Yes
- Property Style
- Single Family
- Total Acreage
- 1/4 to less than 1/2
- Special Sale Provision
- None
- Garage Description
- 3 Car Garage
- Property Condition
- Completed
- Additional Rooms
- Loft
- Minimum Lease
- 1-2 Years
- Interior Features
- Built-in Features, Cathedral Ceiling(s), Ceiling Fans(s), Chair Rail, Crown Molding, Eat-in Kitchen, High Ceilings, Kitchen/Family Room Combo, Primary Bedroom Main Floor, Solid Wood Cabinets, Split Bedroom, Stone Counters, Thermostat, Tray Ceiling(s), Vaulted Ceiling(s), Walk-In Closet(s)
- Interior Layout
- Built-in Features, Cathedral Ceiling(s), Ceiling Fans(s), Chair Rail, Crown Molding, Eat-in Kitchen, High Ceilings, Kitchen/Family Room Combo, Primary Bedroom Main Floor, Solid Wood Cabinets, Split Bedroom, Stone Counters, Thermostat, Tray Ceiling(s), Vaulted Ceiling(s), Walk-In Closet(s)
- Community Features
- Clubhouse, Fitness Center, Gated Community - Guard, Golf Carts OK, Playground, Pool, Sidewalks, Tennis Court(s), Street Lights
- Flood Zone
- X
- CDD
- Yes
- Hoa Fee
- $628
- Monthly Hoa Amount
- 209
- Taxes
- $1,431
- Financing Available
- Cash, Conventional, VA Loan
- Heated Square Feet
- 3947
- Acres
- 0.26
- Stories
- 2
- Exterior Features
- Balcony, Lighting, Private Mailbox, Sidewalk
- Private Pool
- Yes
- Community Pool
- Yes
- Parking Description
- Driveway, Garage Door Opener, Garage Faces Side
- Floor Covering
- Carpet, Ceramic Tile, Hardwood, Wood
- HOA Yes/No
- Yes
- HOA Comm/Assn
- Required
- Pp Sqft
- 257.03
- Levels
- Two
- Architectural Style
- Contemporary
- Occupant Type
- Owner
- Subtype
- Single Family
- Builder Name
- ICI Homes
- Roof
- Tile
- Property Subtype
- Residential
- Pool
- Yes
- View
- Pool
- Sewer
- Public Sewer
- Water Source
- Public
- Amenities
- Basketball Court, Clubhouse, Fence Restrictions, Fitness Center, Gated, Playground, Pool, Recreation Facilities, Tennis Court(s)
- Furnished
- Unfurnished
Listing courtesy of CARTWRIGHT REALTY. 813-333-6698
Mortgage Calculator
StellarMLS is the source of this information via Internet Data Exchange Program. All listing information is deemed reliable but not guaranteed and should be independently verified through personal inspection by appropriate professionals. Listings displayed on this website may be subject to prior sale or removal from sale. Availability of any listing should always be independently verified. Listing information is provided for consumer personal, non-commercial use, solely to identify potential properties for potential purchase. All other use is strictly prohibited and may violate relevant federal and state law. Data last updated on