6904 Pinetree Lane E, Lakeland, FL 33811
- $385,000
- 5
- BD
- 4
- BA
- 5,810
- SqFt




- List Price
- $385,000
- Price Change
- ▼ $15,000 1783368587
- Days on Market
- 65
- MLS#
- TB8513092
- Bedrooms
- 5
- Full Bathrooms
- 3
- Half Bathrooms
- 1
- Sq. Ft
- 5,810
- Lot Size
- 120,091
- Subtype
- Single Family
- County
- Polk
- Community
- No Deed Restriction
- Subdivision
- Acreage
- Year Built
- 1972
Property Description
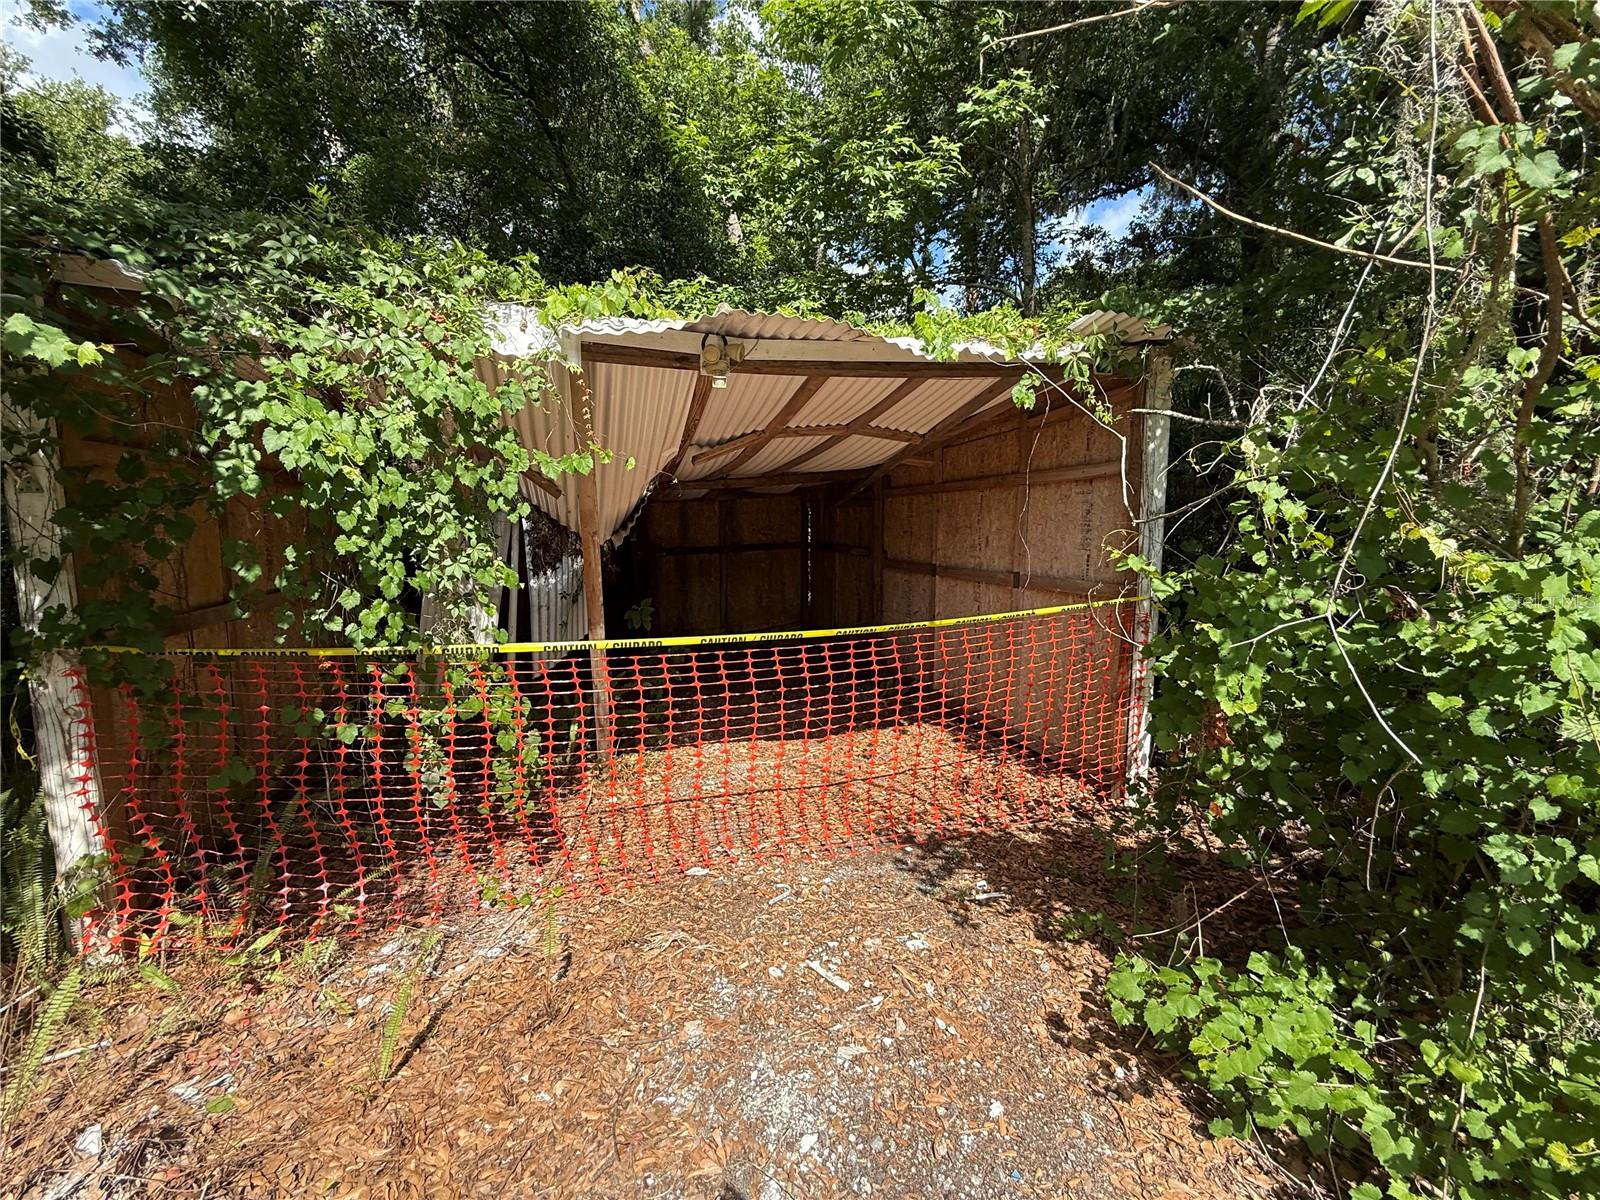
Great opportunity to make this unique property your own in Lakeland! Tucked down a long dirt drive you will find this 2.75 acres property built in 1972 offering 5558 square feet, 5 bedrooms and 3.5 bathrooms. Step into this custom-built home with a den/office space directly upon entrance. Beyond, is a generous sized 37x20 family room just off the kitchen space. Kitchen offers ample counter and cabinet space with a pass through to the dining room. A living room with wood burning fireplace, 2 secondary bedrooms sharing a full bathroom and 1/2 bathroom complete the first floor. A sprial staircase takes you up to the second floor to the Primary Suite. Primary suite includes sliding doors out to an expansive deck with wooded views, walk in closet, vanity and shower/tub combination. Two more secondary bedrooms and full bathroom complete the second floor. This custom built home is centrally located and lucky find for someone that is looking for a quiet lifestyle. It's good to be home.
Additional Information
- City
- Lakeland
- Region
- Lakeland
- Zip
- 33811
- Neighborhood
- Other
- Subdivision
- Acreage
- Area
- 5810
- Community Extras
- No Deed Restriction
- Property Description
- Two Story
- Exterior Construction
- Frame
- Elementary School
- Bartow Elem Academy
- Middle School
- Mulberry Middle
- High School
- Mulberry High
- Located Near
- In County
- Pool Type
- No Pool
- Pets Allowed
- Yes
- Property Style
- Single Family
- Total Acreage
- 2 to less than 5
- Special Sale Provision
- Real Estate Owned
- Garage Description
- 2 Car Carport
- Additional Rooms
- Den/Library/Office, Family Room
- Minimum Lease
- No Minimum
- Interior Features
- Accessibility Features, Ceiling Fans(s), PrimaryBedroom Upstairs, Solid Surface Counters, Thermostat, Walk-In Closet(s)
- Interior Layout
- Accessibility Features, Ceiling Fans(s), PrimaryBedroom Upstairs, Solid Surface Counters, Thermostat, Walk-In Closet(s)
- Flood Zone
- A
- Flood Zone
- Yes
- Foreclosure
- Yes
- Heated Square Feet
- 5810
- Acres
- 2.76
- Stories
- 2
- Exterior Features
- Storage
- Floor Covering
- Carpet, Tile
- Other Structures
- Other, Storage
- Pp Sqft
- 66.27
- Levels
- Two
- Occupant Type
- Vacant
- Subtype
- Single Family
- Roof
- Shingle
- Property Subtype
- Residential
- DPRYN
- Yes
- Sewer
- Septic Tank
- Water Source
- Well
- Furnished
- Unfurnished
Listing courtesy of CARTER COMPANY REALTORS. 813-661-4700
Mortgage Calculator
StellarMLS is the source of this information via Internet Data Exchange Program. All listing information is deemed reliable but not guaranteed and should be independently verified through personal inspection by appropriate professionals. Listings displayed on this website may be subject to prior sale or removal from sale. Availability of any listing should always be independently verified. Listing information is provided for consumer personal, non-commercial use, solely to identify potential properties for potential purchase. All other use is strictly prohibited and may violate relevant federal and state law. Data last updated on