15306 Winterwind Drive, Tampa, FL 33624
- $475,000
- 3
- BD
- 2
- BA
- 1,602
- SqFt




- List Price
- $475,000
- Price Change
- ▼ $15,000 1780527444
- Days on Market
- 62
- MLS#
- TB8513099
- Bedrooms
- 3
- Full Bathrooms
- 2
- Sq. Ft
- 1,602
- Lot Size
- 8,250
- Subtype
- Single Family
- County
- Hillsborough
- Community
- Park, Playground, Sidewalks, Tennis Court(s), No Deed Restriction
- Subdivision
- Country Place Unit Vi
- Year Built
- 1981
Property Description
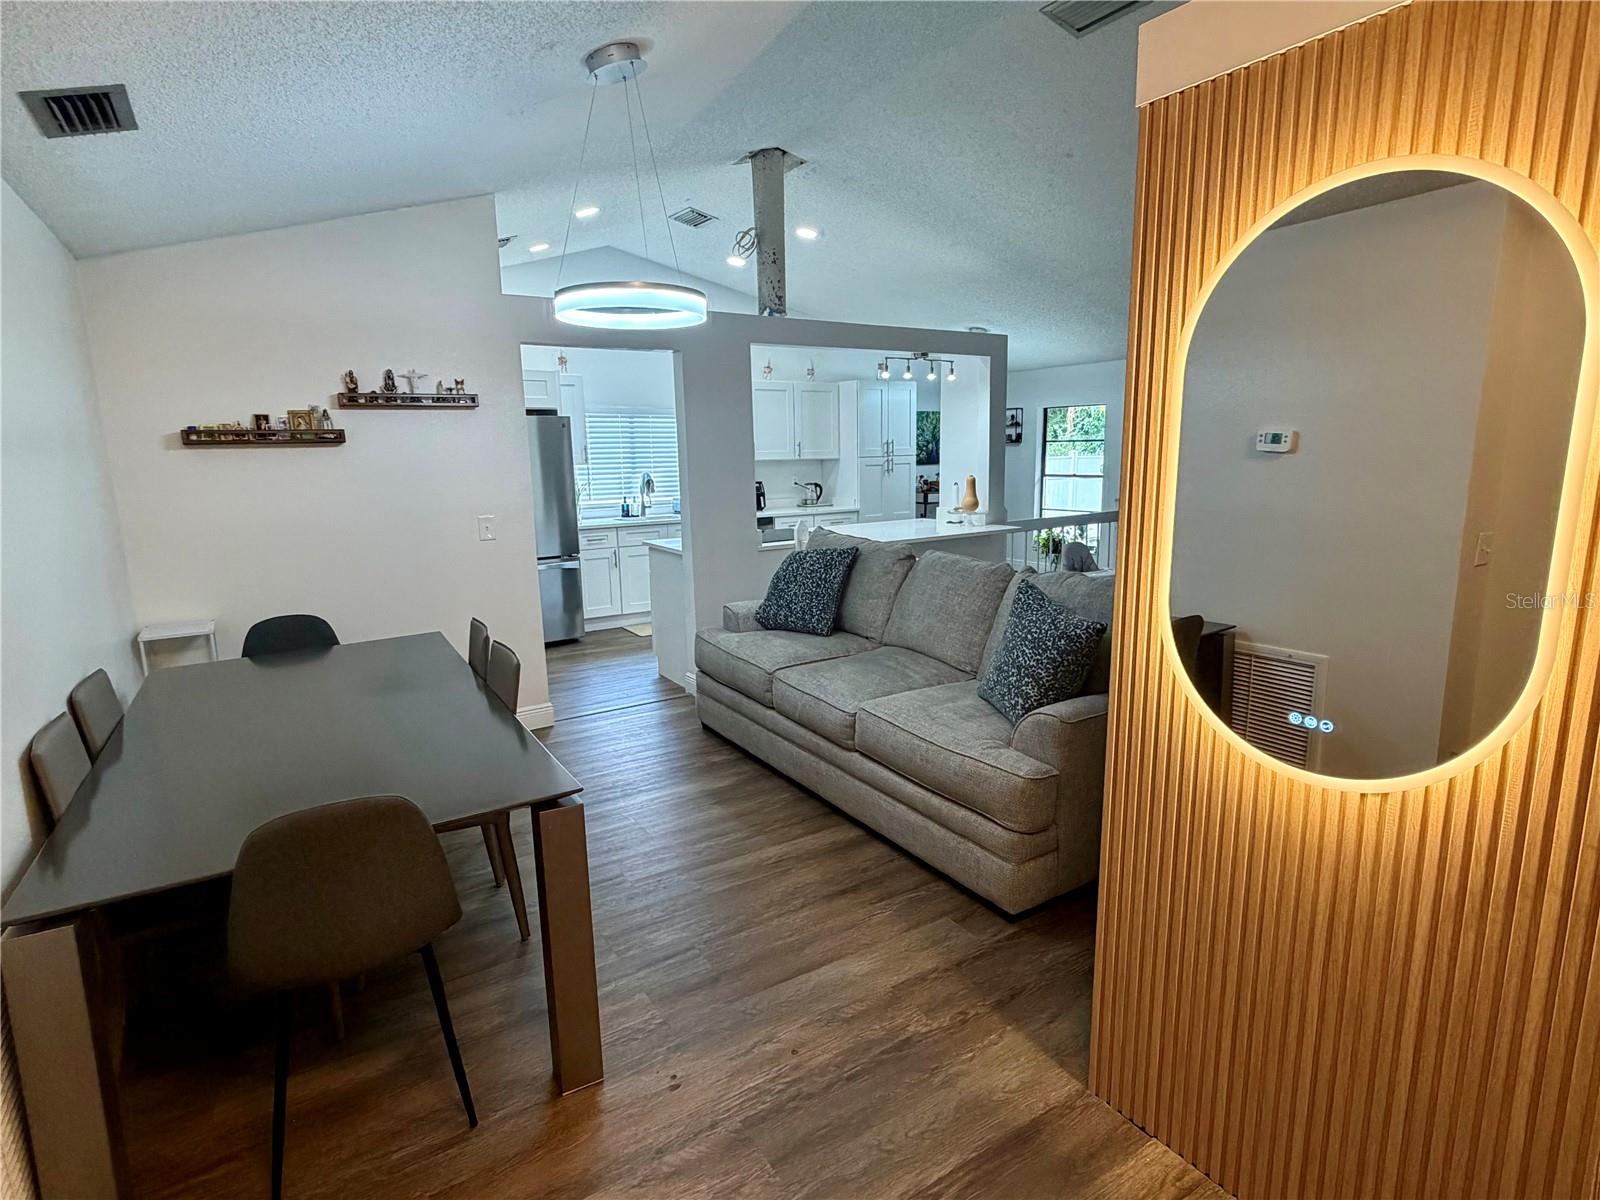
Welcome to this beautifully updated 3-bedroom, 2-bathroom, 2-car garage pool home offering a spacious open layout, private outdoor living, and an excellent location. From the moment you walk in, the home feels bright, open, and inviting, with a functional floor plan designed for everyday comfort and entertaining. The main living areas flow seamlessly together, creating an open-concept feel with plenty of room for relaxing, dining, and hosting. The updated interior gives the home a fresh, modern touch, while the newer roof and water heater provide added peace of mind. The primary suite features direct access to the pool area, making it easy to enjoy Florida indoor-outdoor living right from your bedroom. Step outside to your private pool and covered outdoor space, perfect for morning coffee, weekend gatherings, or unwinding at the end of the day. One of the standout features is the peaceful backyard setting. The home backs to a reserve, offering added privacy with no rear neighbors. Conveniently located near both I-275 and the Veterans Expressway, this home provides easy access for commuting throughout the Tampa Bay area. Shopping, dining, entertainment, and everyday conveniences are all just minutes away.
Additional Information
- City
- Tampa
- Region
- Tampa / Northdale
- Zip
- 33624
- Mo Subdivision
- Country Place
- Neighborhood
- Country Place
- Subdivision
- Country Place Unit Vi
- Area
- 1602
- Community Extras
- Park, Playground, Sidewalks, Tennis Court(s), No Deed Restriction
- Garage Spaces
- 2
- Property Description
- One Story
- Exterior Construction
- Concrete, Stucco
- Elementary School
- Northwest-Hb
- Middle School
- Hill-Hb
- High School
- Sickles-HB
- Architectural Style
- Contemporary
- Pool Type
- Private
- Pets Allowed
- Yes
- Property Style
- Single Family
- Total Acreage
- 0 to less than 1/4
- Special Sale Provision
- None
- Garage Description
- 2 Car Garage
- Minimum Lease
- No Minimum
- Interior Features
- Ceiling Fans(s), Eat-in Kitchen, Open Floorplan
- Interior Layout
- Ceiling Fans(s), Eat-in Kitchen, Open Floorplan
- Community Features
- Park, Playground, Sidewalks, Tennis Court(s)
- Flood Zone
- AE
- Flood Zone
- Yes
- Hoa Fee
- $125
- Monthly Hoa Amount
- 10
- Financing Available
- Cash, Conventional, FHA, VA Loan
- Heated Square Feet
- 1602
- Acres
- 0.19
- Stories
- 1
- Exterior Features
- Garden, Private Mailbox, Sidewalk, Sliding Doors
- Private Pool
- Yes
- Floor Covering
- Vinyl
- HOA Yes/No
- Yes
- HOA Comm/Assn
- Required
- Pp Sqft
- 296.5
- Levels
- One
- Architectural Style
- Contemporary
- Occupant Type
- Owner
- Subtype
- Single Family
- Roof
- Shingle
- Property Subtype
- Residential
- Pool
- Yes
- DPRYN
- Yes
- Sewer
- Public Sewer
- Water Source
- Public
- Furnished
- Unfurnished
Listing courtesy of STOFEL & ASSOCIATES REALTY. 727-350-0373
Mortgage Calculator
StellarMLS is the source of this information via Internet Data Exchange Program. All listing information is deemed reliable but not guaranteed and should be independently verified through personal inspection by appropriate professionals. Listings displayed on this website may be subject to prior sale or removal from sale. Availability of any listing should always be independently verified. Listing information is provided for consumer personal, non-commercial use, solely to identify potential properties for potential purchase. All other use is strictly prohibited and may violate relevant federal and state law. Data last updated on