12413 Triple Creek Boulevard, Riverview, FL 33579
- $410,000
- 4
- BD
- 3
- BA
- 2,377
- SqFt






- List Price
- $410,000
- Days on Market
- 54
- MLS#
- TB8513314
- Bedrooms
- 4
- Full Bathrooms
- 3
- Sq. Ft
- 2,377
- Lot Size
- 4,600
- Subtype
- Single Family
- County
- Hillsborough
- Community
- Clubhouse, Community Mailbox, Deed Restrictions, Dog Park, Fitness Center, Park, Playground, Pool, Sidewalks, Tennis Court(s), Street Lights
- Subdivision
- Triple Creek Phase 3 Village L
- Year Built
- 2019
Property Description
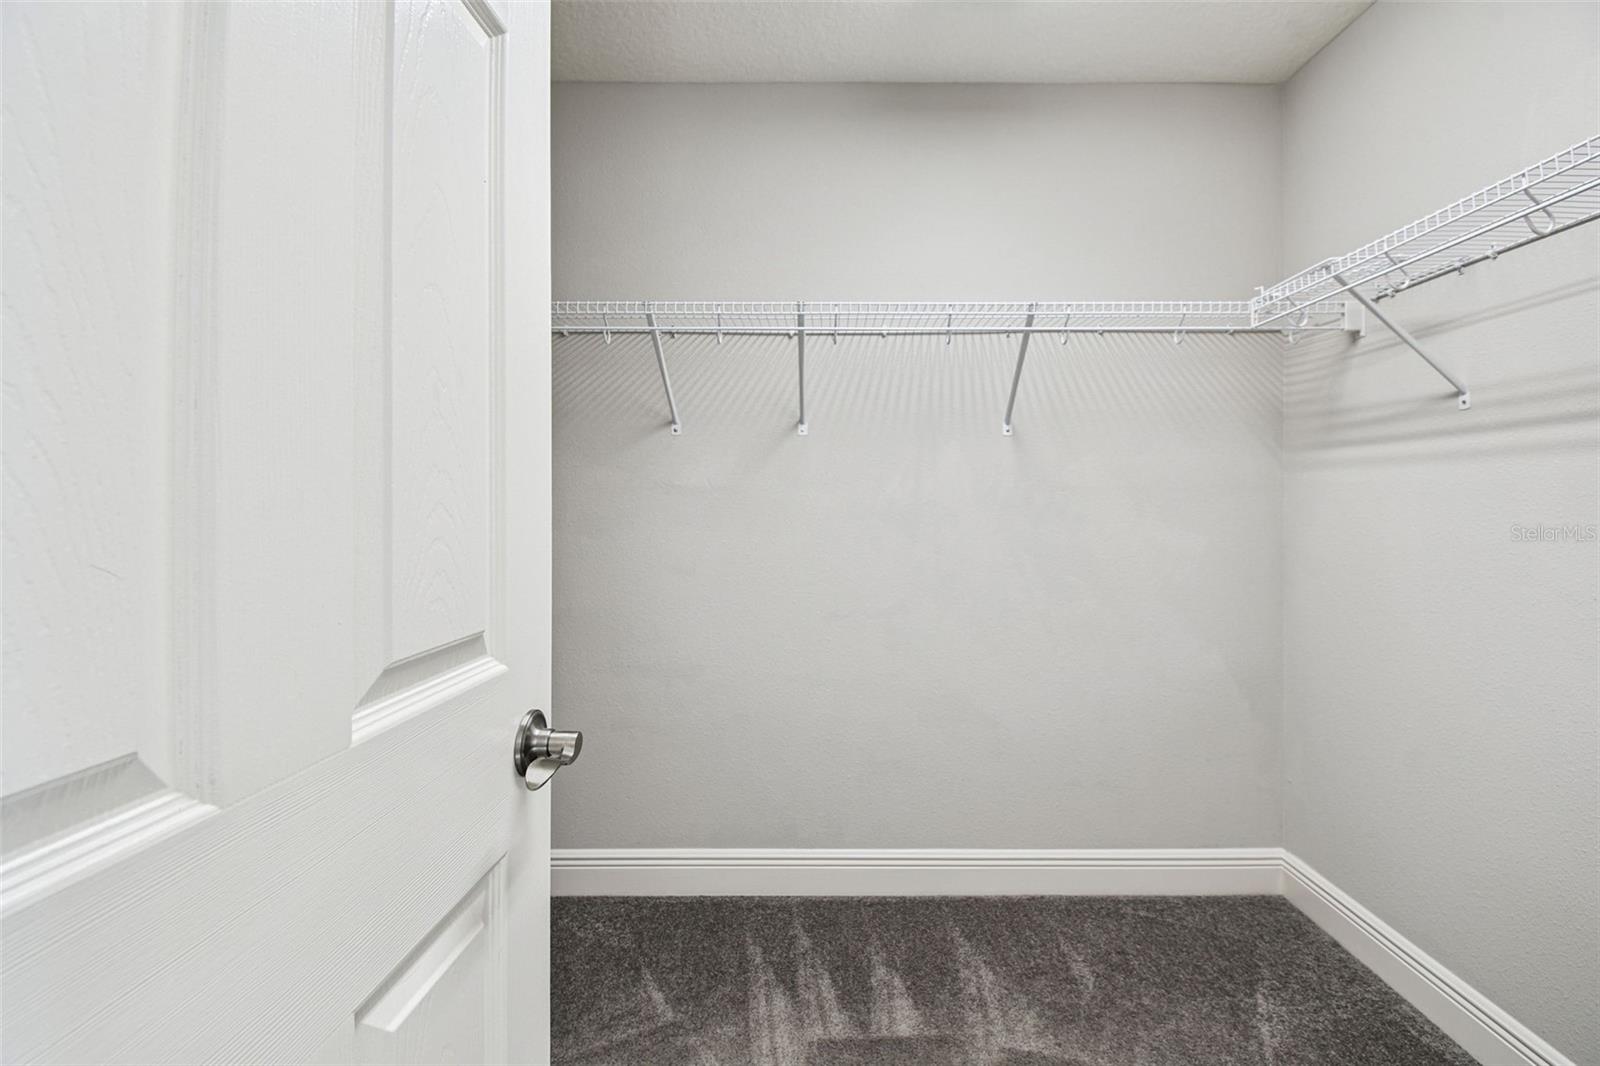
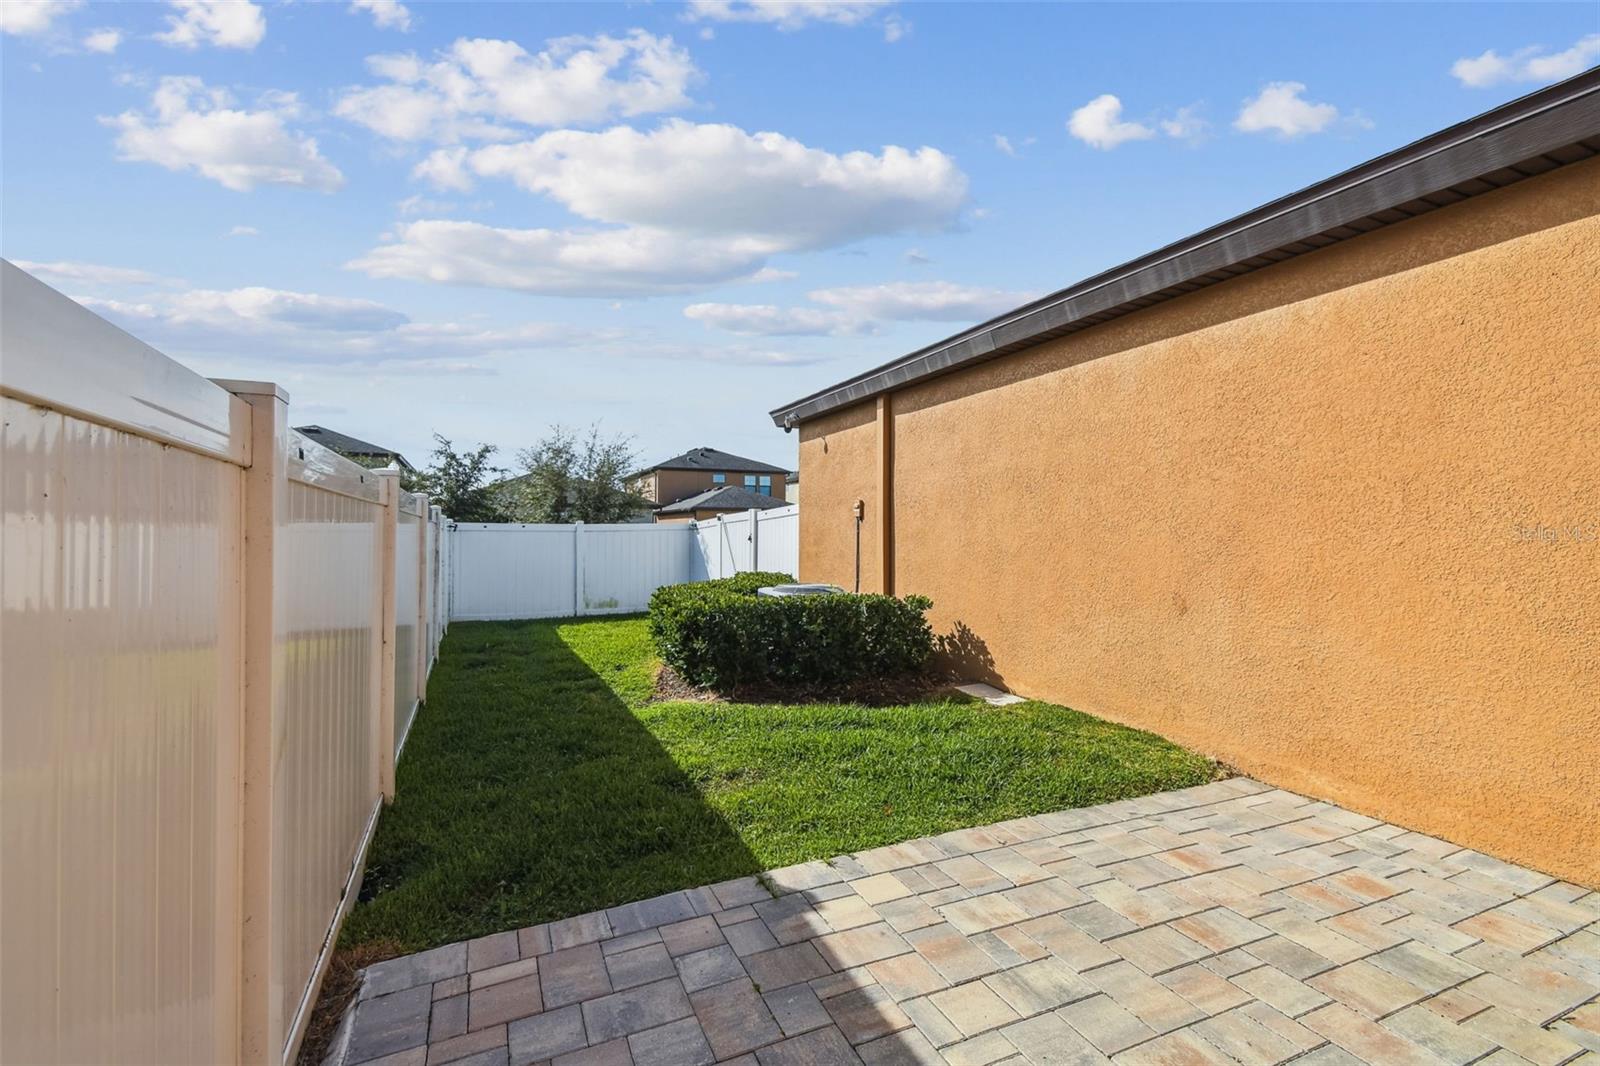
Welcome home to this stunning Homes by WestBay two-story property in the desirable Triple Creek community of Riverview, FL. Built in 2019 and freshly updated with a newly painted interior and pressure-washed exterior, this 4-bedroom, 3-bath home with 2,377 sqft of living space is truly move-in ready. Step inside from the charming covered porch and through the glass-accented front door to discover a bright, open-concept layout filled with natural light, perfect for entertaining or spending time with family. The spacious kitchen, living, and dining areas flow seamlessly together, creating the heart of the home. The kitchen is a chef’s delight, featuring 42" upper cabinets with crown molding, quartz countertops, stainless steel appliances (refrigerator and dishwasher new in 2023), tile backsplash, and a reverse osmosis system (2025). Beautiful wood-look tile flooring and recessed & pendant lighting add modern style and warmth throughout the main living space. Just off the living room, sliding glass doors lead to a screened lanai and extended paver patio, perfect for outdoor dining and relaxation in your fenced backyard. Downstairs, you’ll also find a versatile bedroom with elegant double glass doors, ideal for a home office, guest room, or den plus a full bath with quartz countertops and a tiled tub/shower combo. Upstairs, a spacious loft offers a flexible bonus area for a playroom, media space, or home gym. The laundry room is conveniently located upstairs with the primary suite and two additional bedrooms. The primary suite is a private retreat with an ensuite bathroom featuring dual sinks, quartz countertops, a walk-in shower with glass enclosure, a private water closet, and a large walk-in closet. The secondary bedrooms share a bright, well-appointed bath with quartz countertops and tiled tub/shower combo. Additional highlights include: rear-facing 2-car garage and driveway for added curb appeal and privacy, whole-home water softener (2025), added attic decking for additional storage, recently installed gutters (2026), and ample parking for guests both in front and back. Living in Triple Creek means access to resort-style amenities including multiple clubhouses, pools, fitness centers, basketball and tennis courts, as well as dog parks, playgrounds, and scenic walking trails. Come see for yourself why so many love calling Triple Creek home. Schedule your showing today and fall in love with this exceptional Riverview property!
Additional Information
- City
- Riverview
- Region
- Riverview
- Zip
- 33579
- Neighborhood
- Other
- Subdivision
- Triple Creek Phase 3 Village L
- Area
- 2377
- Community Extras
- Clubhouse, Community Mailbox, Deed Restrictions, Dog Park, Fitness Center, Park, Playground, Pool, Sidewalks, Tennis Court(s), Street Lights
- Garage Spaces
- 2
- Property Description
- Two Story
- Exterior Construction
- Block, Stucco, Frame
- Located Near
- Landscaped, Sidewalk, Paved, Unincorporated
- Pool Type
- Community
- Pets Allowed
- Yes
- Property Style
- Single Family
- Total Acreage
- 0 to less than 1/4
- Special Sale Provision
- None
- Garage Description
- 2 Car Garage
- Property Condition
- Completed
- Additional Rooms
- Attic, Loft
- Minimum Lease
- 6 Months
- Interior Features
- Ceiling Fans(s), Kitchen/Family Room Combo, Living Room/Dining Room Combo, Open Floorplan, PrimaryBedroom Upstairs, Thermostat, Walk-In Closet(s), Window Treatments
- Interior Layout
- Ceiling Fans(s), Kitchen/Family Room Combo, Living Room/Dining Room Combo, Open Floorplan, PrimaryBedroom Upstairs, Thermostat, Walk-In Closet(s), Window Treatments
- Community Features
- Clubhouse, Community Mailbox, Deed Restrictions, Dog Park, Fitness Center, Park, Playground, Pool, Sidewalks, Tennis Court(s), Street Lights
- Flood Zone
- X
- Deed Restriction
- Yes
- CDD
- Yes
- Hoa Fee
- $100
- Monthly Hoa Amount
- 8
- Taxes
- $3,404
- Financing Available
- Cash, Conventional, FHA, VA Loan
- Heated Square Feet
- 2377
- Acres
- 0.11
- Exterior Features
- Rain Gutters, Sidewalk, Sliding Doors
- Community Pool
- Yes
- Fence Description
- Vinyl
- Parking Description
- Driveway, Garage Door Opener, Garage Faces Rear, Guest, On Street
- Floor Covering
- Carpet, Ceramic Tile
- HOA Fee Required
- Yes
- HOA Yes/No
- Yes
- HOA Comm/Assn
- Required
- Pp Sqft
- 172.49
- Levels
- Two
- Occupant Type
- Vacant
- Subtype
- Single Family
- Builder Name
- Homes by Westbay
- Roof
- Shingle
- Property Subtype
- Residential
- Pool
- Yes
- DPRYN
- Yes
- Sewer
- Public Sewer
- Water Source
- Public
- Amenities
- Basketball Court, Clubhouse, Fitness Center, Park, Playground, Pool, Recreation Facilities, Tennis Court(s), Trail(s)
- Furnished
- Unfurnished
Listing courtesy of DREAM REALTY GROUP. 863-450-7973
Mortgage Calculator
StellarMLS is the source of this information via Internet Data Exchange Program. All listing information is deemed reliable but not guaranteed and should be independently verified through personal inspection by appropriate professionals. Listings displayed on this website may be subject to prior sale or removal from sale. Availability of any listing should always be independently verified. Listing information is provided for consumer personal, non-commercial use, solely to identify potential properties for potential purchase. All other use is strictly prohibited and may violate relevant federal and state law. Data last updated on