400 Central Avenue Unit 1901, St Petersburg, FL 33701
- $2,695,000
- 3
- BD
- 4
- BA
- 2,380
- SqFt




- List Price
- $2,695,000
- Year Built
- 2025
- Beds
- 3
- County
- Pinellas
- Subdivision
- Condo Residences At 400 Central
Property Description
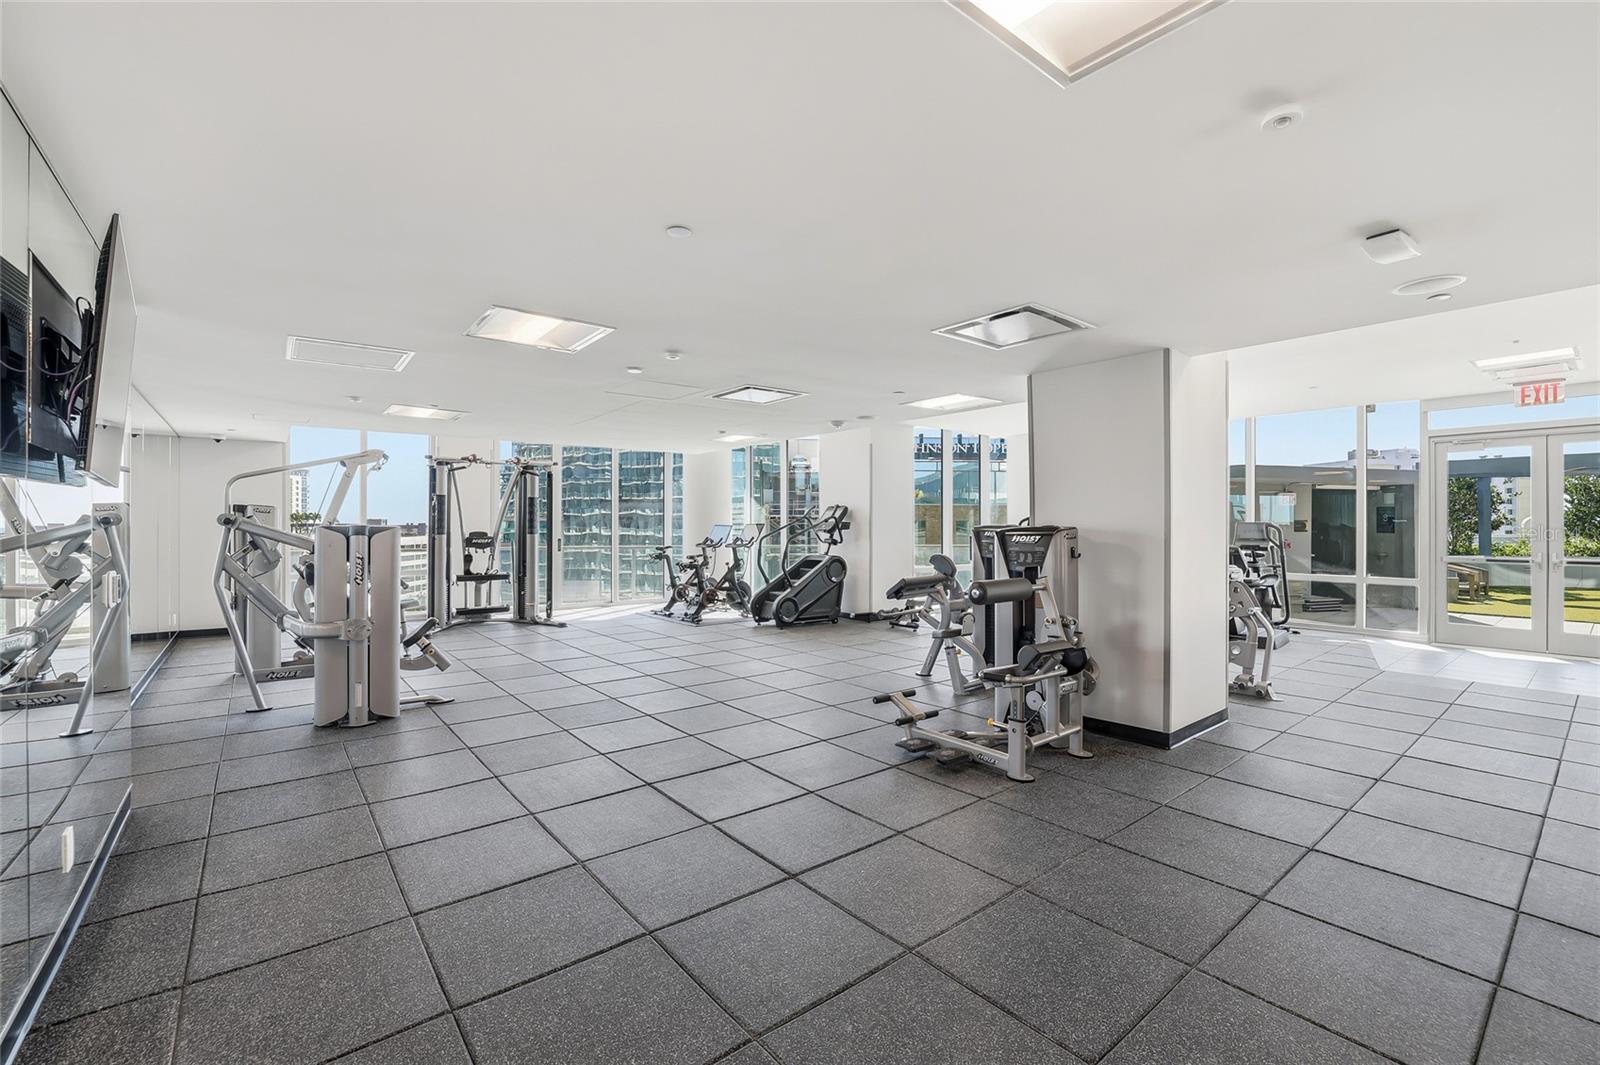
Skip the expense, delays, and hassle of furnishing a new condominium. Residence #1901 at 400 Central is a professionally designed, fully furnished 19th-floor retreat—move-in ready from day one, with none of the "white box" finishing required by most new construction. This 3-bedroom, 3.5-bath residence offers approximately 2,652 square feet of living space, soaring 11-foot ceilings--a 19th floor special feature--walls of glass, and sweeping views of the Gulf and downtown St. Petersburg skyline. The split-bedroom floor plan offers privacy and flexibility, with every bedroom enjoying its own ensuite bath. The great room flows seamlessly to oversized private terraces, ideal for indoor-outdoor Florida living and sunset entertaining. The gourmet kitchen is appointed with premium JennAir appliances, sleek contemporary cabinetry, and a generous island built for gathering. The primary suite is a spa-inspired retreat with a freestanding soaking tub, oversized shower, and elegant designer finishes. A full-size washer and dryer are included in the full laundry room, along with two parking spaces—one assigned, one valet. 400 Central offers residents over 36,000 square feet of world-class amenities: a resort-style pool deck, state-of-the-art fitness center, social lounges, theater, game room, co-working spaces, conference suites, and the 46th-floor Sky Lounge Observatory, with panoramic views of Downtown St. Petersburg, Tampa Bay, and the Gulf. You'll be just steps from St. Pete Pier, The Dalí Museum, the Vinoy Basin, and downtown's award-winning restaurants, boutique shopping, and waterfront parks. Residence #1901 delivers the complete downtown lifestyle—without the added time and expense of finishing a new construction condominium. Schedule your private showing today.
Additional Information
- City
- St Petersburg
- Region
- St Pete
- Zip
- 33701
- Mo Subdivision
- University Park - South Downtown, Downtown St. Petersburg
- Neighborhood
- University Park - South Downtown, Downtown St. Petersburg
- Subdivision
- Condo Residences At 400 Central
- Area
- 2380
- Water Frontage
- Lake Front
- Community Extras
- Dog Park, Fitness Center, Pool, No Deed Restriction
- Garage Spaces
- 2
- Property Description
- One Story
- Exterior Construction
- Block, Concrete, Metal Frame, Stucco
- Elementary School
- Campbell Park Elementary-Pn
- Middle School
- John Hopkins Middle-Pn
- High School
- St. Petersburg High-PN
- Architectural Style
- Contemporary
- Pool Type
- Community
- Pets Allowed
- Yes
- Water View
- Yes
- Water View
- Lake
- Property Style
- Condo
- Total Acreage
- 0 to less than 1/4
- Special Sale Provision
- None
- Garage Description
- 2 Car Garage
- Property Condition
- Completed
- Minimum Lease
- 6 Months
- Interior Features
- Eat-in Kitchen, Kitchen/Family Room Combo, Living Room/Dining Room Combo, Open Floorplan, Primary Bedroom Main Floor, Solid Wood Cabinets, Split Bedroom, Thermostat, Walk-In Closet(s)
- Interior Layout
- Eat-in Kitchen, Kitchen/Family Room Combo, Living Room/Dining Room Combo, Open Floorplan, Primary Bedroom Main Floor, Solid Wood Cabinets, Split Bedroom, Thermostat, Walk-In Closet(s)
- Community Features
- Dog Park, Fitness Center, Pool
- Flood Zone
- X
- Pet Size
- Large (61-100 Lbs.)
- Financing Available
- Cash, Conventional
- Condo Fee
- $957
- Heated Square Feet
- 2380
- Acres
- 0.05
- Stories
- 45
- Exterior Features
- Balcony
- Community Pool
- Yes
- Parking Description
- Assigned, Covered
- Floor Covering
- Carpet, Tile
- HOA Fee Required
- Yes
- Monthly Condo Fee
- 957
- Pp Sqft
- 1132.35
- Levels
- One
- Architectural Style
- Contemporary
- Occupant Type
- Vacant
- Subtype
- Condo
- Builder Name
- Suffolk Construction
- Roof
- Membrane
- Property Subtype
- Residential
- Pool
- Yes
- View
- City, Water
- Sewer
- Public Sewer
- Water Source
- Public
- Furnished
- Unfurnished
Listing courtesy of SMITH & ASSOCIATES REAL ESTATE. 727-342-3800
Mortgage Calculator
StellarMLS is the source of this information via Internet Data Exchange Program. All listing information is deemed reliable but not guaranteed and should be independently verified through personal inspection by appropriate professionals. Listings displayed on this website may be subject to prior sale or removal from sale. Availability of any listing should always be independently verified. Listing information is provided for consumer personal, non-commercial use, solely to identify potential properties for potential purchase. All other use is strictly prohibited and may violate relevant federal and state law. Data last updated on