11775 112th Avenue, Largo, FL 33778
- $599,900
- 4
- BD
- 2
- BA
- 1,760
- SqFt










- List Price
- $599,900
- Price Change
- ▼ $20,000 1783092134
- Days on Market
- 63
- MLS#
- TB8513363
- Bedrooms
- 4
- Full Bathrooms
- 2
- Sq. Ft
- 1,760
- Lot Size
- 7,205
- Subtype
- Single Family
- County
- Pinellas
- Community
- Street Lights, No Deed Restriction
- Subdivision
- Sandy Woods 1st Add
- Year Built
- 1979
Property Description
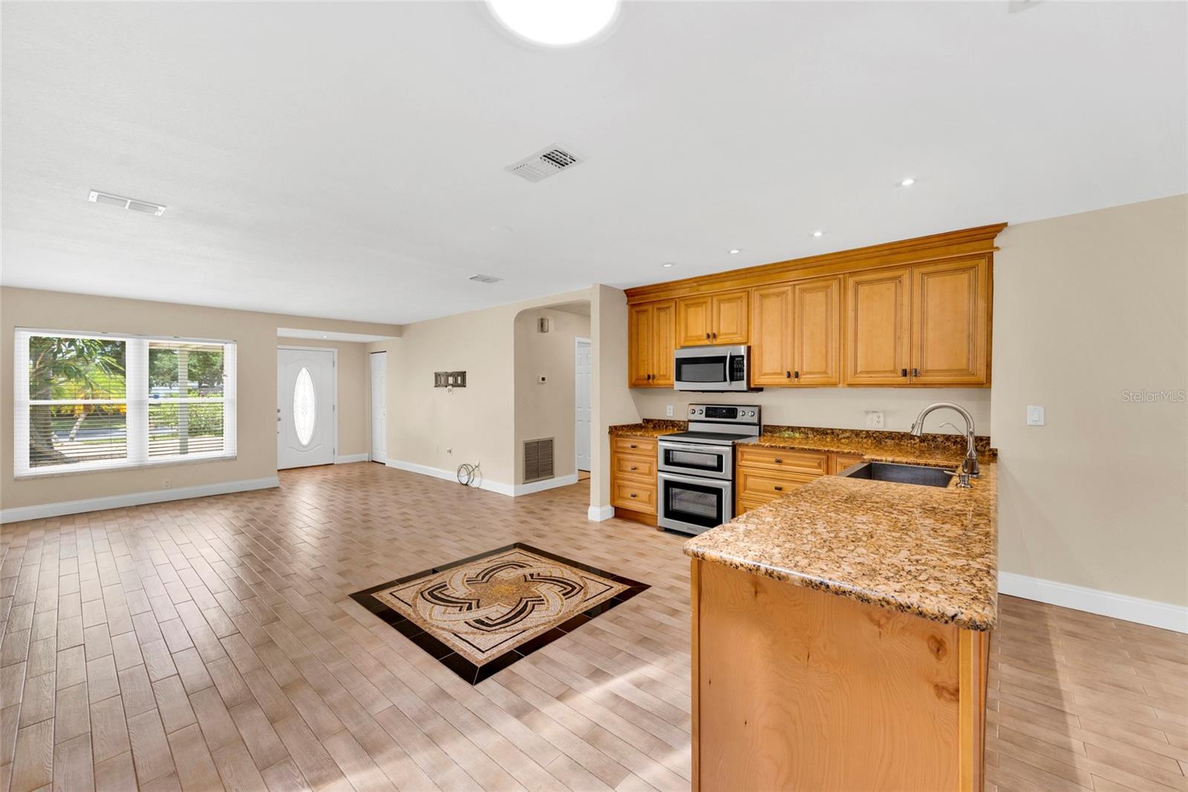
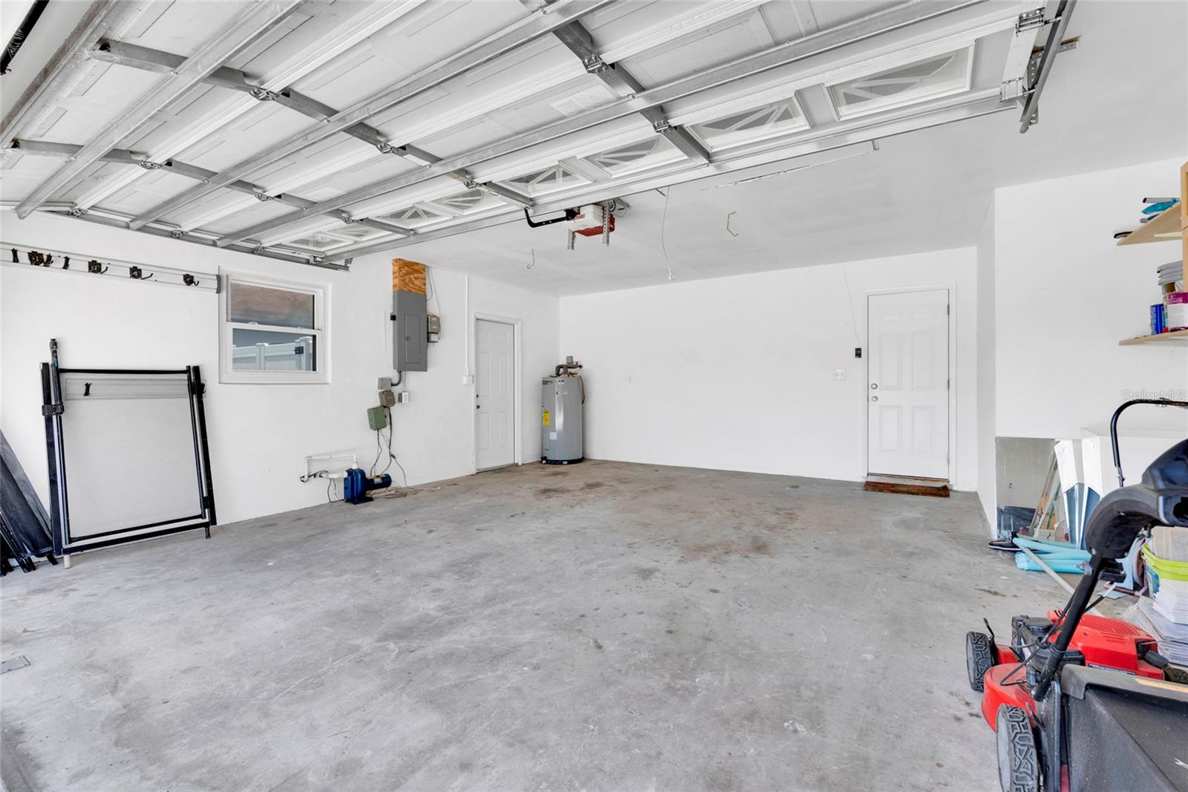
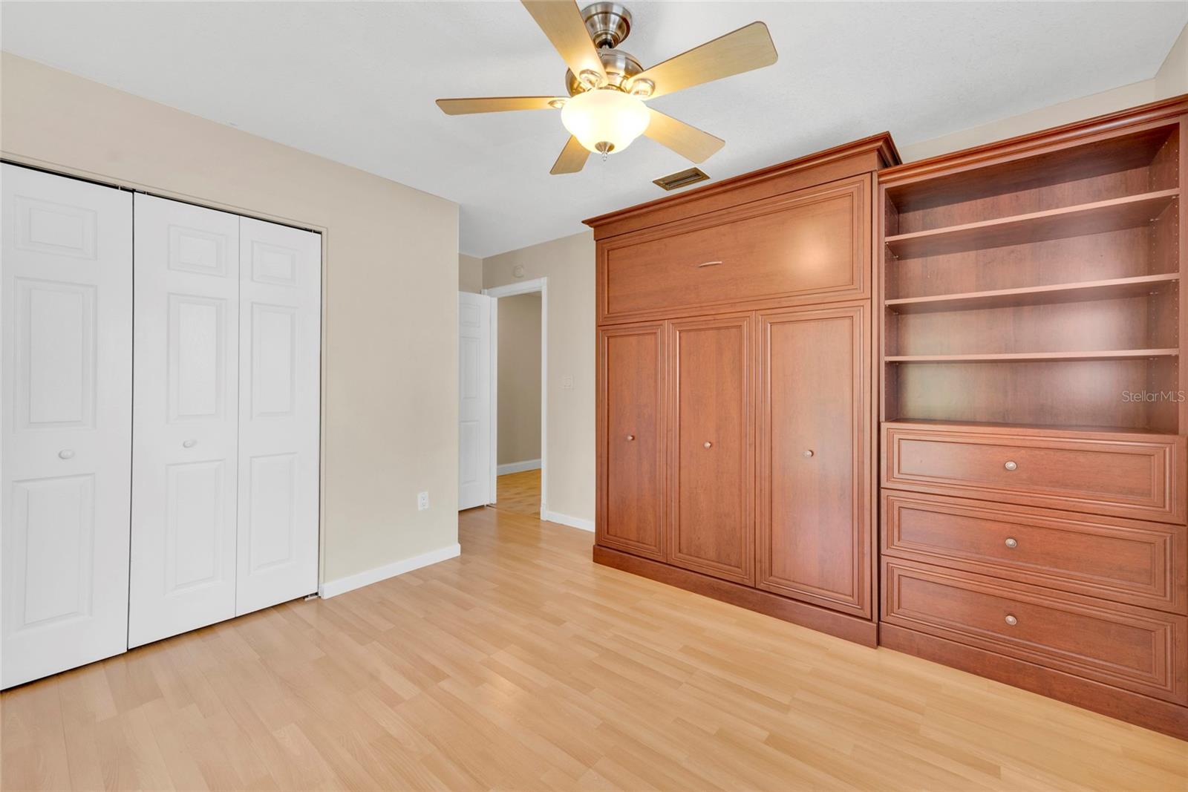
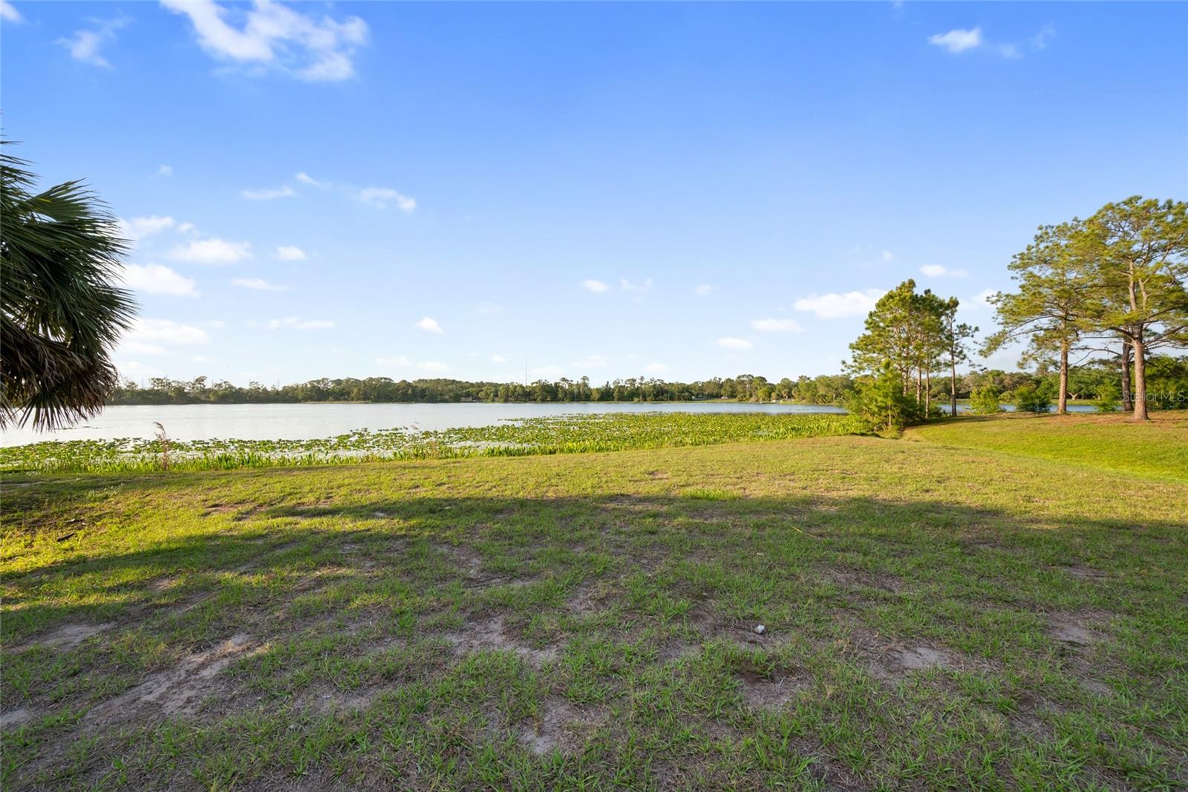
Charming 4-Bedroom Pool Home in the Heart of Seminole. Nestled just minutes from the beaches, this 4-bedroom, 2-bath home with a 2-car garage and a screened-in pool offers comfort, privacy, and move-in-ready peace of mind. In preparation for sale, the owners have completed a host of recent upgrades, including a new shingle roof, a new electric water heater, fresh exterior paint, pool cage painted and rescreened, and new vinyl fencing, and it has vinyl windoes. The open floor plan is thoughtfully designed with a split-bedroom layout: the primary suite sits privately on one side of the home, while the remaining three bedrooms are tucked away on the other. The spacious primary bedroom features a large walk-in closet and a private bath with an oversized shower. Among the additional bedrooms, the fourth offers standout versatility—a built-in Murphy bed makes it an effortless guest room, home office, or bonus space as your needs change. Everyday living is just as convenient. The indoor laundry room lets you skip the hot garage and do laundry in cool, air-conditioned comfort. Outdoors, the fully fenced yard is ideal for pets, the covered rear porch is perfect for dining poolside, and the screen enclosure keeps the pool clear of leaves year-round. This is Seminole living at its best— comfortable, low-maintenance, and close to it all. The location is great only a few minutes from the beach, close access to the Pinellas Trail, and the neighborhood has it's own entrance to the Walsingham Park a few houses away.
Additional Information
- City
- Largo
- Region
- Largo/Seminole
- Zip
- 33778
- Neighborhood
- Other
- Subdivision
- Sandy Woods 1st Add
- Area
- 1760
- Community Extras
- Street Lights, No Deed Restriction
- Garage Spaces
- 2
- Property Description
- One Story
- Exterior Construction
- Block, Concrete
- Elementary School
- Oakhurst Elementary-Pn
- Middle School
- Seminole Middle-Pn
- High School
- Seminole High-PN
- Located Near
- In County, Level, Sidewalk, Paved
- Architectural Style
- Florida, Ranch
- Pool Type
- Private
- Pets Allowed
- Yes
- Pet Max Weight
- 999
- Property Style
- Single Family
- Total Acreage
- 0 to less than 1/4
- Special Sale Provision
- None
- Garage Description
- 2 Car Garage
- Property Condition
- Completed
- Additional Rooms
- Attic, Inside Utility
- Minimum Lease
- 1 Month
- Interior Features
- Ceiling Fans(s), Kitchen/Family Room Combo, Open Floorplan, Primary Bedroom Main Floor, Solid Wood Cabinets, Split Bedroom, Stone Counters, Walk-In Closet(s)
- Interior Layout
- Ceiling Fans(s), Kitchen/Family Room Combo, Open Floorplan, Primary Bedroom Main Floor, Solid Wood Cabinets, Split Bedroom, Stone Counters, Walk-In Closet(s)
- Community Features
- Street Lights
- Flood Zone
- X
- Pet Size
- Extra Large (101+ Lbs.)
- Complex Name
- Sandy Woods
- Financing Available
- Cash, Conventional, FHA, VA Loan
- Heated Square Feet
- 1760
- Acres
- 0.17
- Exterior Features
- Private Yard, Rain Gutters, Sidewalk
- Private Pool
- Yes
- Fence Description
- Vinyl, Wood
- Parking Description
- Driveway, Garage Door Opener, Ground Level, On Street
- Floor Covering
- Ceramic Tile, Luxury Vinyl
- Pp Sqft
- 340.85
- Levels
- One
- Architectural Style
- Florida, Ranch
- Occupant Type
- Vacant
- Subtype
- Single Family
- Roof
- Shingle
- Property Subtype
- Residential
- Pool
- Yes
- DPRYN
- Yes
- View
- Pool
- Sewer
- Public Sewer
- Water Source
- Public
- Furnished
- Unfurnished
Listing courtesy of THE AMBROSIO GROUP. 727-433-0372
Mortgage Calculator
StellarMLS is the source of this information via Internet Data Exchange Program. All listing information is deemed reliable but not guaranteed and should be independently verified through personal inspection by appropriate professionals. Listings displayed on this website may be subject to prior sale or removal from sale. Availability of any listing should always be independently verified. Listing information is provided for consumer personal, non-commercial use, solely to identify potential properties for potential purchase. All other use is strictly prohibited and may violate relevant federal and state law. Data last updated on