3906 Spence Avenue, Tampa, FL 33614
- $489,900
- 4
- BD
- 3
- BA
- 2,288
- SqFt






- List Price
- $489,900
- Price Change
- ▼ $100 1788280566
- Days on Market
- 100
- MLS#
- TB8513416
- Bedrooms
- 4
- Full Bathrooms
- 3
- Sq. Ft
- 2,288
- Lot Size
- 5,662
- Subtype
- Single Family
- County
- Hillsborough
- Community
- No Deed Restriction
- Subdivision
- 16f | Sunray Gardens
- Year Built
- 1961
Property Description
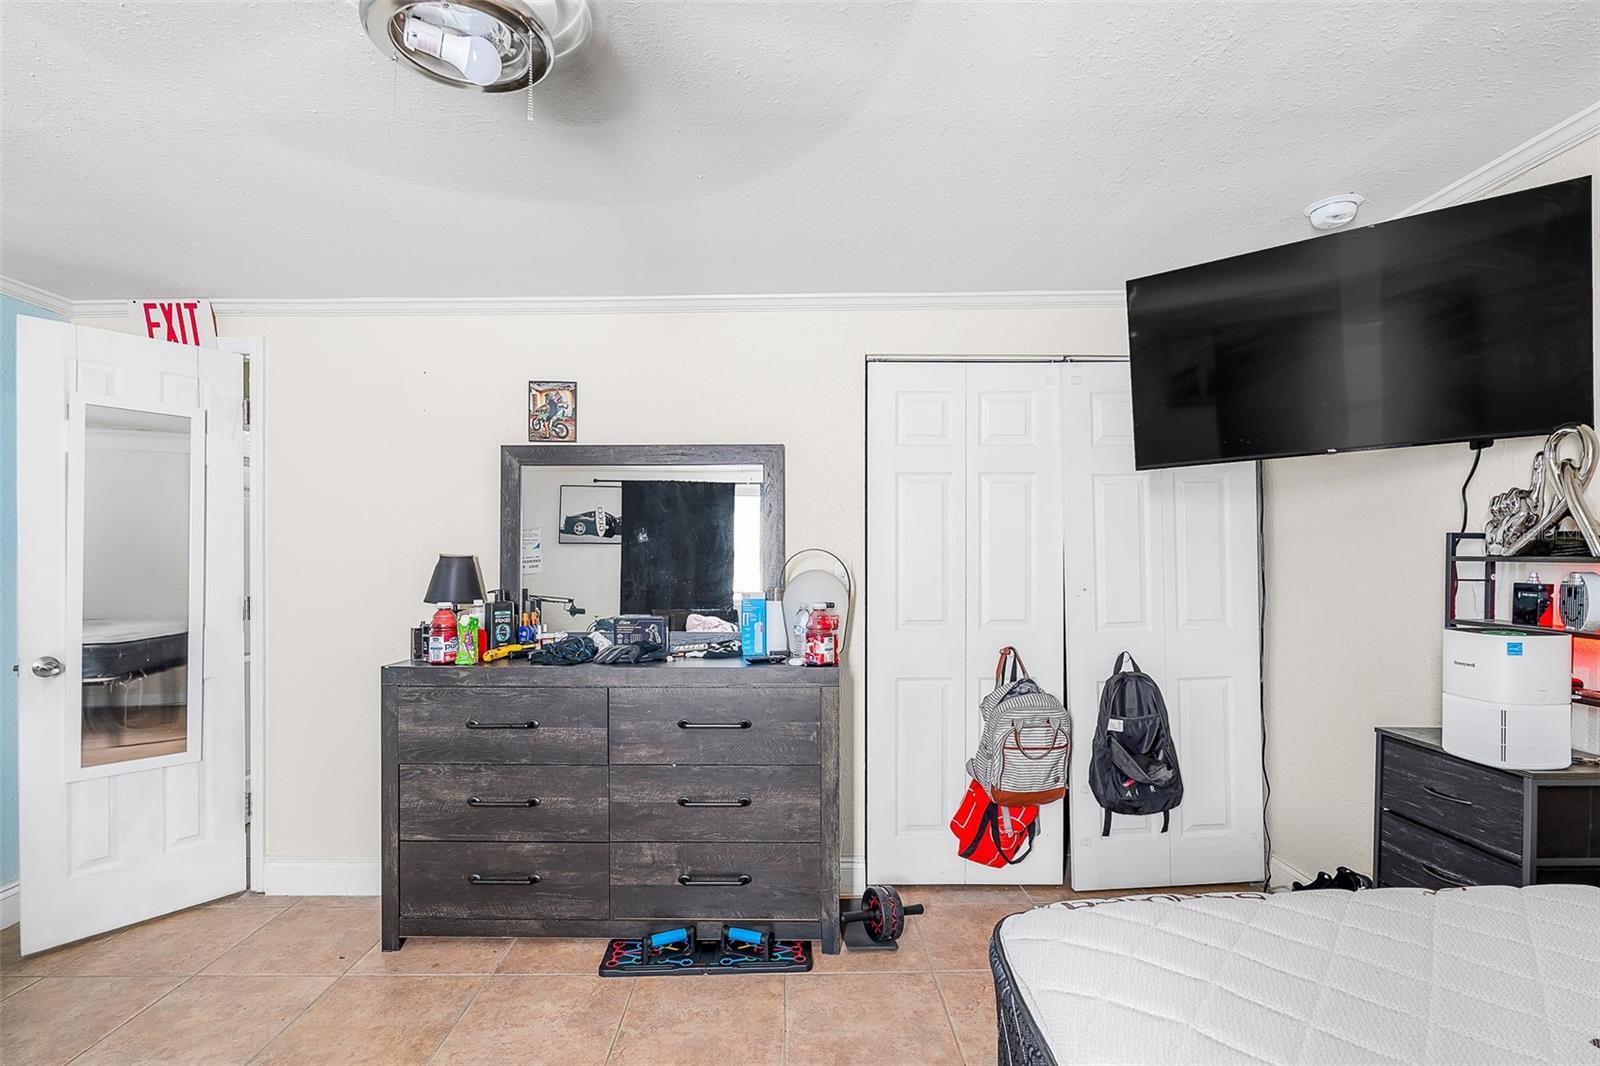
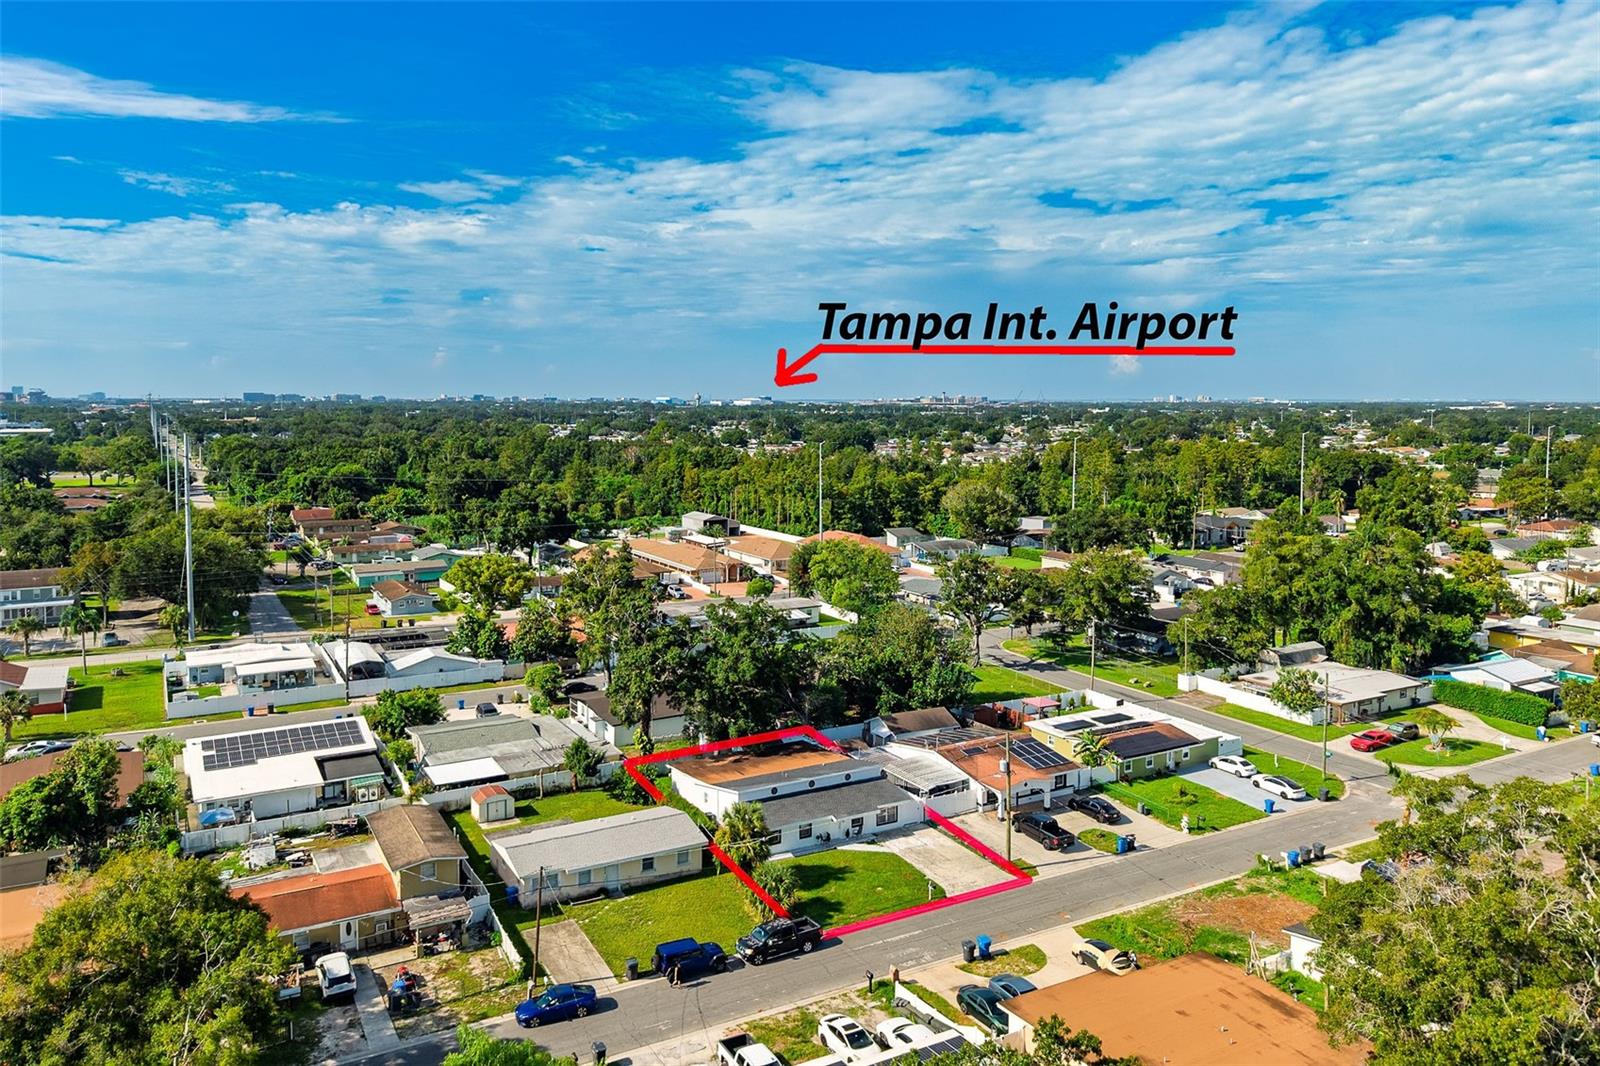
Welcome, investors and first-time buyers: The tenant currently operates an Assisted Living Facility for individuals with special needs; consequently, the property already meets the requirements and holds the permits necessary to run a Group Home business. New electrical panel 2026, Roof 2021, A/C 2014, Waterheater 2020. Notice the house is set up to accommodate this type of operation. The tenant requires 30 days' notice to vacate. Discover this potential 4-bedroom, 3-bathroom home where space and location are everything. Open floor plan connecting the living, dining, and kitchen areas, perfect for gatherings. For first-time buyers, the house needs a few adjustments to suit personal taste, but it offers fantastic spaces to make it the home of your dreams. Notice sale price is based on seller own appraisal however he is aware about unstable market and he is motivated and flexible to a buyer appraisal. Minutes from International Plaza, Raymond James Stadium, and Downtown Tampa. Established area with quick access to top-rated schools and major highways. A property that adapts to your lifestyle. Schedule your showing today!
Additional Information
- City
- Tampa
- Region
- Tampa
- Zip
- 33614
- Mo Subdivision
- Pinecrest West Park
- Neighborhood
- Pinecrest West Park
- Subdivision
- 16f | Sunray Gardens
- Area
- 2288
- Community Extras
- No Deed Restriction
- Property Description
- One Story
- Exterior Construction
- Block, Concrete
- Elementary School
- Crestwood-Hb
- Middle School
- Pierce-Hb
- High School
- Leto-HB
- Pool Type
- No Pool
- Property Style
- Single Family
- Total Acreage
- 0 to less than 1/4
- Special Sale Provision
- None
- Minimum Lease
- No Minimum
- Interior Features
- Living Room/Dining Room Combo, Solid Wood Cabinets, Thermostat, Walk-In Closet(s)
- Interior Layout
- Living Room/Dining Room Combo, Solid Wood Cabinets, Thermostat, Walk-In Closet(s)
- Flood Zone
- X
- Financing Available
- Cash, Conventional, FHA, Other, VA Loan
- Heated Square Feet
- 2288
- Acres
- 0.13
- Exterior Features
- Other, Rain Gutters
- Floor Covering
- Tile
- Pp Sqft
- 214.12
- Levels
- One
- Occupant Type
- Tenant
- Subtype
- Single Family
- Roof
- Other, Shingle
- Property Subtype
- Residential
- DPRYN
- Yes
- Sewer
- Public Sewer
- Water Source
- Public
- Furnished
- Unfurnished
Listing courtesy of AVENUE HOMES LLC. 813-504-0157
Mortgage Calculator
StellarMLS is the source of this information via Internet Data Exchange Program. All listing information is deemed reliable but not guaranteed and should be independently verified through personal inspection by appropriate professionals. Listings displayed on this website may be subject to prior sale or removal from sale. Availability of any listing should always be independently verified. Listing information is provided for consumer personal, non-commercial use, solely to identify potential properties for potential purchase. All other use is strictly prohibited and may violate relevant federal and state law. Data last updated on