6967 Talamore Dr, Wesley Chapel, FL 33545
- $774,900
- 5
- BD
- 5
- BA
- 3,475
- SqFt














- List Price
- $774,900
- Price Change
- ▼ $15,000 1784072890
- Days on Market
- 60
- MLS#
- TB8513741
- Bedrooms
- 5
- Full Bathrooms
- 4
- Half Bathrooms
- 1
- Sq. Ft
- 3,475
- Lot Size
- 7,930
- Subtype
- Single Family
- County
- Pasco
- Community
- Clubhouse, Community Mailbox, Dog Park, Fitness Center, Gated Community - No Guard, Irrigation-Reclaimed Water, Park, Playground, Pool, Sidewalks, Tennis Court(s), Street Lights, No Deed Restriction
- Subdivision
- Watergrass Prcl H-1
- Year Built
- 2022
Property Description
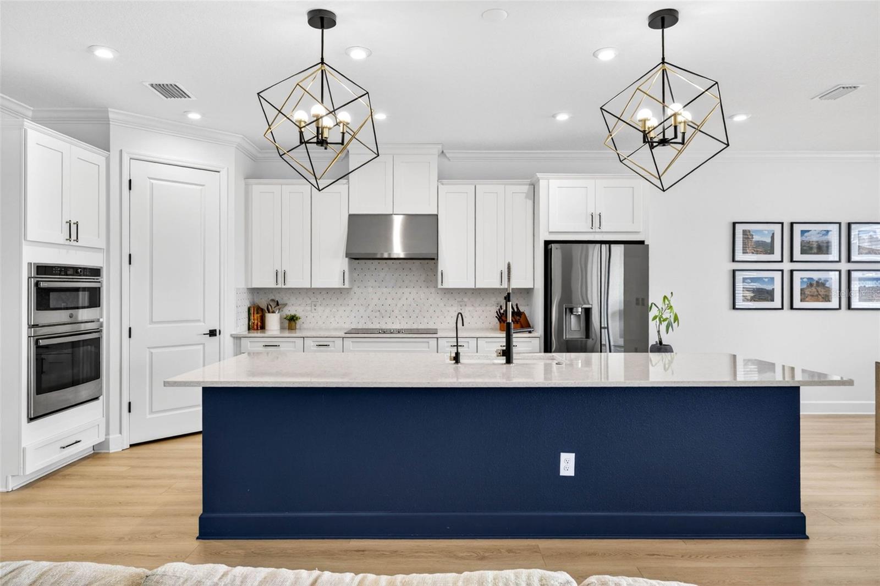
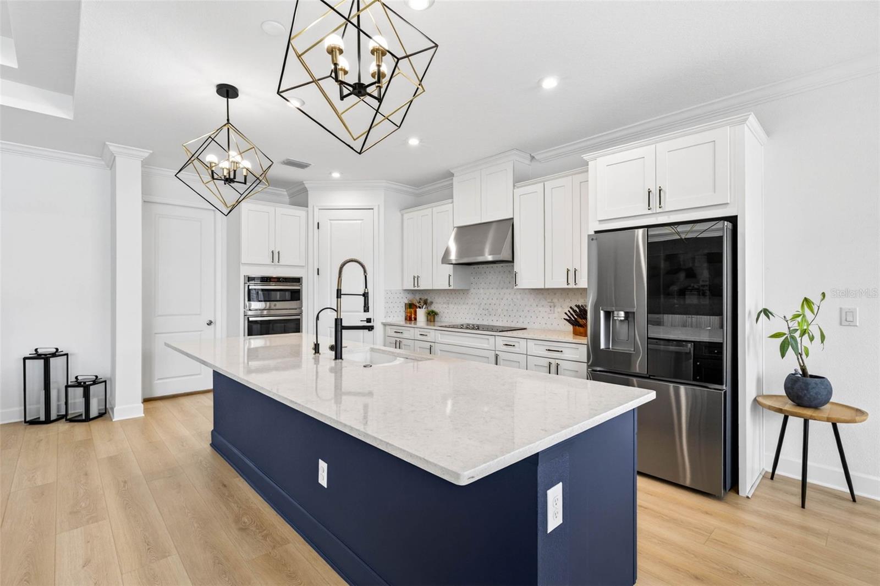
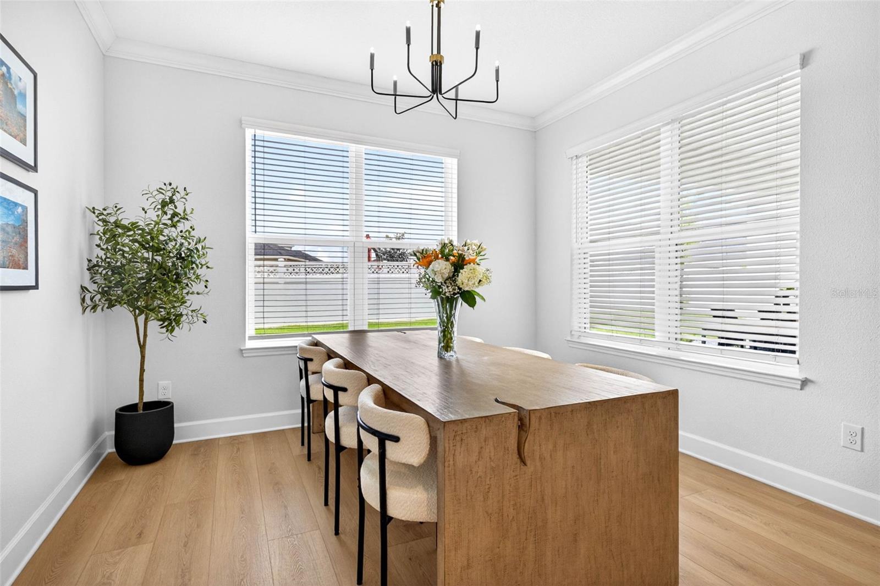
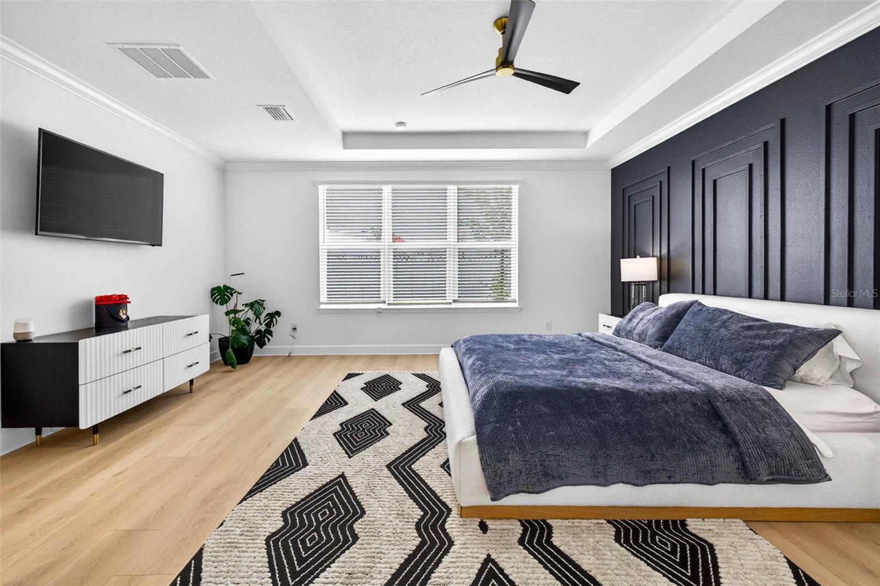
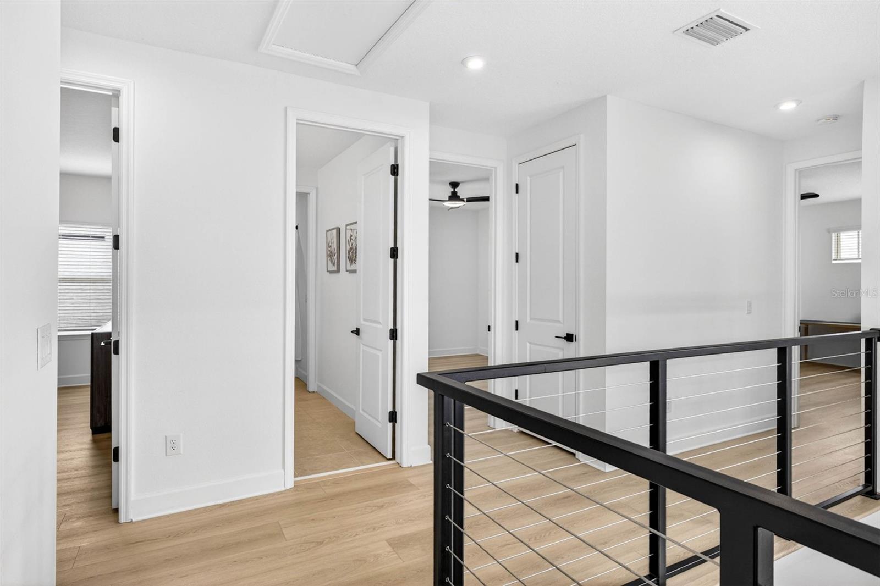
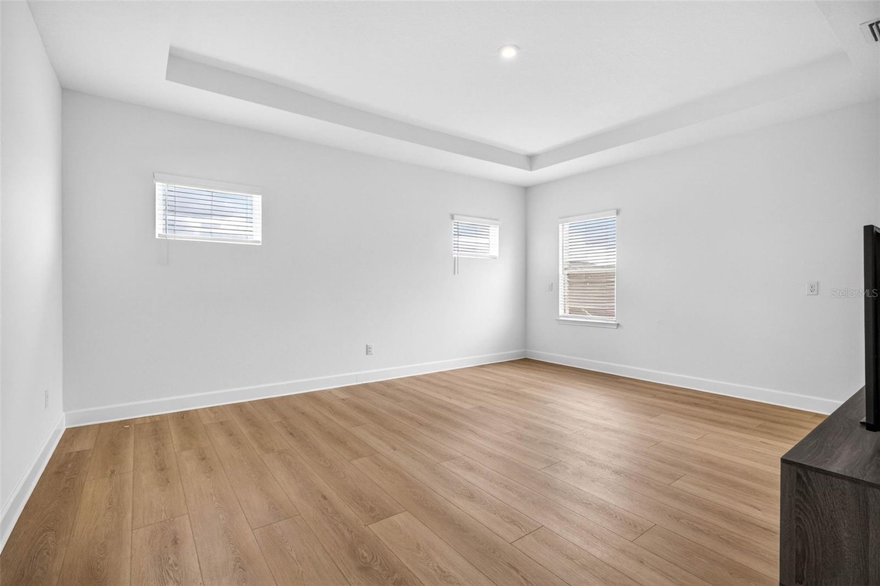
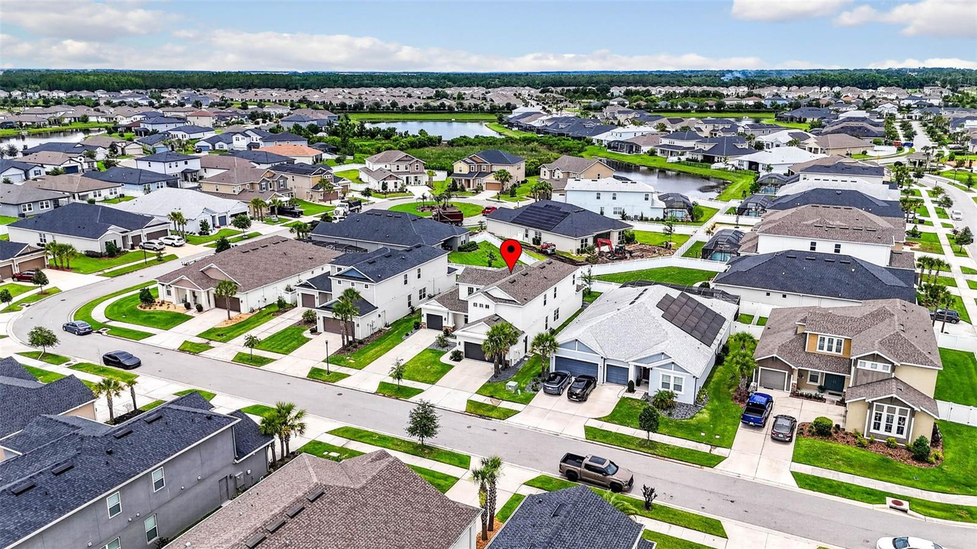
One or more photo(s) has been virtually staged. Welcome to Talamore, a village within Wesley Chapel’s sought-after WaterGrass community. Step inside this beautifully upgraded two-story home offering 5 bedrooms, 4 full bathrooms, 1 half bathroom, 3,475 sq ft, and a total 3-car garage with both a 2-car garage (EV charger included) and a separate 1-car garage. The grand foyer sets the tone with soaring ceilings, a modern halo chandelier, custom cable stair railing, 8-foot doors, recessed lighting, LVP flooring throughout, and no carpet anywhere in the home. The main living area is filled with natural light and features a tray ceiling with crown molding, a striking accent wall, and an open connection to the gourmet kitchen. The kitchen is designed for everyday function and style with quartz countertops, a large island, 42-inch shaker cabinets with crown molding, new backsplash, island pendant lighting, upgraded cabinet hardware, an LG refrigerator with craft ice and sneak peek window, a built-in cooktop, a separate oven, and a microwave. The main bedroom is located downstairs just off the living room and includes a tray ceiling, accent wall, walk-in closet, and an en-suite bathroom with upgraded lighting, faucets, shower hardware, soaking tub, dual vanities, and a double-entry shower with dual shower heads. Also downstairs, you will find a bedroom or office with its own en-suite bathroom, a powder bathroom, a laundry room with GE washer and dryer on pedestals, and a convenient drop zone near the garage. Upstairs, the custom modern staircase leads to three additional bedrooms and a spacious bonus room, with the largest upstairs bedroom also featuring an en-suite bathroom. Each bedroom includes a ceiling fan, and the bathrooms have updated fixtures for a clean, modern finish. The fully fenced backyard is just as impressive with updated landscaping, a full-length French drain system, and an extended decorative concrete patio that stretches approximately 15 feet from the triple sliding doors, creating a great outdoor space to relax or entertain. Located in the sought-after WaterGrass community, residents enjoy access to resort-style amenities, including a clubhouse, 3 pools (1 heated & 1 lap pool), a fitness center, playgrounds, basketball courts, a tennis court, a dog park, open green space, and a golf cart-friendly setting. The location adds even more convenience with Publix at Innovation Springs about 5 minutes away, Watergrass Elementary nearby, and easy access to SR 54, I-75, I-275, The Shops at Wiregrass, Tampa Premium Outlets, Epperson Lagoon, parks, dining, shopping, and everyday essentials. Furniture is negotiable. See this beauty in person, schedule your private tour today.
Additional Information
- City
- Wesley Chapel
- Region
- Wesley Chapel
- Zip
- 33545
- Mo Subdivision
- Other
- Neighborhood
- Other
- Subdivision
- Watergrass Prcl H-1
- Area
- 3475
- Community Extras
- Clubhouse, Community Mailbox, Dog Park, Fitness Center, Gated Community - No Guard, Irrigation-Reclaimed Water, Park, Playground, Pool, Sidewalks, Tennis Court(s), Street Lights, No Deed Restriction
- Garage Spaces
- 3
- Property Description
- Two Story
- Exterior Construction
- Block, Stucco, Frame
- Elementary School
- Watergrass Elementary-Po
- Middle School
- Thomas E Weightman Middle-Po
- High School
- Wesley Chapel High-PO
- Located Near
- Sidewalk, Paved
- Pool Type
- Community
- Pets Allowed
- Yes
- Property Style
- Single Family
- Total Acreage
- 0 to less than 1/4
- Special Sale Provision
- None
- Garage Description
- 3 Car Garage
- Additional Rooms
- Bonus Room
- Minimum Lease
- 8-12 Months
- Interior Features
- Ceiling Fans(s), Crown Molding, High Ceilings, Primary Bedroom Main Floor, Split Bedroom, Stone Counters, Thermostat, Tray Ceiling(s), Walk-In Closet(s)
- Interior Layout
- Ceiling Fans(s), Crown Molding, High Ceilings, Primary Bedroom Main Floor, Split Bedroom, Stone Counters, Thermostat, Tray Ceiling(s), Walk-In Closet(s)
- Community Features
- Clubhouse, Community Mailbox, Dog Park, Fitness Center, Gated Community - No Guard, Irrigation-Reclaimed Water, Park, Playground, Pool, Sidewalks, Tennis Court(s), Street Lights
- Flood Zone
- X
- CDD
- Yes
- Hoa Fee
- $170
- Monthly Hoa Amount
- 14
- Taxes
- $3,040
- Financing Available
- Cash, Conventional, FHA, VA Loan
- Heated Square Feet
- 3475
- Acres
- 0.18
- Exterior Features
- Rain Gutters, Sidewalk, Sliding Doors
- Community Pool
- Yes
- Fence Description
- Fenced, Vinyl
- Parking Description
- Driveway, Electric Vehicle Charging Station(s), Garage Door Opener, Garage
- Floor Covering
- Luxury Vinyl, Tile
- HOA Yes/No
- Yes
- HOA Comm/Assn
- Required
- Pp Sqft
- 222.99
- Levels
- Two
- Occupant Type
- Owner
- Subtype
- Single Family
- Builder Name
- Taylor Morrison
- Roof
- Shingle
- Property Subtype
- Residential
- Pool
- Yes
- DPRYN
- Yes
- Sewer
- Public Sewer
- Water Source
- Public
- Amenities
- Basketball Court, Clubhouse, Fitness Center, Park, Pickleball Court(s), Playground, Pool, Tennis Court(s)
- Furnished
- Negotiable
Listing courtesy of RE/MAX COLLECTIVE. 813-438-7841
Mortgage Calculator
StellarMLS is the source of this information via Internet Data Exchange Program. All listing information is deemed reliable but not guaranteed and should be independently verified through personal inspection by appropriate professionals. Listings displayed on this website may be subject to prior sale or removal from sale. Availability of any listing should always be independently verified. Listing information is provided for consumer personal, non-commercial use, solely to identify potential properties for potential purchase. All other use is strictly prohibited and may violate relevant federal and state law. Data last updated on