1536 Abyss Drive, Odessa, FL 33556
- $814,900
- 4
- BD
- 4
- BA
- 3,109
- SqFt








- List Price
- $814,900
- Price Change
- ▼ $15,000 1786047952
- Days on Market
- 65
- MLS#
- TB8513774
- Bedrooms
- 4
- Full Bathrooms
- 3
- Half Bathrooms
- 1
- Sq. Ft
- 3,109
- Lot Size
- 10,400
- Subtype
- Single Family
- County
- Pasco
- Community
- Deed Restrictions, Park, Playground, Sidewalks, Tennis Court(s)
- Subdivision
- Grey Hawk At Lake Polo Ph 02
- Year Built
- 2007
Property Description
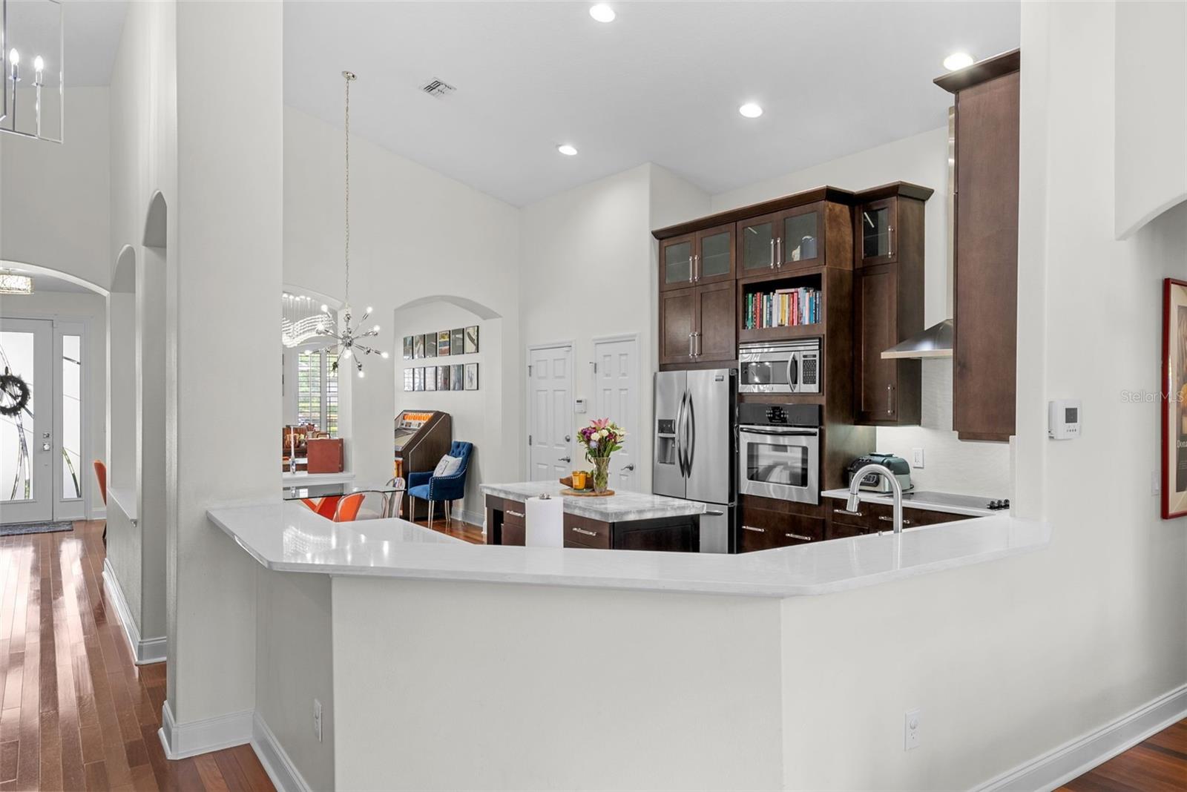
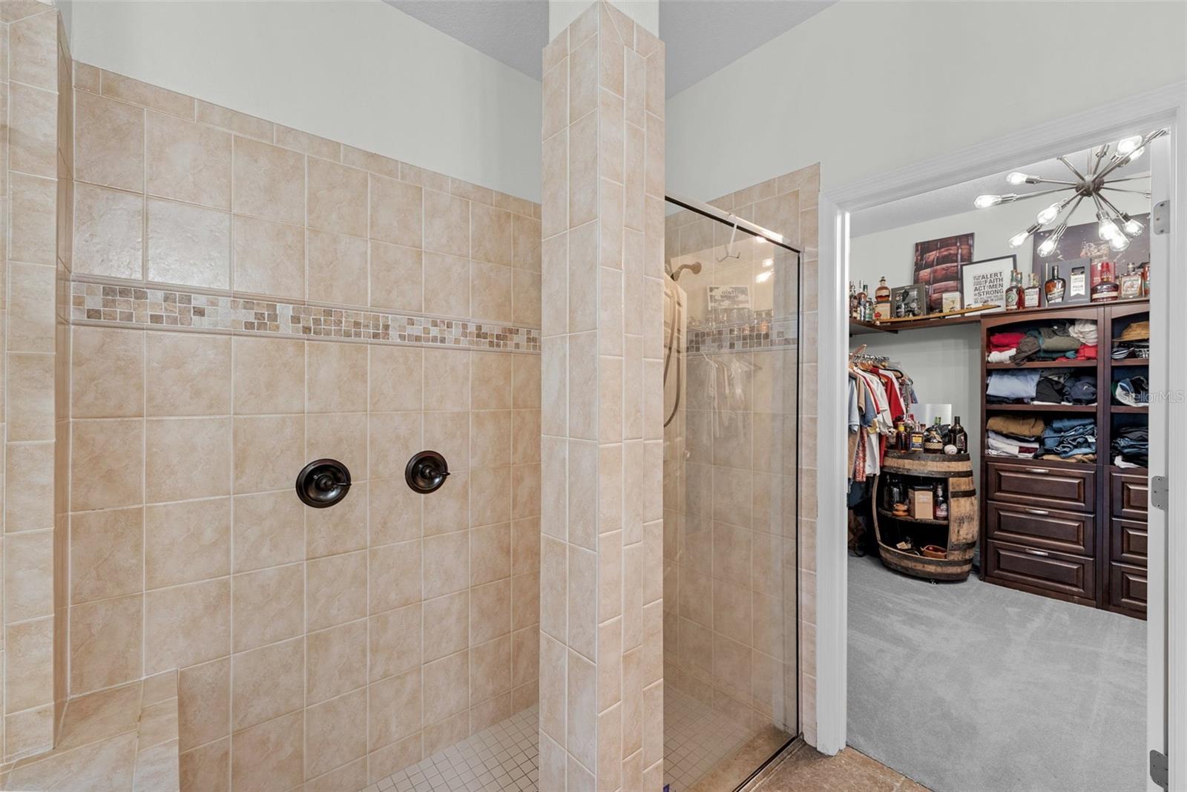
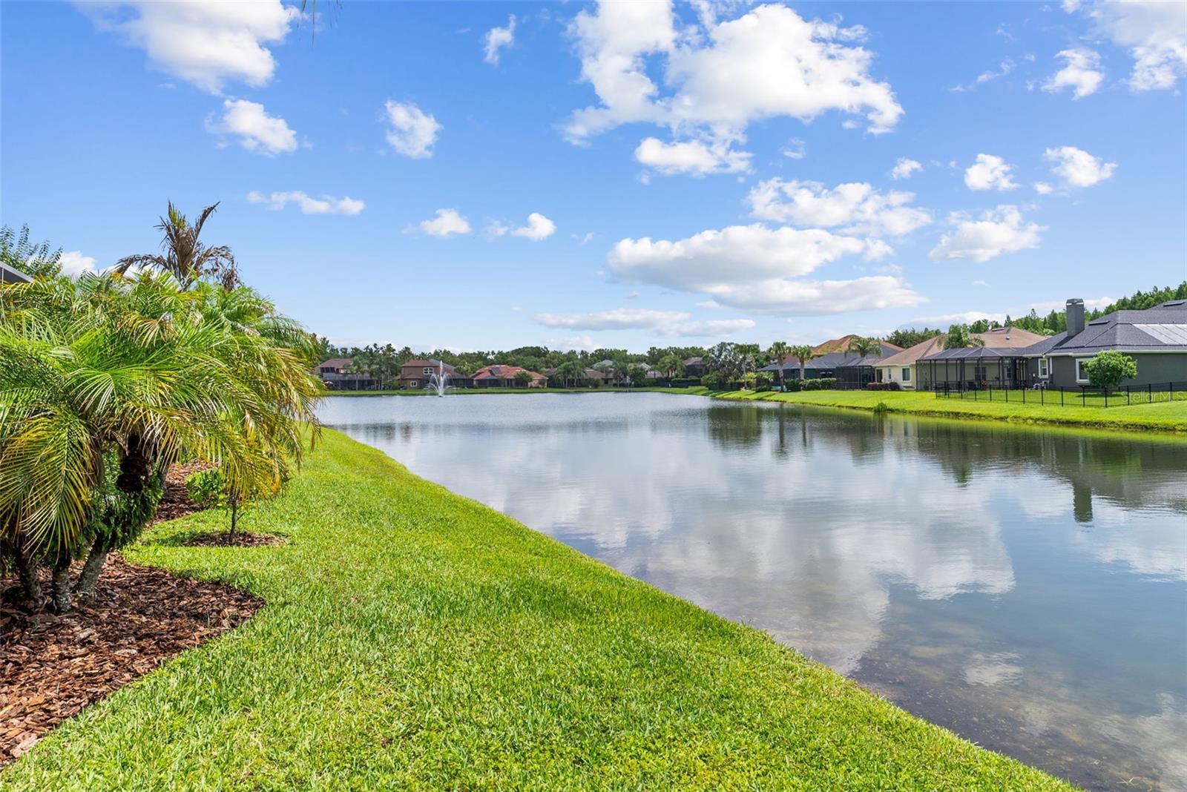
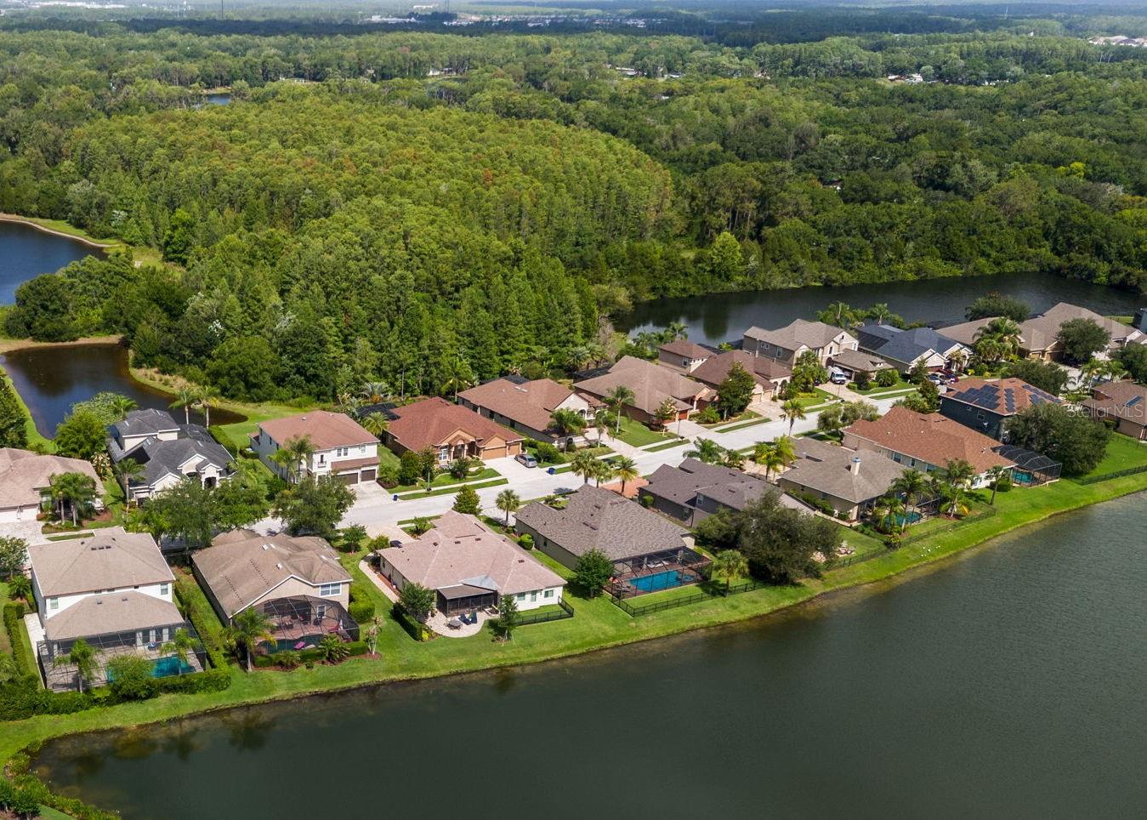
*** NEW ROOF TO BE INSTALLED SOON! *** Luxury home under $1M! GREAT SCHOOLS, gated community with No CDD - $1000s in savings/yr. compared to Starkey Ranch, Bexley! Nestled inside the esteemed GATED COMMUNITY of Grey Hawk at Lake Polo in beautiful Odessa - and ZONED to A-RATED Middle school (Seven Springs Middle) and High School (J.W. Mitchell High) - this beautiful 3,109 SF 4 BR/3.5 BA/3-Car Garage executive-style home w/UPSTAIRS BONUS ROOM and bath welcomes you with a PAVERED DRIVEWAY, elegant curb appeal, peaceful pond views, and a private outdoor retreat designed for true Florida living. With a CUSTOM POOL, CUSTOM SPA, LARGE COVERED/SCREENED LANAI (a must have in Florida!), soaring CATHEDRAL CEILINGS, and the PERFECT FLOOR PLAN (see detail below). Impressive and comfortable, this home offers a place to gather, unwind, entertain, and create wonderful memories. THE PERFECT LAYOUT: Downstairs – SPLIT PLAN EXPANSIVE PRIMARY SUITE, secondary bedrooms separately positioned on the opposite side of the home for owner privacy, a HOME OFFICE at the front of the house, and OPEN FLOOR PLAN with the BEAUTIFUL KITCHEN open to the family room and dining room; Upstairs - a HUGE BONUS ROOM with its own half bath - perfect for a media room, game room, guest space, fitness area, or second work-from-home zone. CUSTOM KITCHEN: Beautifully updated with a unique ILLUMINATE/TRANSLUCENT STONE ISLAND, 42-inch raised-panel cabinetry with crown molding, glass-front cabinets with interior accent lighting, built-ins, updated hardware, stone countertops, oversized DEEP FARMHOUSE SINK, updated plumbing and lighting fixtures, and newer appliances. Gorgeous REAL WOOD flooring in the foyer, dining room, office, family room, and kitchen adds warmth, while cathedral ceilings bring in volume, light, and an impressive sense of space. TRUE FLORIDA LIVING. Step outside to a CUSTOM SCREENED POOL AND SPA with pavered deck, covered lanai, waterfall feature, and serene pond views. HEATED POOL/SPA (propane) allows you to enjoy this private outdoor retreat during Florida’s cooler months. Whether you are hosting friends, relaxing after work, or enjoying a quiet morning by the water, this backyard feels like your own private resort. ADD’L IMPROVEMENTS: Custom-built solid wood entertainment center-living room, higher-end chandeliers throughout the home, updated fans-living room/front office/primary bedroom/upstairs bonus room and NEW HVAC system installed in 2025. AFFORDABLE LUXURY: Located in FLOOD ZONE X with NO CDD fee, LOW HOA FEE which includes park, playground, tennis/pickleball court, dog park. GREAT LOCATION: Close to SR 54, Suncoast Parkway, Trinity medical corridor, Starkey Ranch District Park, shopping, dining, Tampa Premium Outlets, and everyday conveniences. More than a home, this is a private pond-front retreat with the space, updates, outdoor lifestyle you will love. Call us to obtain an estimated mo. payment and closing costs or SCHEDULE YOUR PRIVATE SHOWING TODAY!
Additional Information
- City
- Odessa
- Region
- Odessa
- Zip
- 33556
- Mo Subdivision
- Keystone Park Colony
- Neighborhood
- Keystone Park Colony
- Subdivision
- Grey Hawk At Lake Polo Ph 02
- Area
- 3109
- Water Frontage
- Lake Front
- Community Extras
- Deed Restrictions, Park, Playground, Sidewalks, Tennis Court(s)
- Garage Spaces
- 3
- Property Description
- Two Story
- Exterior Construction
- Stucco, Frame
- Elementary School
- Odessa Elementary
- Middle School
- Seven Springs Middle-Po
- High School
- J.W. Mitchell High-PO
- Frontage
- Pond
- Architectural Style
- Florida
- Pool Type
- Private
- Pets Allowed
- Yes
- Water View
- Yes
- Water View
- Pond
- Property Style
- Single Family
- Total Acreage
- 0 to less than 1/4
- Water Frontage
- Yes
- Special Sale Provision
- None
- Garage Description
- 3 Car Garage
- Property Condition
- Completed
- Additional Rooms
- Bonus Room, Den/Library/Office, Formal Dining Room Separate, Inside Utility
- Minimum Lease
- 1-2 Years
- Interior Features
- Built-in Features, Cathedral Ceiling(s), Ceiling Fans(s), High Ceilings, Kitchen/Family Room Combo, Open Floorplan, Primary Bedroom Main Floor, Solid Wood Cabinets, Split Bedroom, Stone Counters, Thermostat, Vaulted Ceiling(s), Walk-In Closet(s)
- Interior Layout
- Built-in Features, Cathedral Ceiling(s), Ceiling Fans(s), High Ceilings, Kitchen/Family Room Combo, Open Floorplan, Primary Bedroom Main Floor, Solid Wood Cabinets, Split Bedroom, Stone Counters, Thermostat, Vaulted Ceiling(s), Walk-In Closet(s)
- Water Frontage
- Pond
- Water Front Description
- Pond
- Community Features
- Deed Restrictions, Park, Playground, Sidewalks, Tennis Court(s)
- Flood Zone
- X
- Deed Restriction
- Yes
- Complex Name
- Grey Hawk At Lake Polo Ph 02
- Hoa Fee
- $207
- Monthly Hoa Amount
- 207
- Heated Square Feet
- 3109
- Acres
- 0.24
- Stories
- 2
- Private Pool
- Yes
- Waterfront
- Yes
- Floor Covering
- Carpet, Hardwood, Tile
- Water Features
- Pond
- HOA Yes/No
- Yes
- HOA Comm/Assn
- Required
- Pp Sqft
- 262.11
- Levels
- Two
- Architectural Style
- Florida
- Occupant Type
- Owner
- Subtype
- Single Family
- Roof
- Shingle
- Property Subtype
- Residential
- Pool
- Yes
- DPRYN
- Yes
- View
- Water
- Sewer
- Public Sewer
- Water Source
- Public
- Amenities
- Basketball Court, Playground, Tennis Court(s)
- Furnished
- Unfurnished
Listing courtesy of ENGEL & VOELKERS UPPER TAMPA BAY. 813-693-1003
Mortgage Calculator
StellarMLS is the source of this information via Internet Data Exchange Program. All listing information is deemed reliable but not guaranteed and should be independently verified through personal inspection by appropriate professionals. Listings displayed on this website may be subject to prior sale or removal from sale. Availability of any listing should always be independently verified. Listing information is provided for consumer personal, non-commercial use, solely to identify potential properties for potential purchase. All other use is strictly prohibited and may violate relevant federal and state law. Data last updated on