5323 White Sand Cove, Lakewood Ranch, FL 34211
- $394,000
- 2
- BD
- 2
- BA
- 1,557
- SqFt










- List Price
- $394,000
- Price Change
- ▼ $5,000 1783277566
- Days on Market
- 61
- MLS#
- TB8513809
- Bedrooms
- 2
- Full Bathrooms
- 2
- Sq. Ft
- 1,557
- Lot Size
- 4,996
- Subtype
- Villa
- County
- Manatee
- Community
- Clubhouse, Dog Park, Fitness Center, Gated Community - Guard, Golf Carts OK, Playground, Pool, Restaurant, Street Lights, No Deed Restriction
- Subdivision
- Lorraine Lakes Ph I
- Year Built
- 2022
Property Description
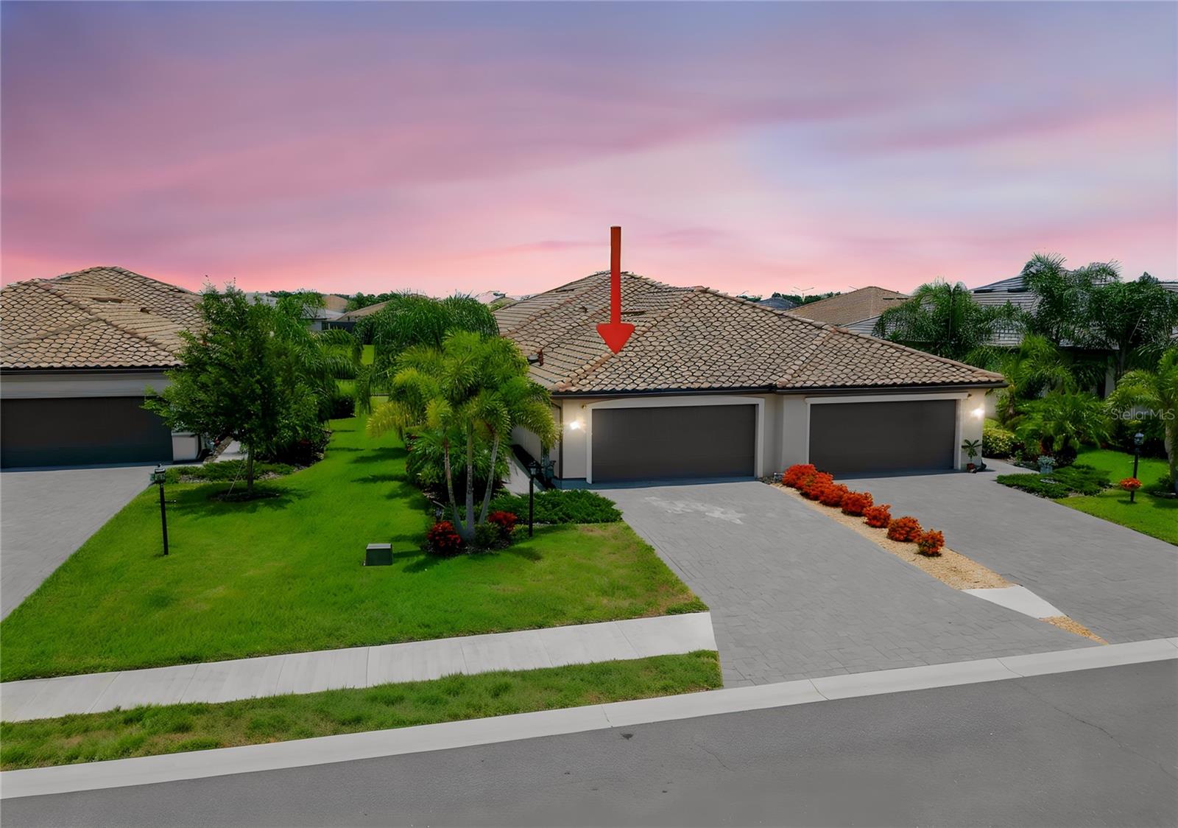
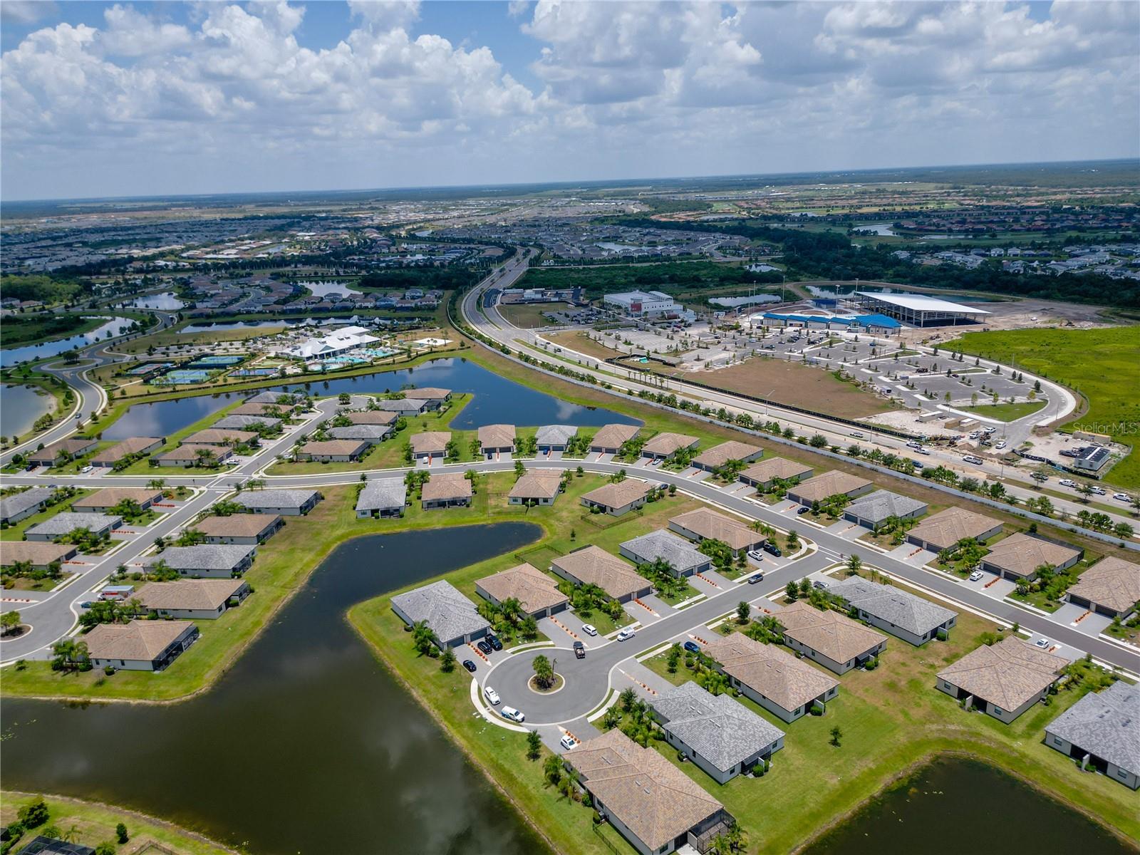
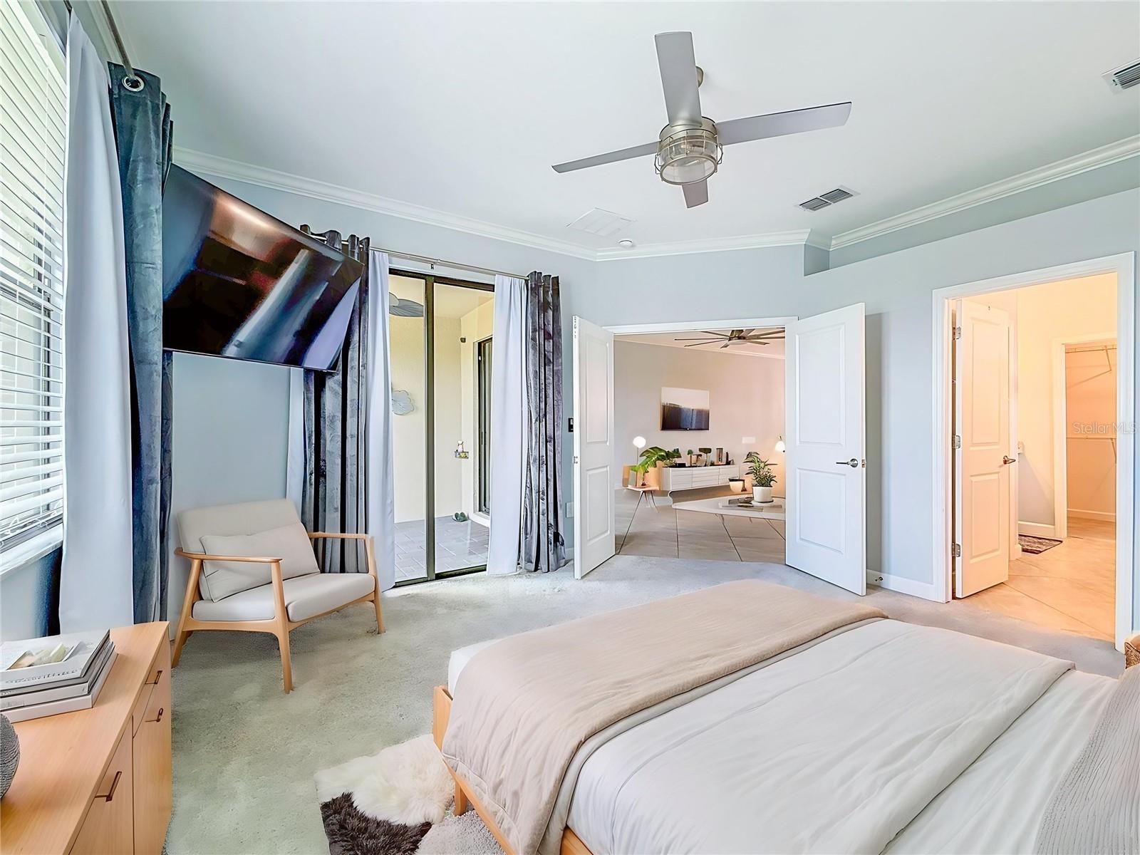
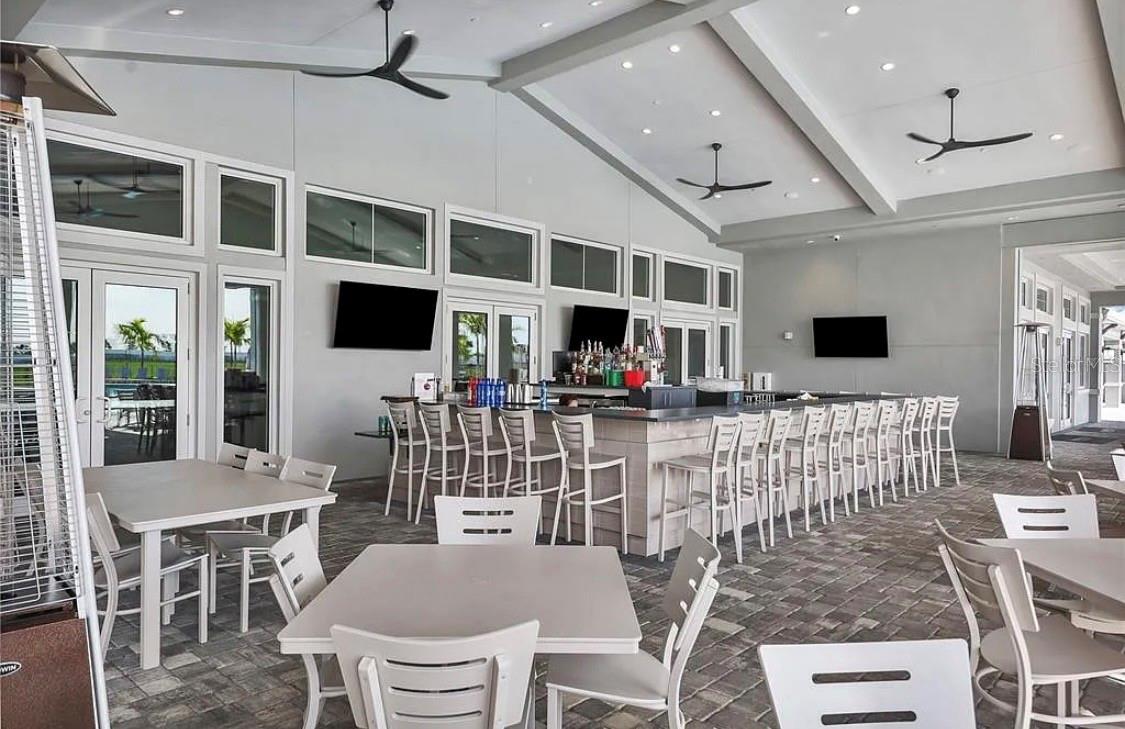
Welcome to this beautifully upgraded 2022-built villa located in the highly sought-after gated community of Lorraine Lakes in Lakewood Ranch! This spacious 2-bedroom, 2-bath residence offers 1,557 SF of thoughtfully designed living space with an open-concept floor plan, high ceilings, and abundant natural light throughout. Recent upgrades and improvements include crown molding throughout the villa, a complete interior painting refresh, water softener system, upgraded yard fencing, extended lanai area for enhanced outdoor living, and custom garage shelving for additional storage and organization. The kitchen opens seamlessly to the main living and dining areas, creating the perfect space for entertaining or relaxing. The primary suite features a spacious walk-in closet and private bath, while the split-bedroom layout provides privacy for guests or a home office setup. Enjoy Florida living year-round from the extended screened lanai overlooking a peaceful pond view at the rear of the home - the perfect setting for morning coffee, relaxing evenings, or entertaining guests outdoors. Additional highlights include an attached 2-car garage, concrete tile roof, masonry construction, and low-maintenance living. Located within the amenity-rich Lorraine Lakes community, residents enjoy resort-style pools, clubhouse, fitness center, tennis courts, pickleball, walking trails, and more. Conveniently situated near top-rated schools, shopping, dining, golf, UTC Mall, I-75, and the Gulf Coast beaches. Move-in ready and ideally located in one of Lakewood Ranch's fastest-growing communities!
Additional Information
- City
- Lakewood Ranch
- Region
- Bradenton/Lakewood Ranch Area
- Zip
- 34211
- Mo Subdivision
- Other
- Neighborhood
- Lakewood Ranch
- Subdivision
- Lorraine Lakes Ph I
- Area
- 1557
- Water Frontage
- Lake Front
- Community Extras
- Clubhouse, Dog Park, Fitness Center, Gated Community - Guard, Golf Carts OK, Playground, Pool, Restaurant, Street Lights, No Deed Restriction
- Garage Spaces
- 2
- Property Description
- One Story
- Exterior Construction
- Stucco
- Elementary School
- Gullett Elementary
- Middle School
- Dr Mona Jain Middle
- High School
- Lakewood Ranch High
- Frontage
- Pond
- Pool Type
- Community
- Pets Allowed
- Yes
- Water View
- Yes
- Water View
- Pond
- Property Style
- Villa
- Total Acreage
- 0 to less than 1/4
- Water Frontage
- Yes
- Special Sale Provision
- None
- Garage Description
- 2 Car Garage
- Minimum Lease
- No Minimum
- Interior Features
- Ceiling Fans(s), Eat-in Kitchen, High Ceilings, Kitchen/Family Room Combo, Open Floorplan, Primary Bedroom Main Floor, Split Bedroom, Stone Counters, Walk-In Closet(s)
- Interior Layout
- Ceiling Fans(s), Eat-in Kitchen, High Ceilings, Kitchen/Family Room Combo, Open Floorplan, Primary Bedroom Main Floor, Split Bedroom, Stone Counters, Walk-In Closet(s)
- Water Frontage
- Pond
- Water Front Description
- Pond
- Community Features
- Clubhouse, Dog Park, Fitness Center, Gated Community - Guard, Golf Carts OK, Playground, Pool, Restaurant, Street Lights
- Flood Zone
- X
- CDD
- Yes
- Pet Size
- Extra Large (101+ Lbs.)
- Hoa Fee
- $875
- Monthly Hoa Amount
- 291
- Taxes
- $1,588
- Financing Available
- Cash, Conventional, FHA, VA Loan
- Heated Square Feet
- 1557
- Acres
- 0.11
- Exterior Features
- Private Yard, Rain Gutters, Sidewalk, Sprinkler Metered
- Community Pool
- Yes
- Fence Description
- Other
- Waterfront
- Yes
- Parking Description
- Driveway
- Floor Covering
- Tile
- Water Features
- Pond
- HOA Fee Required
- Yes
- HOA Yes/No
- Yes
- HOA Comm/Assn
- Required
- Villa
- Yes
- Pp Sqft
- 253.05
- Levels
- One
- Occupant Type
- Owner
- Subtype
- Villa
- Builder Name
- Lennar Homes
- Roof
- Tile
- Property Subtype
- Residential
- Pool
- Yes
- DPRYN
- Yes
- View
- Water
- Sewer
- Public Sewer
- Water Source
- Public
- Furnished
- Unfurnished
Listing courtesy of CENTURY 21 LIST WITH BEGGINS. 813-658-2121
Mortgage Calculator
StellarMLS is the source of this information via Internet Data Exchange Program. All listing information is deemed reliable but not guaranteed and should be independently verified through personal inspection by appropriate professionals. Listings displayed on this website may be subject to prior sale or removal from sale. Availability of any listing should always be independently verified. Listing information is provided for consumer personal, non-commercial use, solely to identify potential properties for potential purchase. All other use is strictly prohibited and may violate relevant federal and state law. Data last updated on