1367 Corner Oaks Drive, Brandon, FL 33510
- $445,000
- 4
- BD
- 3
- BA
- 2,235
- SqFt




- List Price
- $445,000
- Days on Market
- 56
- MLS#
- TB8513811
- Bedrooms
- 4
- Full Bathrooms
- 2
- Half Bathrooms
- 1
- Sq. Ft
- 2,235
- Lot Size
- 7,920
- Subtype
- Single Family
- County
- Hillsborough
- Community
- Street Lights, No Deed Restriction
- Subdivision
- Lakeview Village Sec B Unit 1
- Year Built
- 1985
Property Description
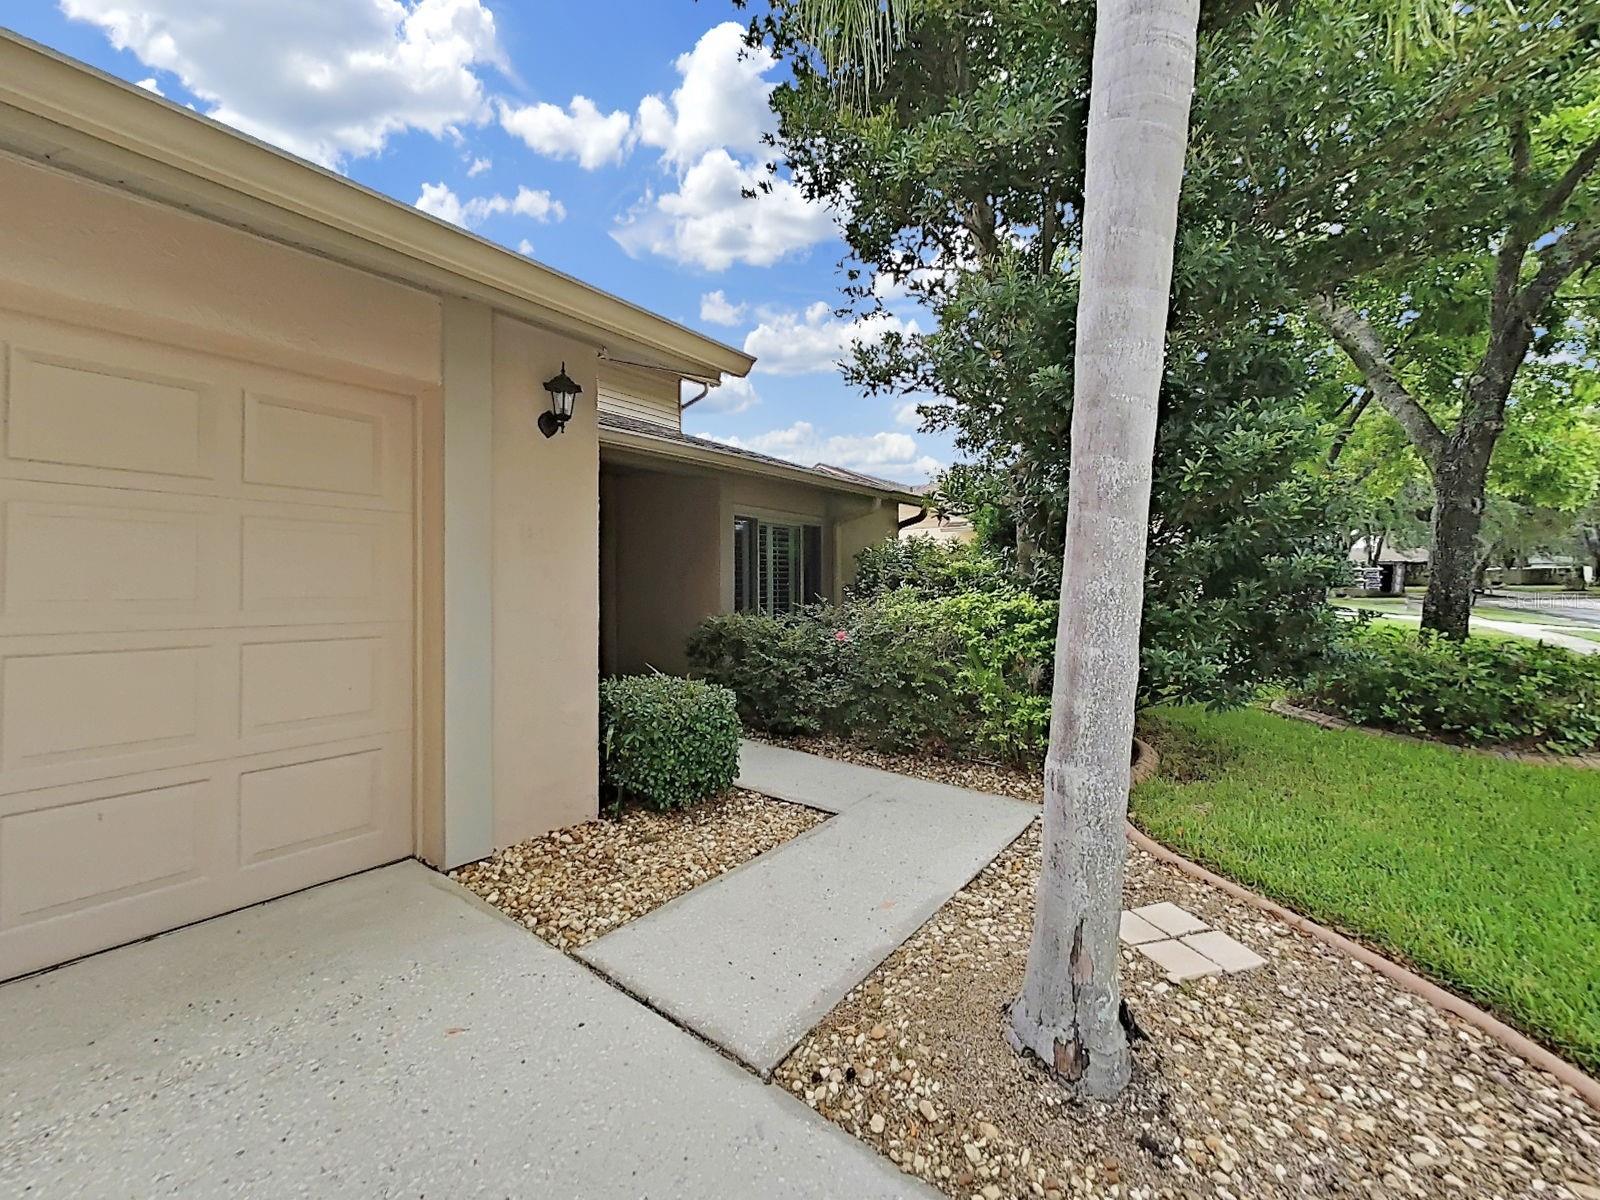
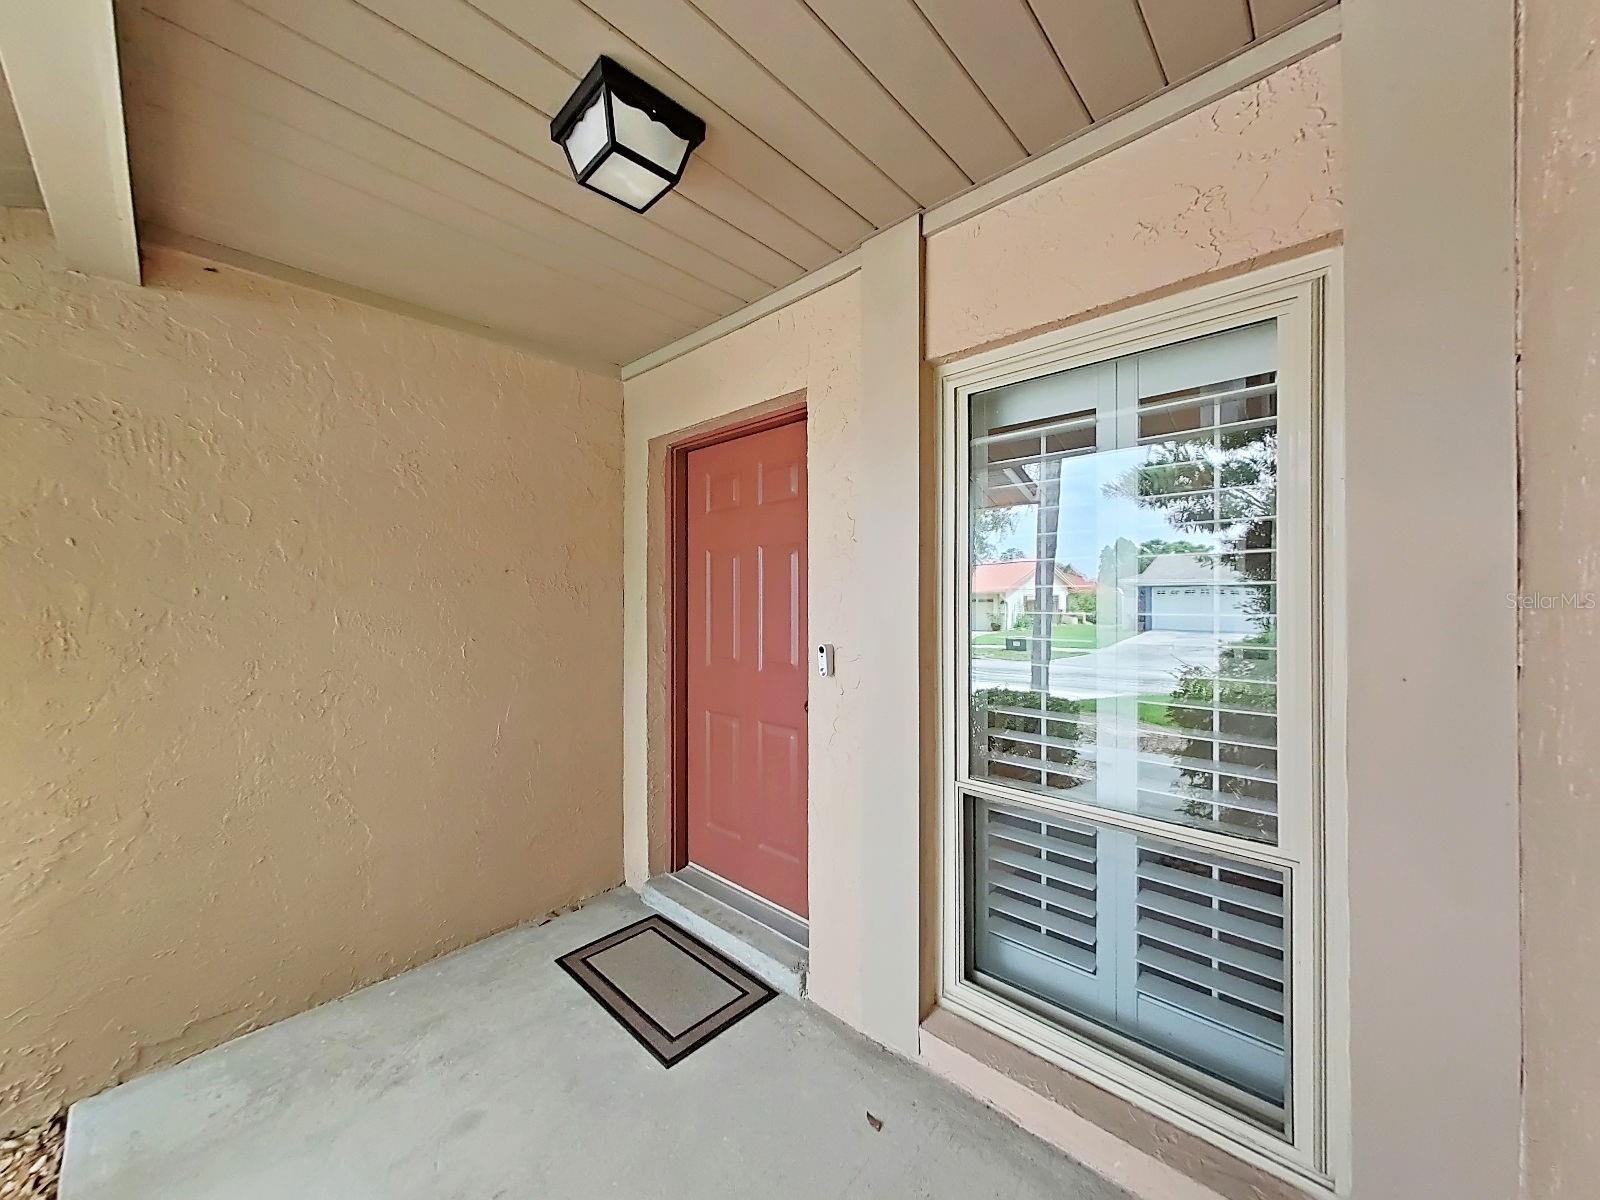
MOVE-IN READY BRANDON GEM | OVER $100K IN CAPITAL IMPROVEMENTS | NEW ROOF (2023) | STANEK WINDOWS | "A"-RATED SCHOOL ZONING Welcome to 1367 Corner Oaks Drive — a beautifully maintained 4-bedroom, 2.5-bath, two-story home in the sought-after Lakeview Village community of Brandon. Step inside this spacious 2,235 sq ft contemporary home and discover a thoughtfully upgraded interior featuring laminate flooring throughout the main living areas, ceramic tile in the kitchen, and a warm, open layout with a separate family room, dining space, and a primary suite upstairs with a walk-in closet and en-suite bath with dual sinks and a makeup vanity. A wood-burning fireplace anchors the family room for cozy evenings, and a large extended screened rear porch is perfect for entertaining. Designed for low-stress, turn-key living, this home offers complete peace of mind with over $100,000 invested in major structural, mechanical, and interior improvements: ROOF: Brand-New Architectural Shingle Roof (Nov 2023 w/ Warranty) WINDOWS & DOORS: Stanek Double-Pane Windows, Upgraded Sliding Glass Doors, and Custom Blinds APPLIANCES: Newer Samsung Appliances throughout including Brand-New Stainless Samsung Range, Hood, and Dishwasher (Nov 2024), Samsung Refrigerator (Apr 2022 w/ Warranty). WATER SYSTEMS: Whole-Home Water Filtration & Softening System (Re-bedded Feb 2025) plus Water Heater Replacement (Oct 2023 / Element Serviced Apr 2026) KITCHEN UPGRADES: New Kitchen Sink and Garbage Disposal (Nov 2021) EXTERIOR: Low-maintenance Aluminum Siding (2006), Expanded Patio, and Automatic Lawn Sprinkler System COMMUNITY & LOCATION: Lakeview Village is a deed-restricted community of 915 single-family homes bordering the 66-acre Lake Mango, a competitive ski lake, and roughly 20 acres of protected wetlands home to bald eagles, sandhill cranes, and ibis. Residents enjoy ultra-low HOA dues ($12.25/month) with no CDD fees! Located just 6 miles east of Tampa with easy access to I-4, I-75, and the Selmon Expressway, residents enjoy three nearby county parks including a dog park, diverse dining, and a 20-screen movie complex. Zoned for Limona Elementary (an "A"-rated school for 11 consecutive years), Mann Middle, and Brandon High School. Brandon Academy, a highly-rated private school (PK-12), is also just 4 minutes away. Don't miss this rare opportunity to own a fully updated, worry-free home in one of Brandon's best locations. Schedule your private tour today!
Additional Information
- City
- Brandon
- Region
- Brandon
- Zip
- 33510
- Mo Subdivision
- Lakeview Village, Seffner Community Alliance
- Neighborhood
- Lakeview Village, Seffner Community Alliance
- Subdivision
- Lakeview Village Sec B Unit 1
- Area
- 2235
- Community Extras
- Street Lights, No Deed Restriction
- Garage Spaces
- 2
- Property Description
- Two Story
- Exterior Construction
- Block, Stucco, Vinyl Siding
- Elementary School
- Limona-Hb
- Middle School
- Mann-Hb
- High School
- Brandon-HB
- Architectural Style
- Contemporary
- Pool Type
- No Pool
- Pets Allowed
- Yes
- Property Style
- Single Family
- Total Acreage
- 0 to less than 1/4
- Special Sale Provision
- None
- Garage Description
- 2 Car Garage
- Additional Rooms
- Family Room
- Minimum Lease
- No Minimum
- Interior Features
- Ceiling Fans(s), Living Room/Dining Room Combo, PrimaryBedroom Upstairs, Thermostat, Walk-In Closet(s), Window Treatments
- Interior Layout
- Ceiling Fans(s), Living Room/Dining Room Combo, PrimaryBedroom Upstairs, Thermostat, Walk-In Closet(s), Window Treatments
- Community Features
- Street Lights
- Flood Zone
- X
- Hoa Fee
- $147
- Monthly Hoa Amount
- 12
- Financing Available
- Cash, Conventional, FHA, VA Loan
- Heated Square Feet
- 2235
- Acres
- 0.18
- Exterior Features
- Lighting, Rain Gutters, Sidewalk, Sliding Doors
- Fence Description
- Vinyl, Wood
- Parking Description
- Driveway, Garage Door Opener
- Floor Covering
- Ceramic Tile, Laminate
- HOA Yes/No
- Yes
- HOA Comm/Assn
- Required
- Pp Sqft
- 199.11
- Levels
- Two
- Architectural Style
- Contemporary
- Occupant Type
- Owner
- Subtype
- Single Family
- Builder Name
- Suarez Housing
- Roof
- Shingle
- Property Subtype
- Residential
- DPRYN
- Yes
- Sewer
- Public Sewer
- Water Source
- Public
- Furnished
- Unfurnished
Listing courtesy of PREMIER ATLAS REALTY CORP. 813-436-9941
Mortgage Calculator
StellarMLS is the source of this information via Internet Data Exchange Program. All listing information is deemed reliable but not guaranteed and should be independently verified through personal inspection by appropriate professionals. Listings displayed on this website may be subject to prior sale or removal from sale. Availability of any listing should always be independently verified. Listing information is provided for consumer personal, non-commercial use, solely to identify potential properties for potential purchase. All other use is strictly prohibited and may violate relevant federal and state law. Data last updated on