1817 Wood Bend Street, Tarpon Springs, FL 34689
- $515,000
- 4
- BD
- 3
- BA
- 1,955
- SqFt









- List Price
- $515,000
- Price Change
- ▼ $10,000 1784066730
- Days on Market
- 59
- MLS#
- TB8513817
- Bedrooms
- 4
- Full Bathrooms
- 2
- Half Bathrooms
- 1
- Sq. Ft
- 1,955
- Lot Size
- 6,299
- Subtype
- Single Family
- County
- Pinellas
- Community
- Deed Restrictions, No Truck/RV/Motorcycle Parking, Street Lights
- Subdivision
- Forest Ridge Ph Two
- Year Built
- 2001
Property Description
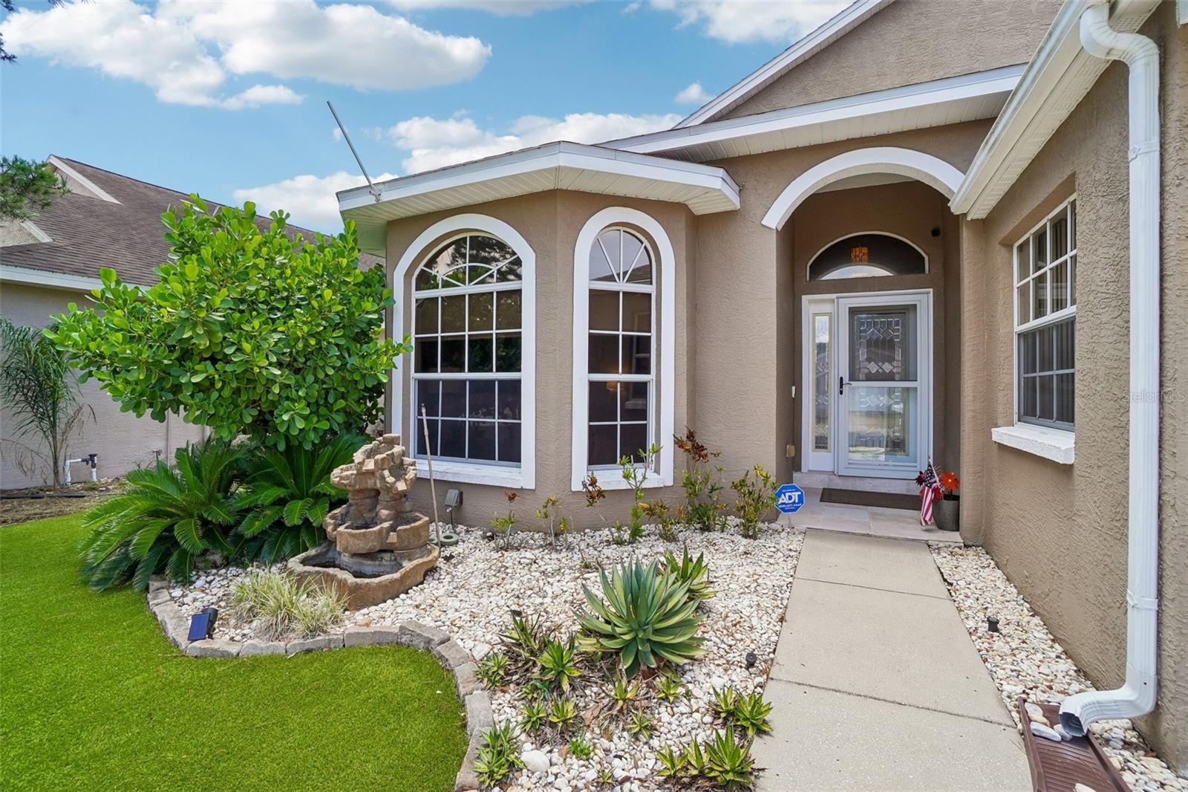
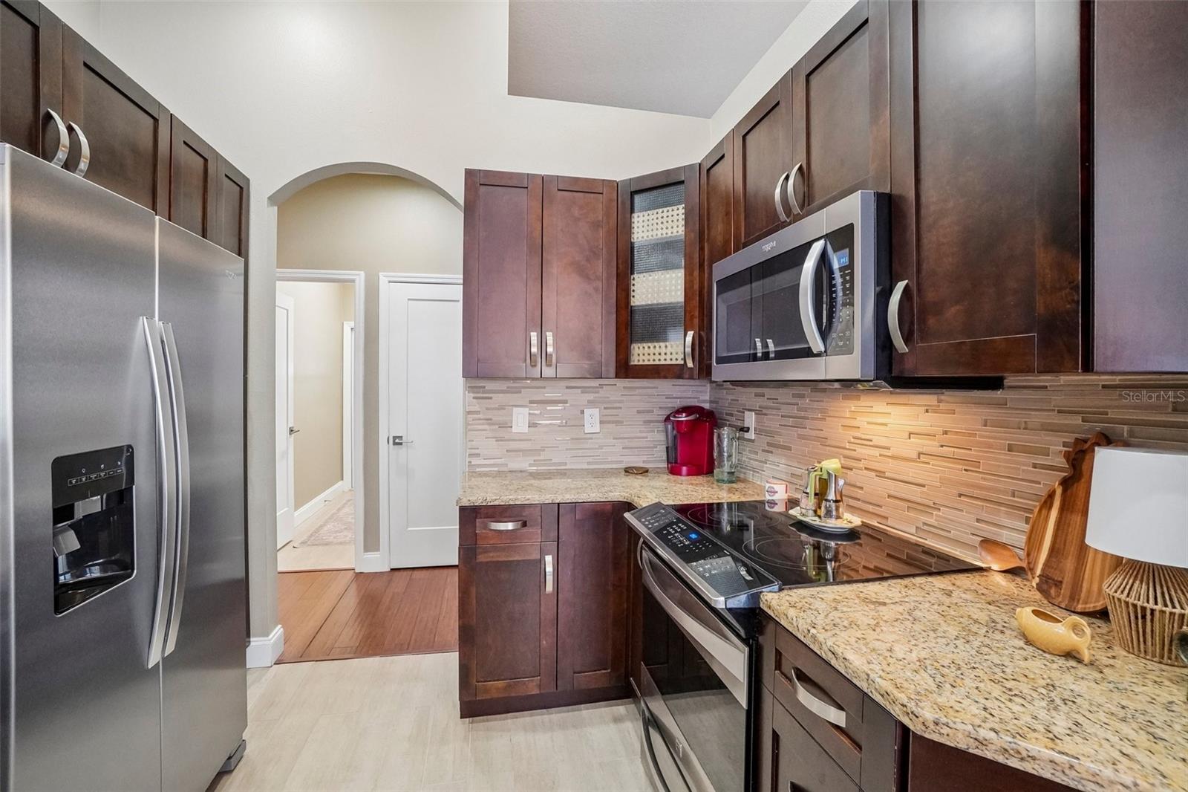
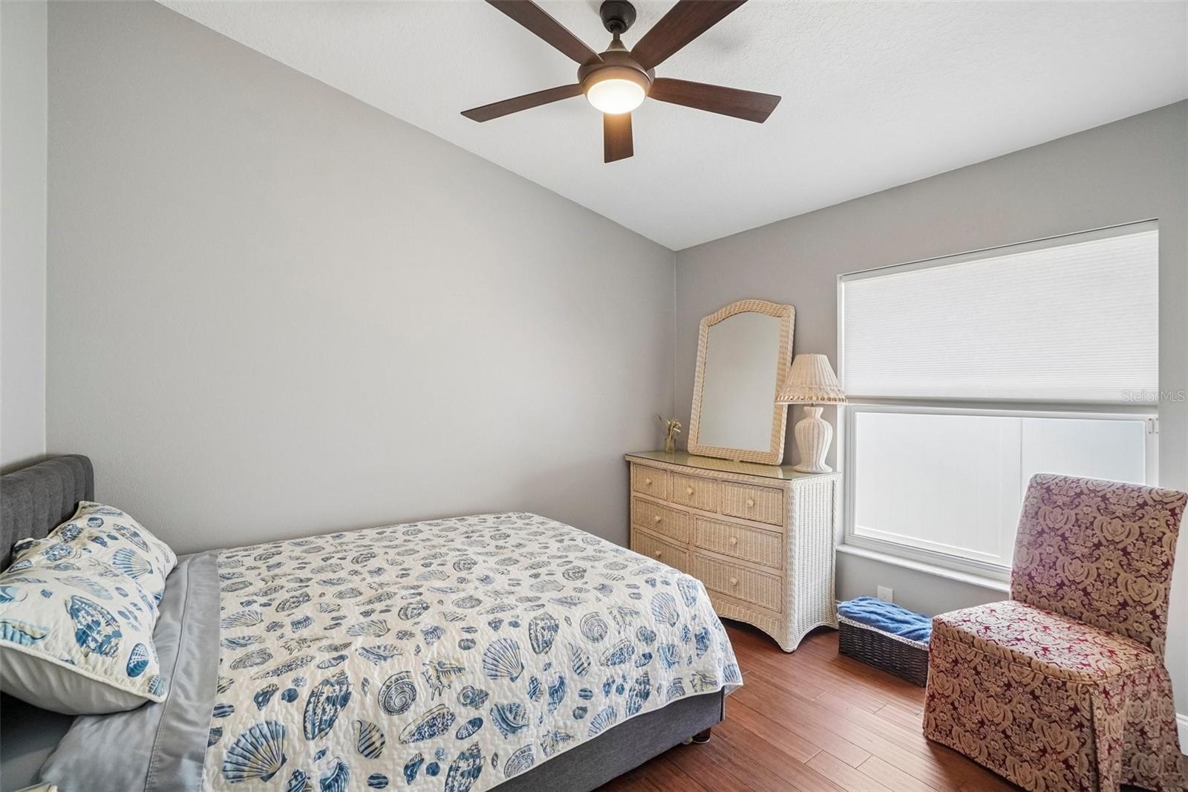
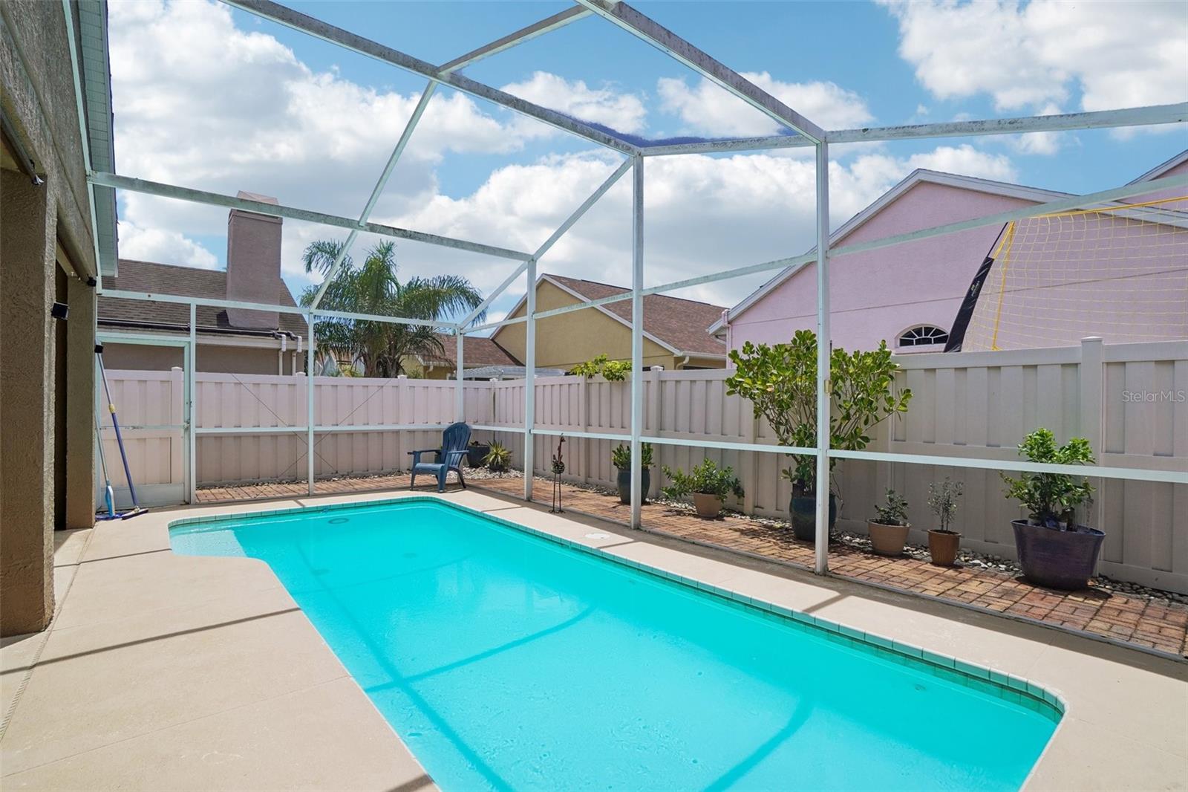
What's not to love? This exceptional single-family home in Forest Ridge effortlessly combines comfort, style, and practicality. From the moment you arrive, the three-car garage catches your eye, complete with a durable epoxy-finished floor and its own dedicated mini-split air conditioning system—perfect for projects, storage, or a home gym. Head inside this light-filled oasis, which spans 1,955 finished square feet. The open, split-floor plan maximizes privacy and flow, offering four bedrooms and two and a half bathrooms, along with bamboo and ceramic tile flooring. A whole-house water filtration system provides peace of mind and convenience throughout the home, and all ceiling fans have remote control. Solar panels are owned. Designed for both daily living and effortless entertaining, the layout features distinct formal living and dining spaces, alongside a cozy additional family room anchored by a fireplace. The kitchen serves as a central hub, featuring a breakfast bar and a bright casual dining nook surrounded by windows that welcome an abundance of natural light. The primary suite is a private retreat on one side of the residence, boasting a large bathroom and a spacious walk-in closet with built-in shelving. Nearby, the fourth bedroom offers excellent flexibility to serve as a home office, hobby room, or den. Indoor-outdoor living is seamless here, with five separate sets of sliding glass doors opening to the backyard. Make your way out into the screened, enclosed lanai to find a private paradise featuring a recently refinished saltwater swimming pool, complete with a 20 year warranty, and a recently replaced pool pump. The entire rear yard is surrounded by durable pavers for low-maintenance upkeep and is fully fenced to ensure excellent privacy. Situated within a gated community, this property offers a peaceful retreat while keeping you connected to the unique charm of the surrounding area. Enjoy easy access to beautiful gulf beaches, local parks, year-round cultural festivals, vibrant shops, and diverse dining options.
Additional Information
- City
- Tarpon Springs
- Region
- Tarpon Springs
- Zip
- 34689
- Mo Subdivision
- Forest Ridge
- Neighborhood
- Forest Ridge
- Subdivision
- Forest Ridge Ph Two
- Area
- 1955
- Community Extras
- Deed Restrictions, No Truck/RV/Motorcycle Parking, Street Lights
- Garage Spaces
- 3
- Property Description
- One Story
- Exterior Construction
- Block, Stucco
- Located Near
- Landscaped, Level, Sidewalk, Paved
- Architectural Style
- Contemporary, Ranch, Traditional
- Pool Type
- Private
- Pets Allowed
- Yes
- Property Style
- Single Family
- Total Acreage
- 0 to less than 1/4
- Special Sale Provision
- None
- Garage Description
- 3 Car Garage
- Property Condition
- Completed
- Additional Rooms
- Attic, Breakfast Room Separate, Family Room, Formal Dining Room Separate, Formal Living Room Separate, Inside Utility
- Minimum Lease
- 1-2 Years
- Interior Features
- Built-in Features, Ceiling Fans(s), Eat-in Kitchen, High Ceilings, Kitchen/Family Room Combo, Living Room/Dining Room Combo, Open Floorplan, Solid Surface Counters, Solid Wood Cabinets, Stone Counters, Thermostat, Vaulted Ceiling(s), Walk-In Closet(s), Window Treatments
- Interior Layout
- Built-in Features, Ceiling Fans(s), Eat-in Kitchen, High Ceilings, Kitchen/Family Room Combo, Living Room/Dining Room Combo, Open Floorplan, Solid Surface Counters, Solid Wood Cabinets, Stone Counters, Thermostat, Vaulted Ceiling(s), Walk-In Closet(s), Window Treatments
- Community Features
- Deed Restrictions, No Truck/RV/Motorcycle Parking, Street Lights
- Flood Zone
- X
- Deed Restriction
- Yes
- Pet Size
- Extra Large (101+ Lbs.)
- Hoa Fee
- $244
- Monthly Hoa Amount
- 40
- Financing Available
- Cash, Conventional, VA Loan
- Heated Square Feet
- 1955
- Acres
- 0.14
- Stories
- 1
- Exterior Features
- Lighting, Other, Sidewalk, Sliding Doors, Sprinkler Metered
- Private Pool
- Yes
- Fence Description
- Fenced
- Parking Description
- Garage Door Opener
- Floor Covering
- Bamboo, Ceramic Tile
- HOA Fee Required
- Yes
- HOA Yes/No
- Yes
- HOA Comm/Assn
- Required
- Floor Number
- 1
- Pp Sqft
- 263.43
- Levels
- One
- Architectural Style
- Contemporary, Ranch, Traditional
- Occupant Type
- Owner
- Subtype
- Single Family
- Roof
- Shingle
- Property Subtype
- Residential
- Pool
- Yes
- DPRYN
- Yes
- View
- Pool
- Sewer
- Public Sewer
- Water Source
- Public
- Amenities
- Gated
- Furnished
- Unfurnished
- Green Energy Generation
- Solar
- Green Water Conservation
- Whole House Water Purification
Listing courtesy of REDFIN CORPORATION. 813-518-8756
Mortgage Calculator
StellarMLS is the source of this information via Internet Data Exchange Program. All listing information is deemed reliable but not guaranteed and should be independently verified through personal inspection by appropriate professionals. Listings displayed on this website may be subject to prior sale or removal from sale. Availability of any listing should always be independently verified. Listing information is provided for consumer personal, non-commercial use, solely to identify potential properties for potential purchase. All other use is strictly prohibited and may violate relevant federal and state law. Data last updated on