18824 Alder Glen Drive, Lutz, FL 33558
- $964,700
- 6
- BD
- 4
- BA
- 4,169
- SqFt















- List Price
- $964,700
- Price Change
- ▼ $35,100 1784950194
- Days on Market
- 59
- MLS#
- TB8513958
- Bedrooms
- 6
- Full Bathrooms
- 4
- Sq. Ft
- 4,169
- Lot Size
- 7,200
- Subtype
- Single Family
- County
- Hillsborough
- Community
- Clubhouse, Deed Restrictions, Gated Community - No Guard, Pool, Street Lights, Maintenance Free
- Subdivision
- Birchwood Preserve
- Year Built
- 2019
Property Description
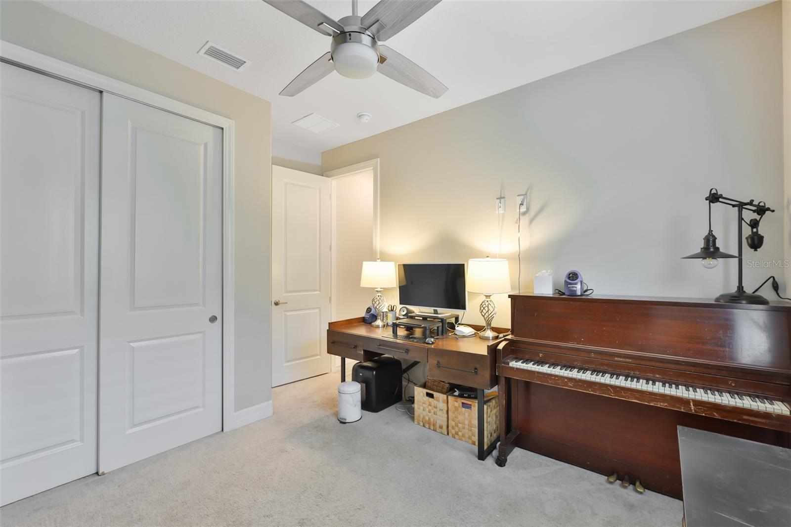
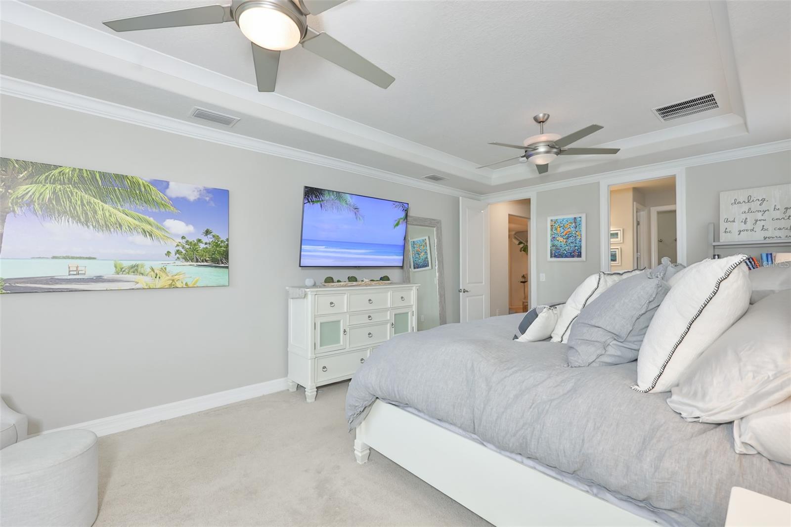
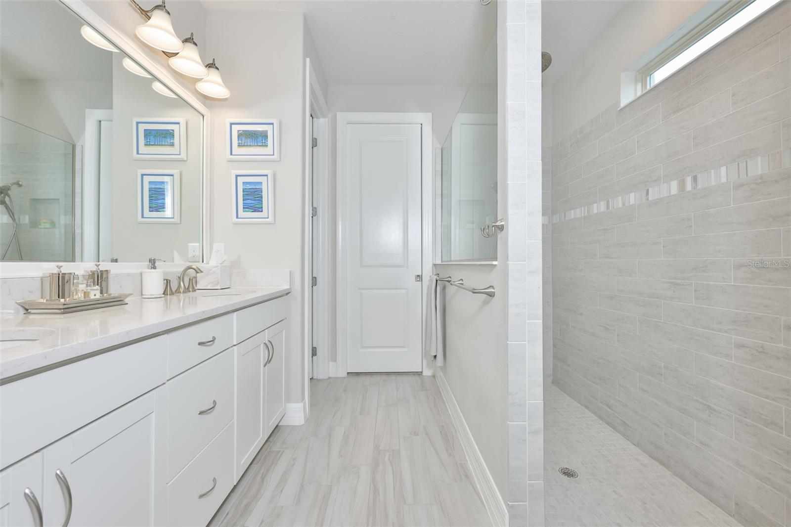
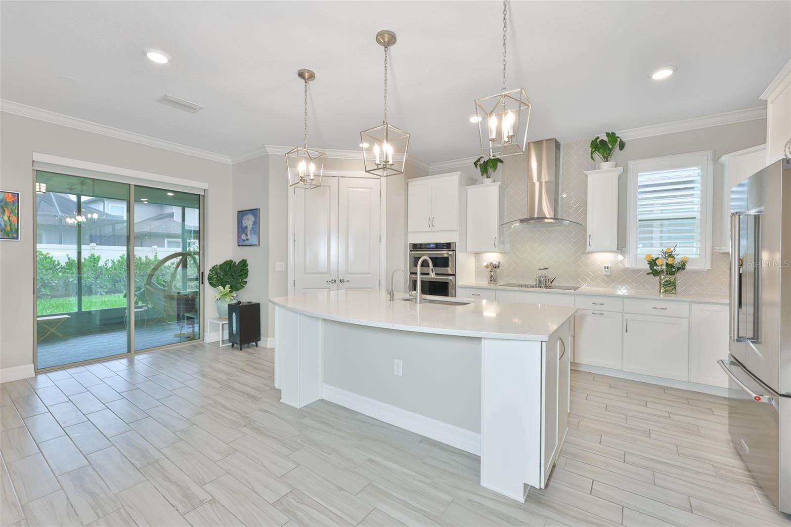
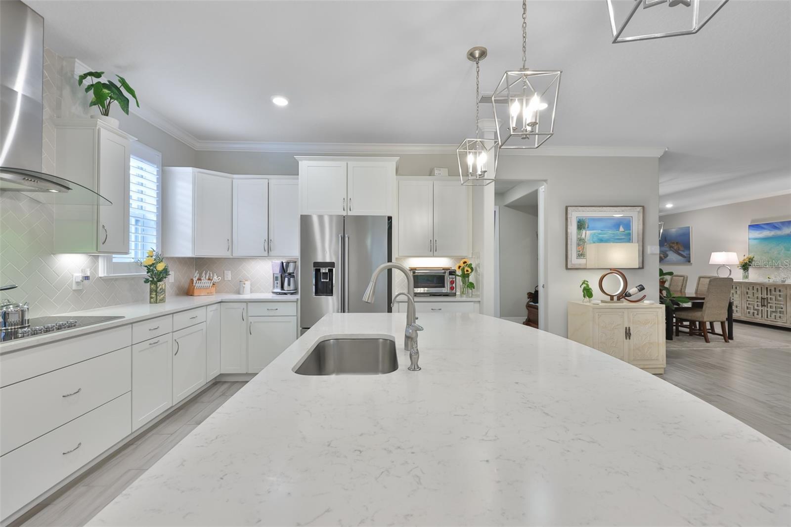
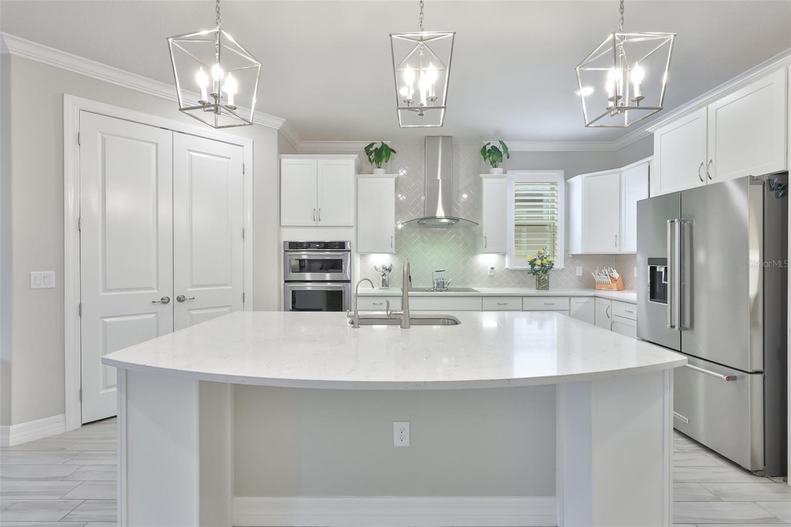
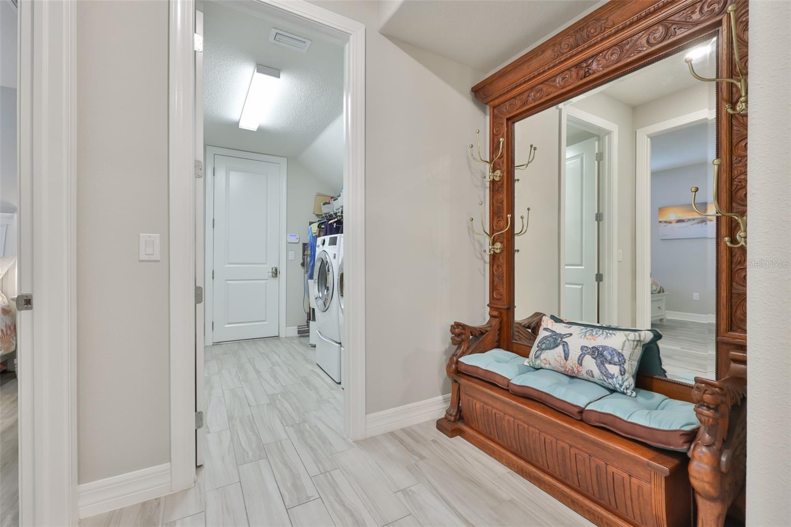
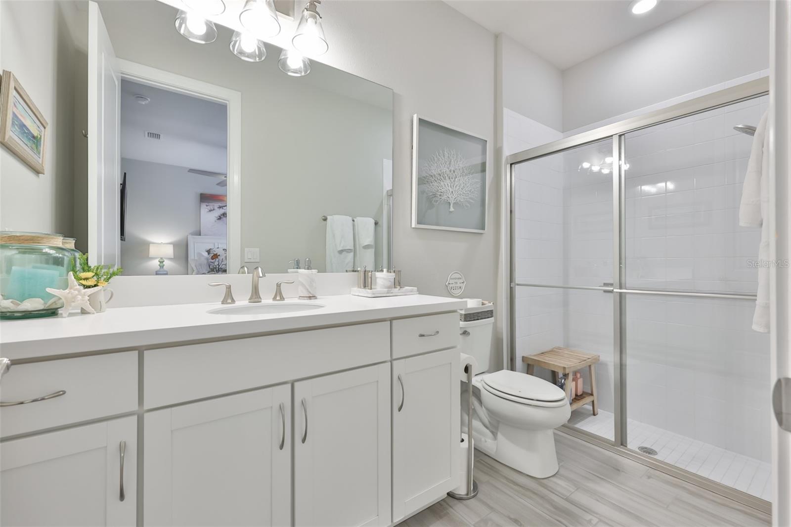
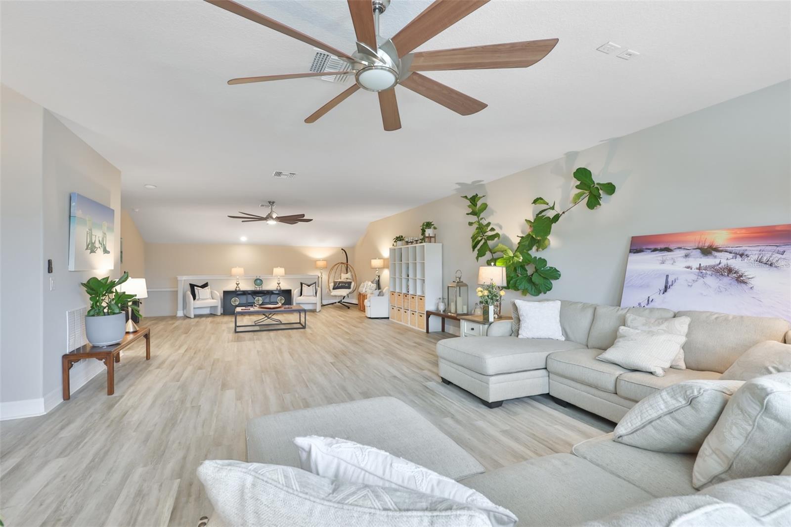
Stunning large residence in Birchwood Preserve, one of Lutz’s most desirable gated communities with one of Hillsborough County’s most sought-after A-rated school districts. This beautiful 6 bedroom/4 bath home is tucked back into a quiet street with a higher elevation in the community but still enjoys easy access to all the neighborhood amenities. Built in 2018, this special floor plan gives you a 1st floor primary along with 3 other bedrooms, a spacious kitchen, great room, dining room and laundry room. Once you go upstairs you have another large family room that can be used in so many ways. There are two additional bedrooms with custom closets and a jack and jill bathroom as well. If you like to entertain, you are going to love the amazing kitchen offering 42" white cabinets, large island, custom herringbone backsplash and quartz countertops, built-out pantry, reverse osmosis system and coffee bar. The beautiful lighting has been upgraded along with crown molding throughout and an extension of the doors out to a peaceful screened patio and fenced backyard which complete the family and the entertainment friendly spaces beautifully. The primary retreat looks out to the private back yard and is filled with light. The bathroom has a spacious glass shower with multiple shower heads, water closet and double vanity that leads into a large custom closest. The house is filled with great storage and organization solutions with multiple linen closets, under stair storage, and a 3-car garage with finished flooring and drop-down ceiling storage. Upgrades are too numerous to count but include: updated landscaping, new LVP throughout 2nd floor, upgraded bathroom with soaker tub, full home water softener, UV protection for windows, electric shades, plantation shutters, monitored security system with 4 exterior cameras, keyless entry, and permanent outdoor lighting controlled by an app on your phone. Residents of Birchwood Preserve enjoy access to beautifully maintained community amenities, including a resort-style swimming pool, playground, and walking paths — all within a secure gated setting that fosters a true neighborhood feel. Conveniently located near McKitrick Elementary School, Lutz Preparatory School, Martinez Middle and Steinbrenner High School. This property is also conveniently located just off Dale Mabry Hwy with no CDD fees and easy access to shopping, parks, as well as the Dale Mabry connector exit to and from the Veterans Expressway! Make an appointment to see this fabulous home today!
Additional Information
- City
- Lutz
- Region
- Lutz
- Zip
- 33558
- Neighborhood
- Other
- Subdivision
- Birchwood Preserve
- Area
- 4169
- Community Extras
- Clubhouse, Deed Restrictions, Gated Community - No Guard, Pool, Street Lights, Maintenance Free
- Garage Spaces
- 3
- Property Description
- Two Story
- Exterior Construction
- Block, Stucco
- Elementary School
- Mckitrick-Hb
- Middle School
- Martinez-Hb
- High School
- Steinbrenner High School
- Located Near
- Landscaped, Level, Sidewalk, Paved
- Architectural Style
- Traditional
- Pool Type
- Community
- Pets Allowed
- Yes
- Property Style
- Single Family
- Total Acreage
- 0 to less than 1/4
- Special Sale Provision
- None
- Garage Description
- 3 Car Garage
- Additional Rooms
- Formal Dining Room Separate, Great Room, Loft
- Minimum Lease
- 1-2 Years
- Interior Features
- Built-in Features, Ceiling Fans(s), Crown Molding, High Ceilings, In Wall Pest System, Open Floorplan, Pest Guard System, Primary Bedroom Main Floor, Solid Wood Cabinets, Stone Counters, Thermostat, Vaulted Ceiling(s), Walk-In Closet(s), Window Treatments
- Interior Layout
- Built-in Features, Ceiling Fans(s), Crown Molding, High Ceilings, In Wall Pest System, Open Floorplan, Pest Guard System, Primary Bedroom Main Floor, Solid Wood Cabinets, Stone Counters, Thermostat, Vaulted Ceiling(s), Walk-In Closet(s), Window Treatments
- Community Features
- Clubhouse, Deed Restrictions, Gated Community - No Guard, Pool, Street Lights
- Flood Zone
- X
- Deed Restriction
- Yes
- Hoa Fee
- $210
- Monthly Hoa Amount
- 210
- Financing Available
- Cash, Conventional
- Heated Square Feet
- 4169
- Acres
- 0.17
- Exterior Features
- Lighting, Permeable Paving, Private Yard, Rain Gutters, Sidewalk, Sliding Doors
- Community Pool
- Yes
- Fence Description
- Vinyl
- Parking Description
- Driveway, Garage Door Opener, Guest, Off Street, Oversized
- Floor Covering
- Carpet, Ceramic Tile, Luxury Vinyl
- HOA Fee Required
- Yes
- HOA Yes/No
- Yes
- HOA Comm/Assn
- Required
- Pp Sqft
- 231.4
- Levels
- Two
- Architectural Style
- Traditional
- Occupant Type
- Owner
- Subtype
- Single Family
- Builder Name
- Pulte Homes
- Roof
- Shingle
- Property Subtype
- Residential
- Pool
- Yes
- Sewer
- Public Sewer
- Water Source
- Public
- Amenities
- Clubhouse, Gated, Maintenance, Playground, Pool
- Furnished
- Unfurnished
Listing courtesy of KLACE AND COMPANY REAL ESTATE. 813-777-4720
Mortgage Calculator
StellarMLS is the source of this information via Internet Data Exchange Program. All listing information is deemed reliable but not guaranteed and should be independently verified through personal inspection by appropriate professionals. Listings displayed on this website may be subject to prior sale or removal from sale. Availability of any listing should always be independently verified. Listing information is provided for consumer personal, non-commercial use, solely to identify potential properties for potential purchase. All other use is strictly prohibited and may violate relevant federal and state law. Data last updated on