12625 Shell Point Drive, Hudson, FL 34667
- $284,900
- 2
- BD
- 2
- BA
- 815
- SqFt










- List Price
- $284,900
- Price Change
- ▼ $5,000 1785290551
- Days on Market
- 52
- MLS#
- TB8514412
- Bedrooms
- 2
- Full Bathrooms
- 2
- Sq. Ft
- 815
- Lot Size
- 3,056
- Subtype
- Single Family
- County
- Pasco
- Community
- Clubhouse, Deed Restrictions, Golf, Pool, Restaurant, Sidewalks, Street Lights, Golf Community
- Subdivision
- Beacon Woods Village
- Year Built
- 1973
Property Description
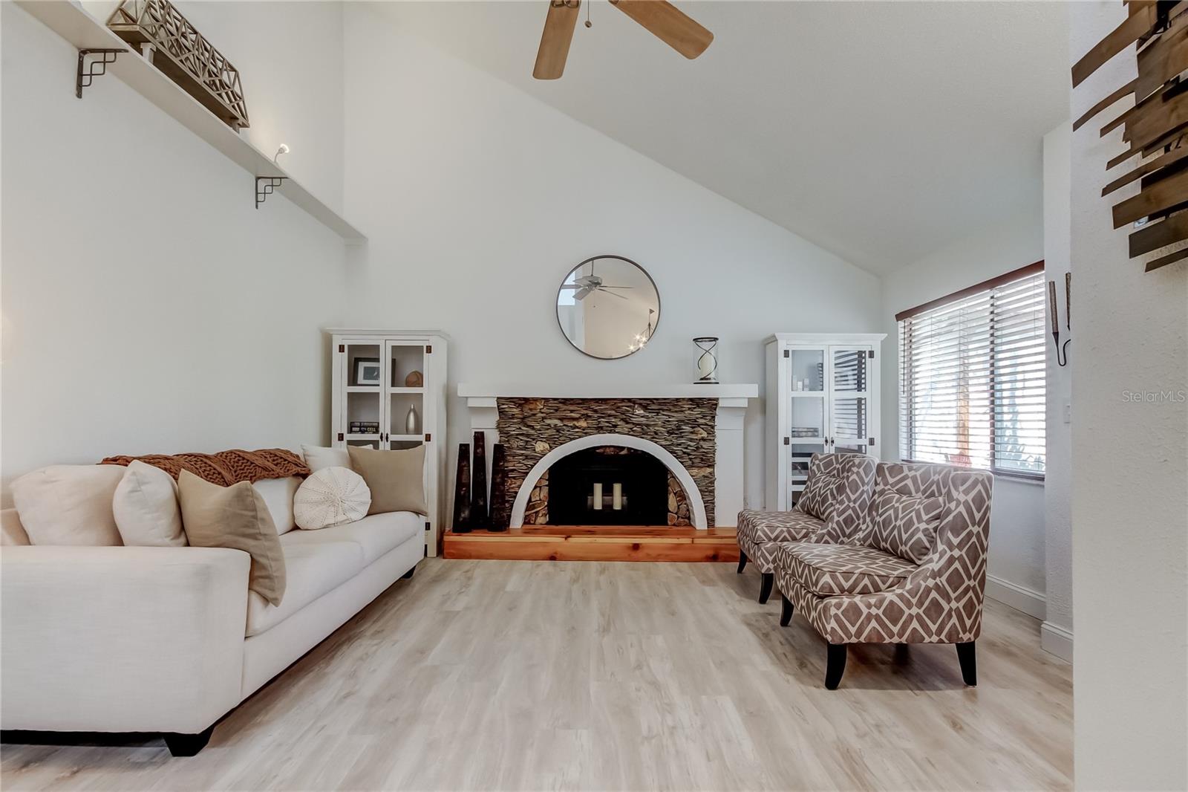
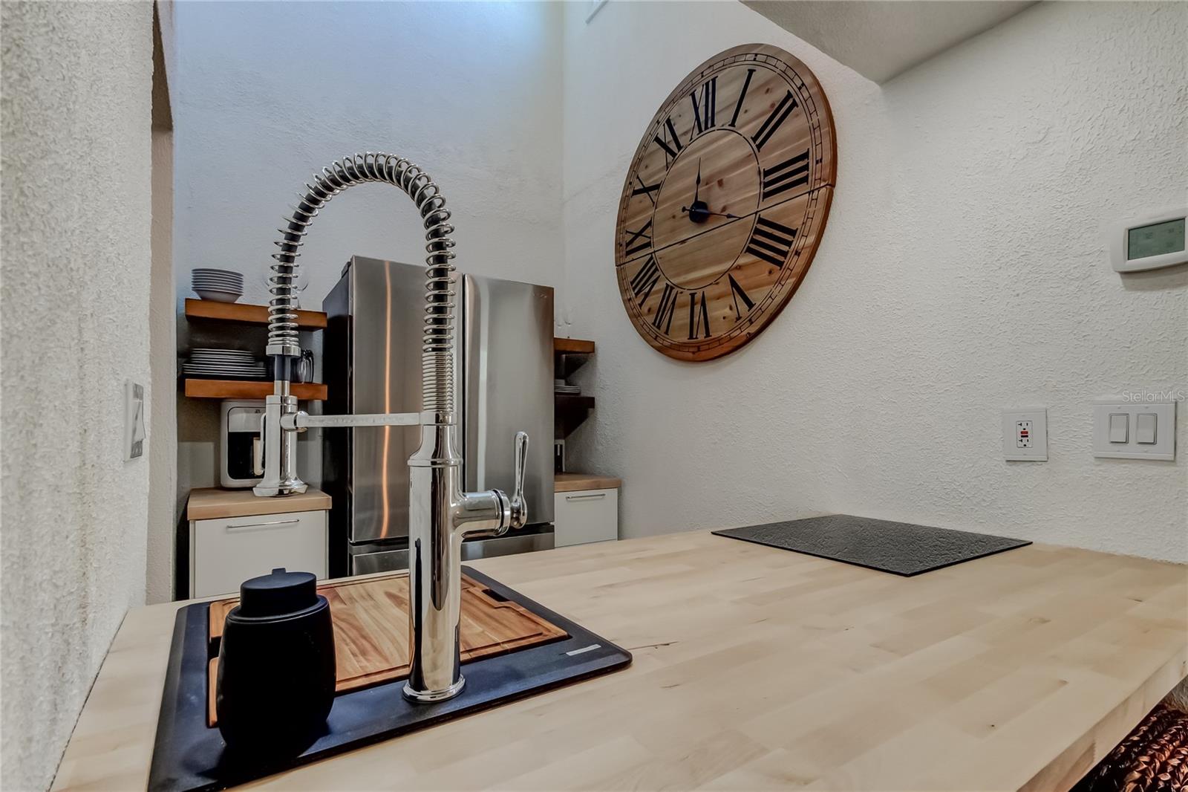
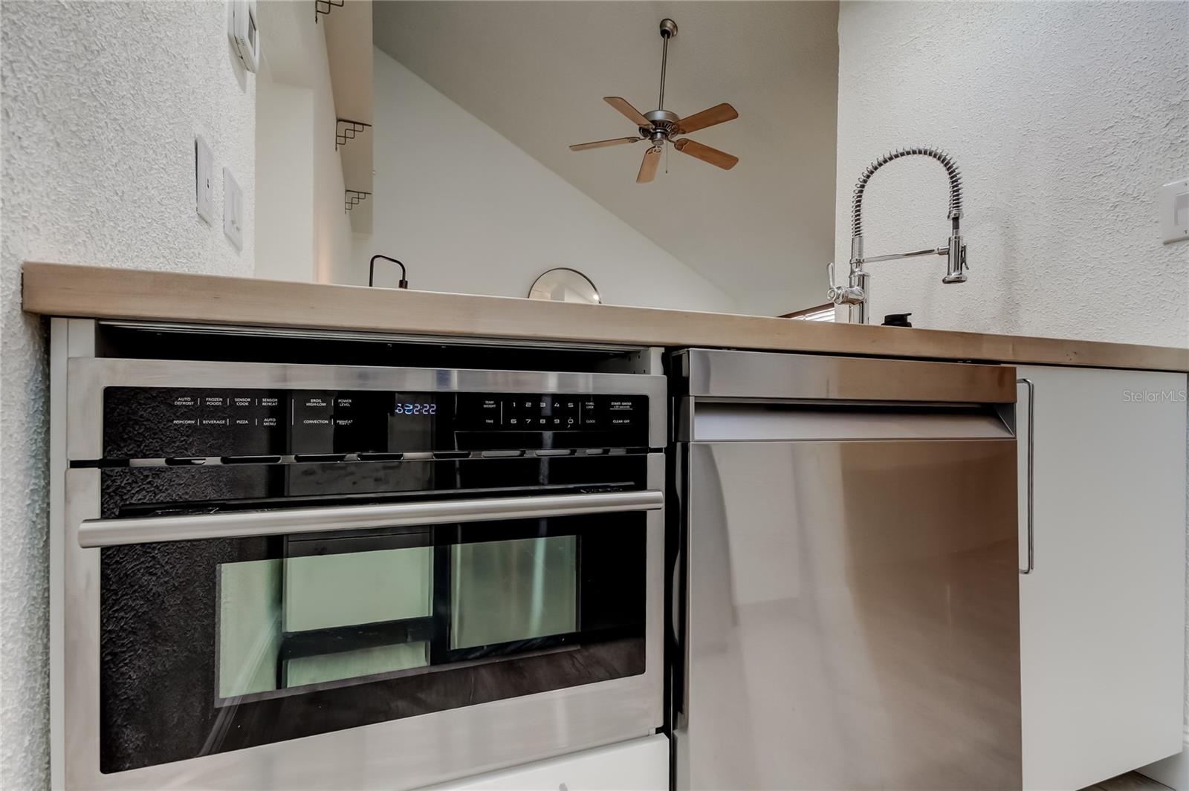
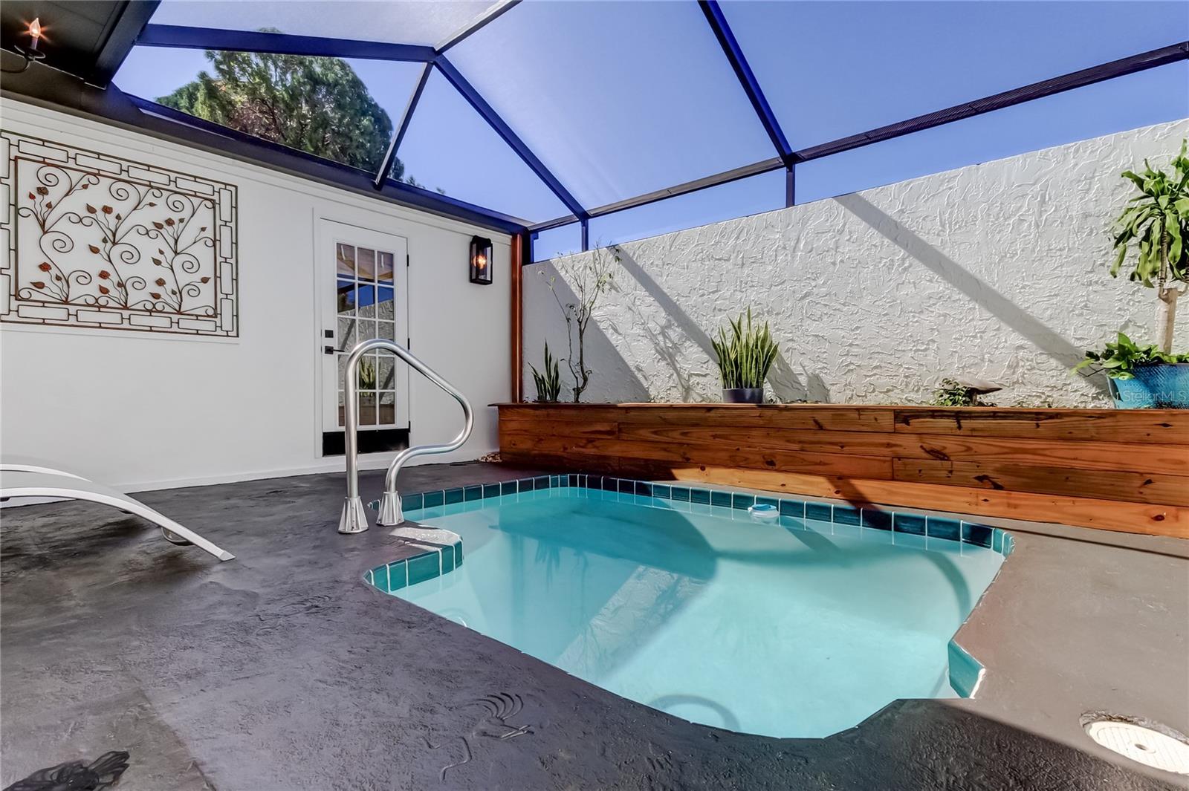
MAKE AN OFFER! THIS HOME FEATURES A PRIVATE POOL AND COURTYARD, DESIGNER, MOVE-IN READY FINISHES. LOW MAINTENANCE LIVING PERFECT FOR RETIREES, SEASONAL RESIDENTS OR VACATION HOME! MINUTES TO THE GULF COAST BEACHES! LOCATED IN A GOLF COURSE COMMUNITY WITH LOW MAINTENANCE FEES! The open and spacious floor plan features soaring, two-story high ceilings in the great room, kitchen, and dining room. An elegant fireplace in the family room boasts a new cedar wood hearth. Highest grade water proof laminate flooring in contemporay neutral off-white hues. All walls and ceilings professionally finished in orange peel with S/W Emerald Paint. Interior and Exterior! The fantastic kitchen features new cabinets, polished nickel hardware, wood floating shelves by Pottery Barn, and solid butcher block countertops. New, top-of-the-line stainless steel appliances include an Italian Forno 4-burner smooth surface cooktop and an Italian Forno oven with a microwave. The renovated primary bathroom has new shower tile, flooring, a Pottery Barn vanity, mirror, new lighting and a Kohlar high rise toilet. Very private outside shower with bench seating, the tile finishes mimic the primary bath and is on its own water heater! Enjoy a beautiful plunge pool which includes all new equipment; pump filter and SS rail. Pool has all new surface walls and floors ncluding new gunite. 2 story bronze screened lanai with built in cedar seating, landscaped feature. Finished garage with granite chip epoxy flooring and large 5x15 storage closet! Professionally pointed and painted home, new roof and fascia's, over-sized copper finished gutters and buried down spouts. Beacon Woods is a wonderful community with low association fees featuring a community heated pool with both men and women locker rooms and private sauna, fitness center, parks, tennis courts, lighted sidewalks, Bocce courts, shuffle board courts and volley ball courts. A large community center that can be rented for parties, weddings etc. 18 hole public course with a restaurant in the community. Close to beaches, shopping, and restaurants! Seller will include the queen size primary bedroom set and the Great room sofa and two chairs with an acceptable offer. A must see!
Additional Information
- City
- Hudson
- Region
- Hudson/Bayonet Point/Port Richey
- Zip
- 34667
- Mo Subdivision
- Beacon Woods
- Neighborhood
- Beacon Woods
- Subdivision
- Beacon Woods Village
- Area
- 815
- Community Extras
- Clubhouse, Deed Restrictions, Golf, Pool, Restaurant, Sidewalks, Street Lights, Golf Community
- Garage Spaces
- 1
- Property Description
- One Story
- Exterior Construction
- Block, Stucco
- Elementary School
- Gulf Highland Elementary
- Middle School
- Hudson Middle-Po
- High School
- Fivay High-PO
- Located Near
- Landscaped, Near Golf Course, Private, Sidewalk
- Architectural Style
- Patio Home
- Pool Type
- Community, Private
- Pets Allowed
- Yes
- Property Style
- Single Family
- Total Acreage
- 0 to less than 1/4
- Special Sale Provision
- None
- Garage Description
- 1 Car Garage
- Additional Rooms
- Inside Utility
- Minimum Lease
- 6 Months
- Interior Features
- Ceiling Fans(s), Open Floorplan, Window Treatments
- Interior Layout
- Ceiling Fans(s), Open Floorplan, Window Treatments
- Community Features
- Clubhouse, Deed Restrictions, Golf, Pool, Restaurant, Sidewalks, Street Lights
- Flood Zone
- X
- Deed Restriction
- Yes
- Hoa Fee
- $75
- Monthly Hoa Amount
- 25
- Financing Available
- Cash, Conventional, FHA, VA Loan
- Heated Square Feet
- 815
- Acres
- 0.07
- Stories
- 1
- Exterior Features
- Courtyard, Outdoor Shower, Rain Gutters
- Private Pool
- Yes
- Community Pool
- Yes
- Fence Description
- Fenced, Stone, Vinyl, Wood
- Floor Covering
- Laminate, Tile
- HOA Yes/No
- Yes
- HOA Comm/Assn
- Required
- Pp Sqft
- 349.57
- Levels
- One
- Architectural Style
- Patio Home
- Occupant Type
- Owner
- Subtype
- Single Family
- Roof
- Shingle
- Property Subtype
- Residential
- Pool
- Yes
- DPRYN
- Yes
- Sewer
- Public Sewer
- Water Source
- Public
- Amenities
- Clubhouse, Fitness Center, Recreation Facilities, Shuffleboard Court, Tennis Court(s)
- Furnished
- Negotiable
Listing courtesy of TAYLORMADE PROPERTIES, INC.. 813-855-5858
Mortgage Calculator
StellarMLS is the source of this information via Internet Data Exchange Program. All listing information is deemed reliable but not guaranteed and should be independently verified through personal inspection by appropriate professionals. Listings displayed on this website may be subject to prior sale or removal from sale. Availability of any listing should always be independently verified. Listing information is provided for consumer personal, non-commercial use, solely to identify potential properties for potential purchase. All other use is strictly prohibited and may violate relevant federal and state law. Data last updated on