211 Skiff Point Unit 4B, Clearwater Beach, FL 33767
- $1,894,300
- 3
- BD
- 3
- BA
- 1,986
- SqFt






- List Price
- $1,894,300
- Year Built
- 2026
- Beds
- 3
- County
- Pinellas
- Subdivision
- Island Estates Of Clearwater Unit 5-A
Property Description
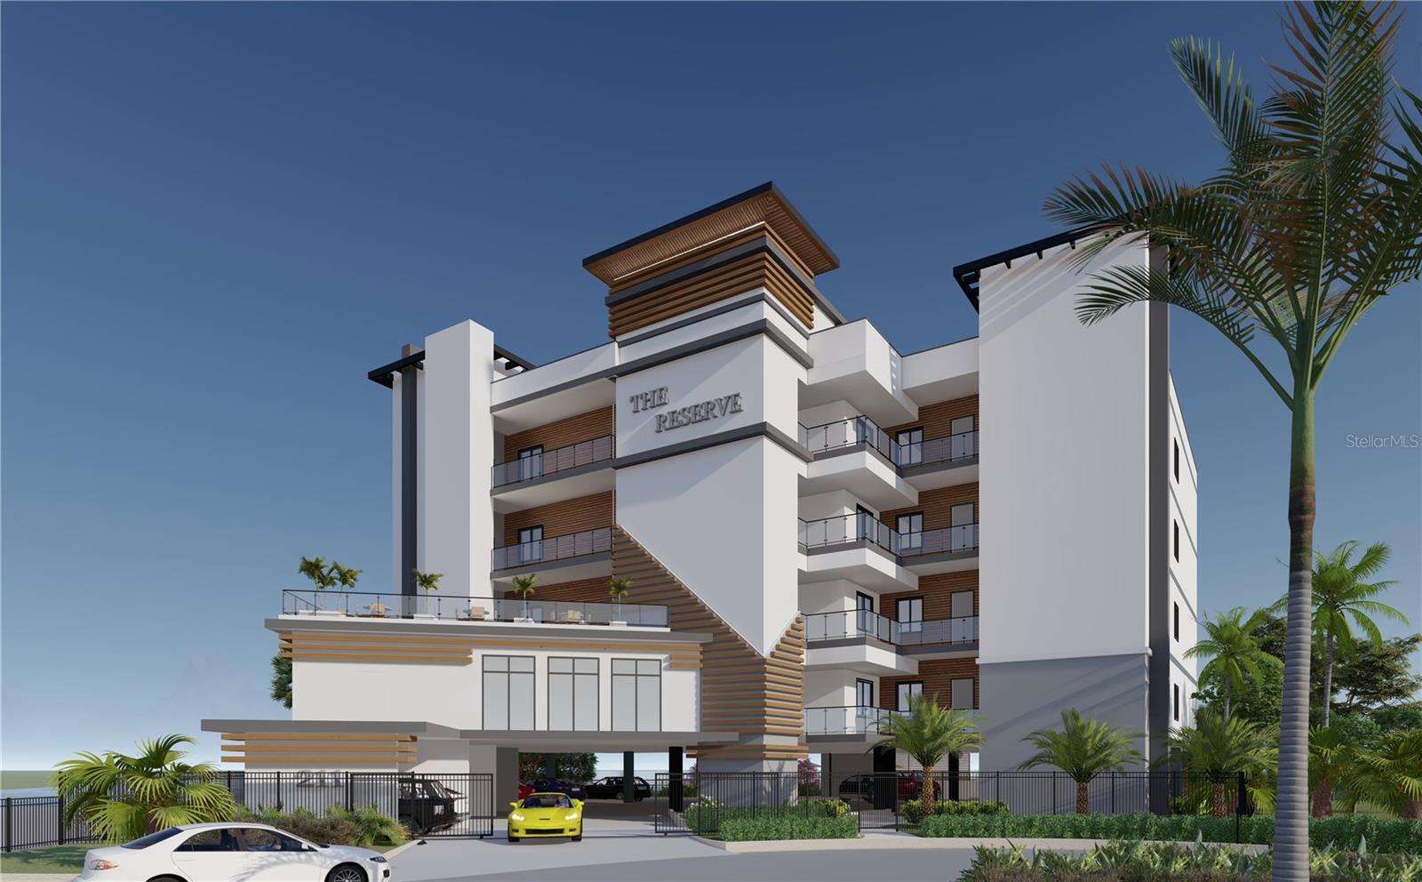
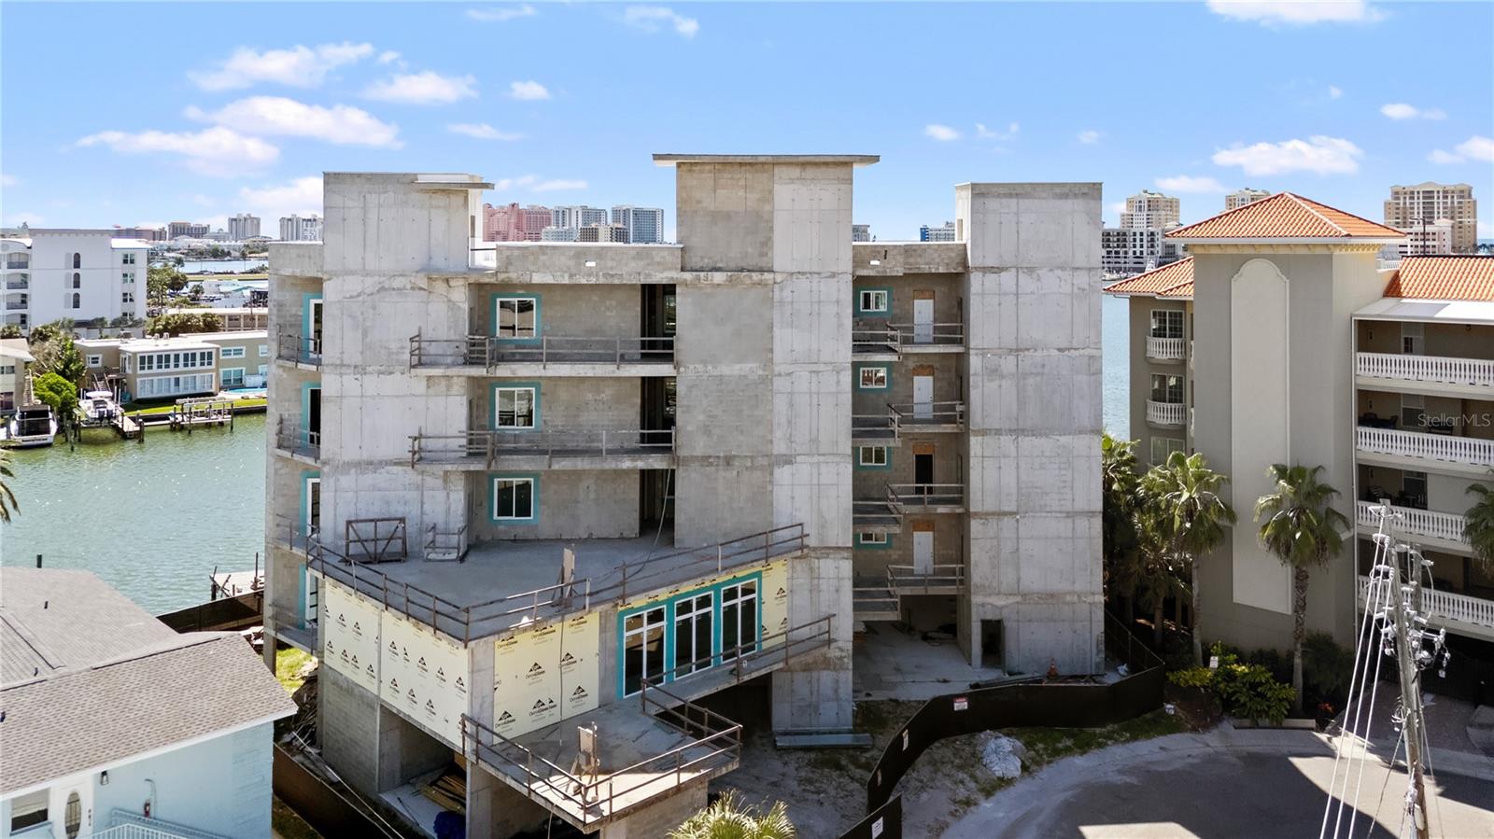
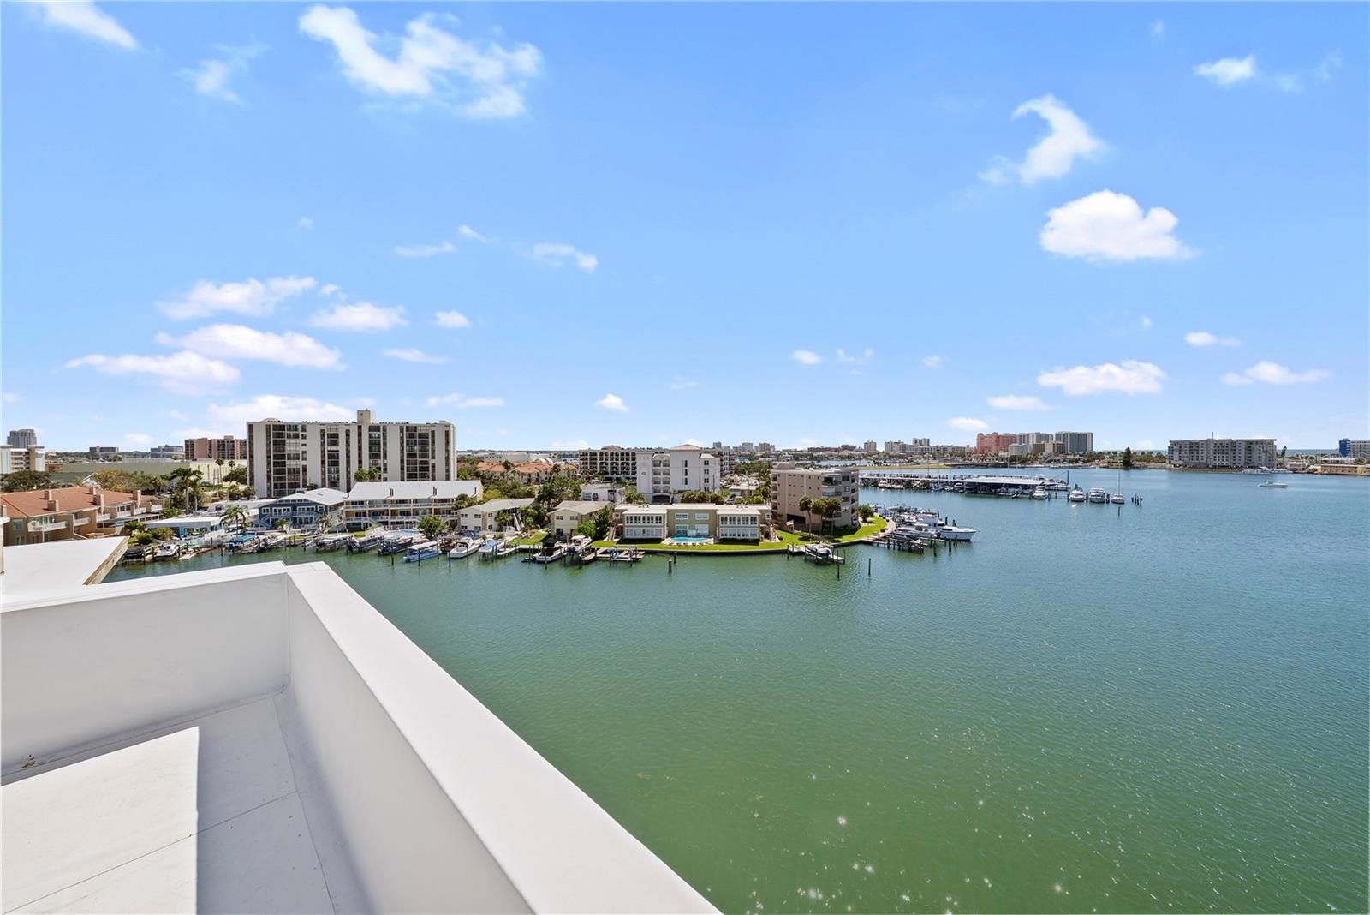
Under Construction. Welcome to The Reserve, where privacy is paramount and every day feels like a getaway. Set on the water near the sands of Clearwater Beach, this residence keeps Tampa Bay’s best dining and entertainment close by while surrounding you in quiet coastal elegance on Florida’s Gulf Coast. Every floor plan features 24x48 ivory matte tiles, providing a modern foundation across all interior floors and outdoor decks. The designer kitchen is equipped with a full suite of Bosch appliances, including a 36" five-burner induction cooktop, a French door refrigerator, and a speed oven microwave combo. High-end finishes include quartz countertops with waterfall edges, European-style soft-close cabinetry, and a dry bar with an integrated beverage center. Key residence features include primary suites with oversized walk-in closets and spacious walk-in showers, custom-built closets and pantries, laundry rooms with Electrolux washer/dryer and utility sinks, Brizo faucets and Toto toilets, high ceilings, upgraded designer tile throughout, and spacious outdoor terraces with access from the great room and primary suite. The Reserve offers an array of premium amenities, including secured parking garage, heated pool, spa, and fire pit, outdoor grill area, Gym, morning sundeck, pet-friendly units, and boat slips available for separate purchase. Experience the sounds of the ocean from the comfort of your own living room.
Additional Information
- City
- Clearwater Beach
- Region
- Clearwater/Clearwater Beach
- Zip
- 33767
- Mo Subdivision
- Island Estate
- Neighborhood
- Island Estate
- Subdivision
- Island Estates Of Clearwater Unit 5-A
- Area
- 1986
- Water Frontage
- Boatable Water, Bay View, Bay Front, Beach View, Beach Access
- Community Extras
- Dog Park, Park, Restaurant, No Deed Restriction
- Garage Spaces
- 2
- Property Description
- One Story
- Exterior Construction
- Block, Stucco
- Located Near
- Cul-De-Sac, City Limits, Paved
- Frontage
- Bay/Harbor
- Pool Type
- No Pool
- Pets Allowed
- Yes
- Pet Max Weight
- 50
- Water Extras
- Seawall - Concrete
- Water Access
- Bay/Harbor, Gulf/Ocean, Gulf/Ocean to Bay, Intracoastal Waterway
- Water View
- Yes
- Water View
- Bay/Harbor - Full, Intracoastal Waterway
- Property Style
- Condo
- Total Acreage
- 1/4 to less than 1/2
- Water Frontage
- Yes
- Special Sale Provision
- None
- Garage Description
- 2 Car Garage
- Property Condition
- Under Construction
- Additional Rooms
- Great Room, Inside Utility
- Water Extras
- Yes
- Minimum Lease
- 1 Month
- Interior Features
- Dry Bar, Eat-in Kitchen, High Ceilings, Kitchen/Family Room Combo, Living Room/Dining Room Combo, Open Floorplan, Stone Counters, Thermostat, Walk-In Closet(s)
- Interior Layout
- Dry Bar, Eat-in Kitchen, High Ceilings, Kitchen/Family Room Combo, Living Room/Dining Room Combo, Open Floorplan, Stone Counters, Thermostat, Walk-In Closet(s)
- Water Frontage
- Bay/Harbor
- Water Front Description
- Bay/Harbor
- Community Features
- Dog Park, Park, Restaurant
- Flood Zone
- AE
- Flood Zone
- Yes
- Water Access
- Yes
- New Construction
- Yes
- Financing Available
- Cash
- Condo Fee
- $1566
- Heated Square Feet
- 1986
- Acres
- 0.42
- Stories
- 5
- Exterior Features
- Balcony, Sliding Doors
- Fence Description
- Fenced
- Waterfront
- Yes
- Parking Description
- Assigned, Ground Level, Guest, Basement
- Floor Covering
- Tile
- Water Features
- Bay/Harbor, Gulf/Ocean, Gulf/Ocean to Bay, Intracoastal Waterway, Seawall - Concrete, Bay/Harbor
- HOA Fee Required
- Yes
- HOA Comm/Assn
- None
- Floor Number
- 4
- Monthly Condo Fee
- 1566
- Pp Sqft
- 953.83
- Levels
- One
- Occupant Type
- Vacant
- Subtype
- Condo
- Builder Name
- Stratus Companies
- Roof
- Membrane
- Property Subtype
- Residential
- View
- Water
- Sewer
- Public Sewer
- Water Source
- Public
- Amenities
- Elevators, Fitness Center, Pool, Spa/Hot Tub, Storage
- Furnished
- Unfurnished
Listing courtesy of SMITH & ASSOCIATES REAL ESTATE. 727-282-1788
Mortgage Calculator
StellarMLS is the source of this information via Internet Data Exchange Program. All listing information is deemed reliable but not guaranteed and should be independently verified through personal inspection by appropriate professionals. Listings displayed on this website may be subject to prior sale or removal from sale. Availability of any listing should always be independently verified. Listing information is provided for consumer personal, non-commercial use, solely to identify potential properties for potential purchase. All other use is strictly prohibited and may violate relevant federal and state law. Data last updated on