15712 Sacile Lane, Lakewood Ranch, FL 34211
- $499,000
- 2
- BD
- 2
- BA
- 1,558
- SqFt






- List Price
- $499,000
- Days on Market
- 58
- MLS#
- TB8514487
- Bedrooms
- 2
- Full Bathrooms
- 2
- Sq. Ft
- 1,558
- Lot Size
- 6,007
- Subtype
- Villa
- County
- Manatee
- Community
- Clubhouse, Community Mailbox, Dog Park, Fitness Center, Gated Community - Guard, Gated Community - No Guard, Golf Carts OK, Golf, Irrigation-Reclaimed Water, Playground, Pool, Restaurant, Sidewalks, Tennis Court(s), No Deed Restriction, Golf Community, Security
- Subdivision
- Lakewood Ranch
- Year Built
- 2023
Property Description
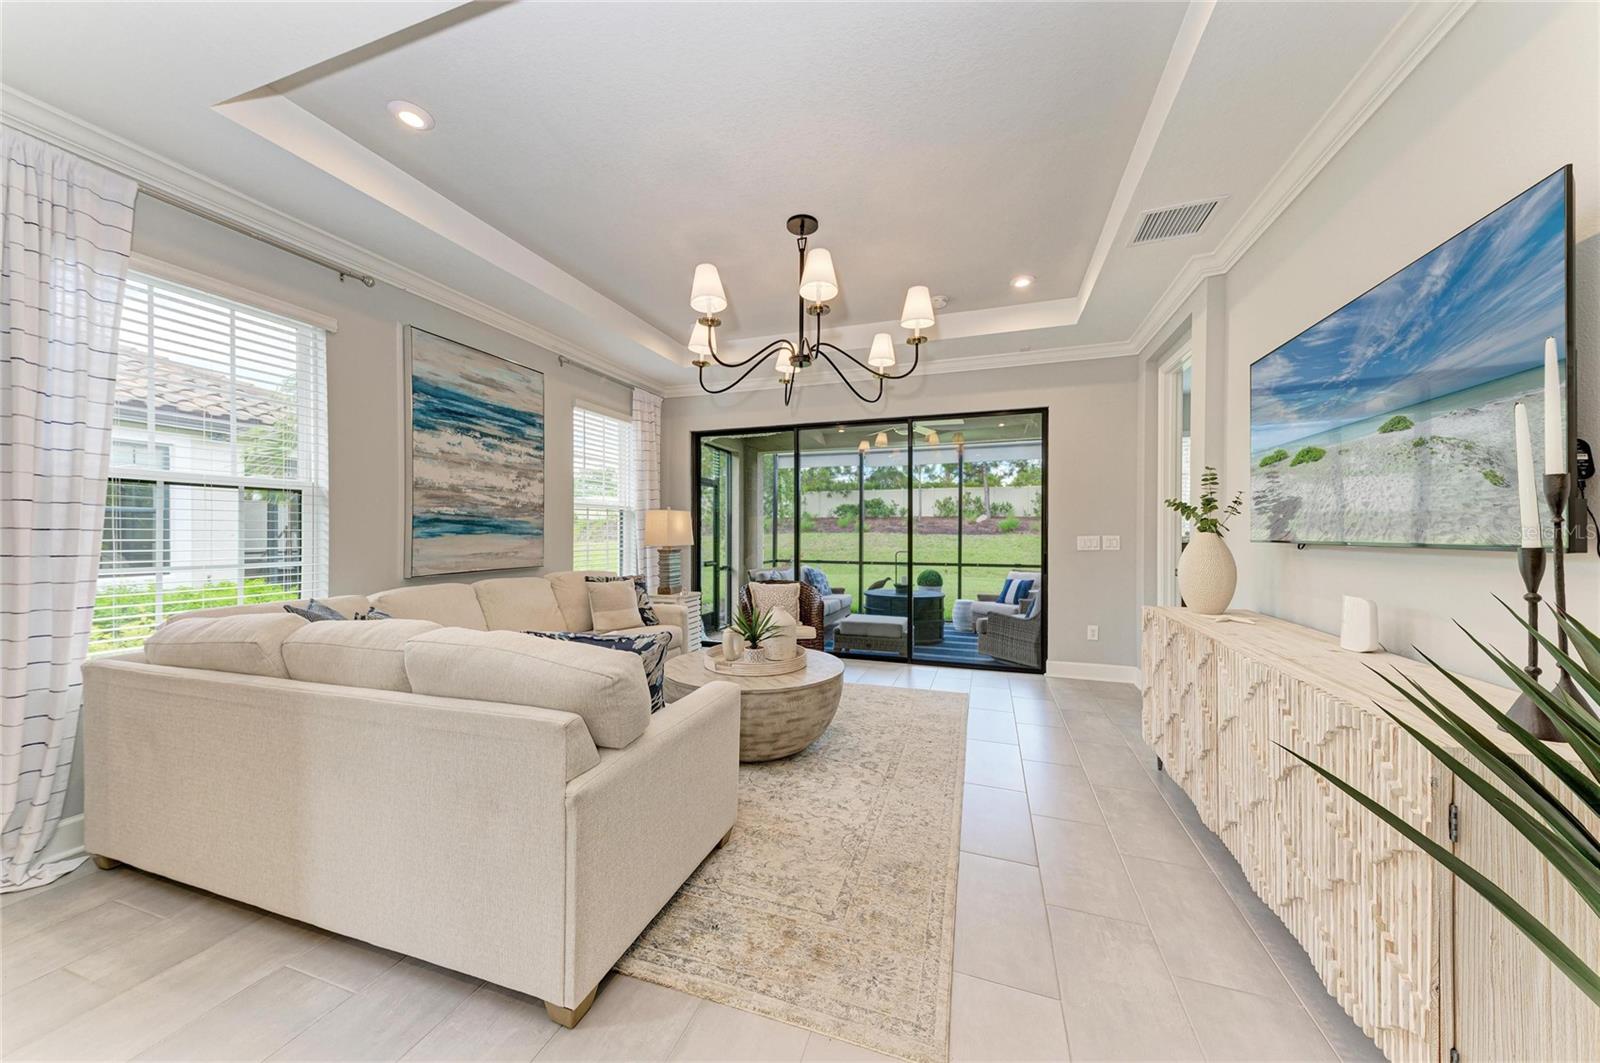
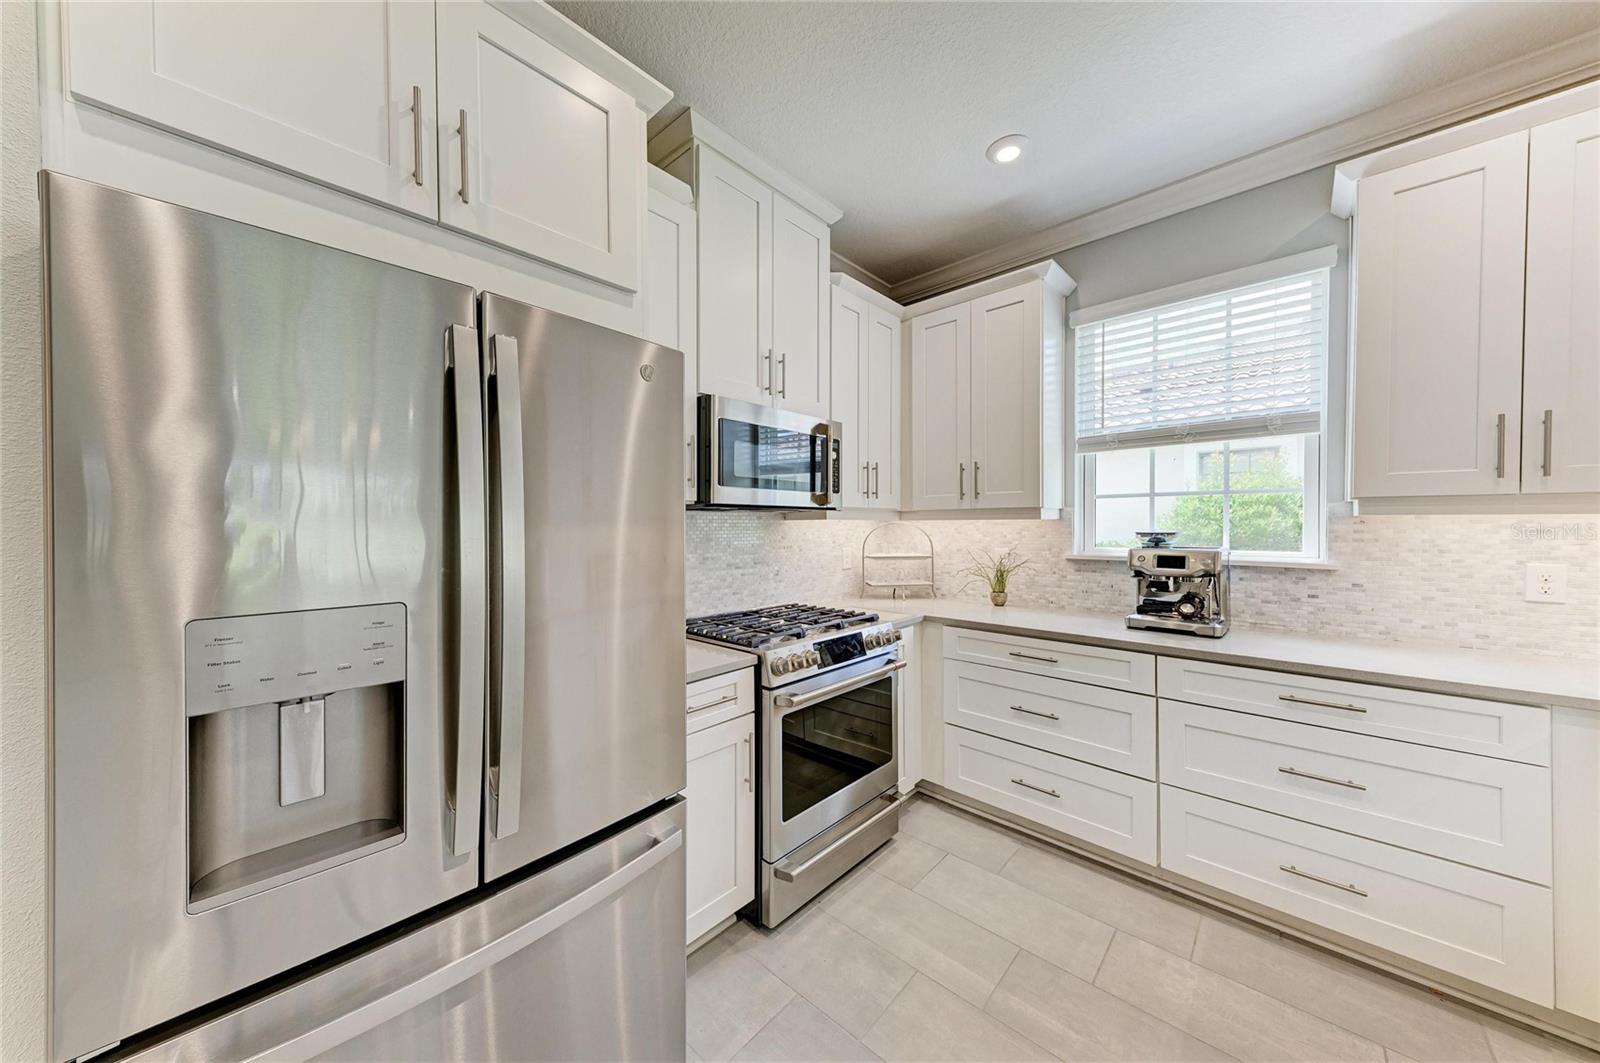
Imagine waking up each day to the elegance of resort-style living in the exclusive Esplanade at Azario, one of Lakewood Ranch's most coveted luxury communities. Blending sophistication, comfort, and an unparalleled lifestyle, this impeccably appointed villa offers a rare opportunity to enjoy refined, maintenance-free living surrounded by breathtaking surroundings. From its designer-curated finishes and timeless neutral palette to its extensive collection of premium upgrades, every detail has been thoughtfully crafted to elevate everyday living. Featuring 2 bedrooms, 2 bathrooms, and a versatile den, this thoughtfully designed home offers elegant tile flooring throughout the main living areas and an open-concept floor plan ideal for everyday living and entertaining. The stunning chef's kitchen is enhanced with upgraded appliances, a custom designer backsplash, premium cabinetry with convenient pull-out drawers, an oversized refrigerator, designer lighting and exquisite custom moldings. The spacious primary suite features custom-finished closets and a luxurious bath with upgraded tile and upgraded finishes. The guest bath is equally impressive with custom tile work and quality appointments. A fully finished laundry room includes additional cabinetry for storage and organization. Step outside to the extended screened lanai and enjoy peaceful views of the private backyard, creating the perfect setting for morning coffee, outdoor dining, or simply relaxing in your own tranquil retreat. Residents of Esplanade at Azario enjoy an unparalleled lifestyle with world-class amenities, including resort-style pools, a full service spa and salon, fitness center, tennis and pickleball courts, walking trails, playground, Bahama Bar, Barrel House Bistro, Culinary Center, Oak and Stone Pizzeria, coffee shop, and an 18-hole championship golf course. Experience the ultimate Florida lifestyle in the heart of Lakewood Ranch, where luxury, recreation, and convenience come together beautifully.
Additional Information
- City
- Lakewood Ranch
- Region
- Bradenton/Lakewood Ranch Area
- Zip
- 34211
- Mo Subdivision
- Other
- Neighborhood
- Lakewood Ranch
- Subdivision
- Azario Esplanade Ph Ii Subph A, B & P
- Area
- 1558
- Community Extras
- Clubhouse, Community Mailbox, Dog Park, Fitness Center, Gated Community - Guard, Gated Community - No Guard, Golf Carts OK, Golf, Irrigation-Reclaimed Water, Playground, Pool, Restaurant, Sidewalks, Tennis Court(s), No Deed Restriction, Golf Community, Security
- Garage Spaces
- 2
- Property Description
- One Story
- Exterior Construction
- Block, Stucco
- Elementary School
- Gullett Elementary
- Middle School
- Dr Mona Jain Middle
- High School
- Lakewood Ranch High
- Pool Type
- Community
- Pets Allowed
- Yes
- Property Style
- Villa
- Total Acreage
- 0 to less than 1/4
- Special Sale Provision
- None
- Garage Description
- 2 Car Garage
- Additional Rooms
- Den/Library/Office
- Minimum Lease
- 1 Month
- Interior Features
- Chair Rail, Crown Molding, High Ceilings, Open Floorplan, Primary Bedroom Main Floor, Tray Ceiling(s), Walk-In Closet(s), Window Treatments
- Interior Layout
- Chair Rail, Crown Molding, High Ceilings, Open Floorplan, Primary Bedroom Main Floor, Tray Ceiling(s), Walk-In Closet(s), Window Treatments
- Community Features
- Clubhouse, Community Mailbox, Dog Park, Fitness Center, Gated Community - Guard, Gated Community - No Guard, Golf Carts OK, Golf, Irrigation-Reclaimed Water, Playground, Pool, Restaurant, Sidewalks, Tennis Court(s)
- Flood Zone
- X
- CDD
- Yes
- Hoa Fee
- $1,441
- Monthly Hoa Amount
- 480
- Taxes
- $1,225
- Financing Available
- Cash, Conventional, FHA, VA Loan
- Heated Square Feet
- 1558
- Acres
- 0.14
- Stories
- 1
- Exterior Features
- Sidewalk, Sliding Doors
- Community Pool
- Yes
- Parking Description
- Driveway, Garage Door Opener
- Floor Covering
- Tile
- HOA Fee Required
- Yes
- HOA Yes/No
- Yes
- HOA Comm/Assn
- Required
- Villa
- Yes
- Pp Sqft
- 320.28
- Levels
- One
- Occupant Type
- Owner
- Subtype
- Villa
- Builder Name
- Taylor Morrison
- Roof
- Tile
- Property Subtype
- Residential
- Pool
- Yes
- DPRYN
- Yes
- Sewer
- Public Sewer
- Water Source
- Public
- Amenities
- Clubhouse, Fitness Center, Gated, Golf Course, Pickleball Court(s), Playground, Pool, Security, Spa/Hot Tub, Tennis Court(s)
- Furnished
- Negotiable
Listing courtesy of RE/MAX PREFERRED. 727-367-3636
Mortgage Calculator
StellarMLS is the source of this information via Internet Data Exchange Program. All listing information is deemed reliable but not guaranteed and should be independently verified through personal inspection by appropriate professionals. Listings displayed on this website may be subject to prior sale or removal from sale. Availability of any listing should always be independently verified. Listing information is provided for consumer personal, non-commercial use, solely to identify potential properties for potential purchase. All other use is strictly prohibited and may violate relevant federal and state law. Data last updated on