3921 Belle Vista Drive E, Treasure Island, FL 33706
- $987,000
- 3
- BD
- 2
- BA
- 1,884
- SqFt






- List Price
- $987,000
- Days on Market
- 63
- MLS#
- TB8514660
- Bedrooms
- 3
- Full Bathrooms
- 2
- Sq. Ft
- 1,884
- Lot Size
- 10,080
- Subtype
- Single Family
- County
- Pinellas
- Community
- Golf Carts OK, Irrigation-Reclaimed Water, No Deed Restriction
- Subdivision
- Belle Vista Shores
- Year Built
- 1954
Property Description
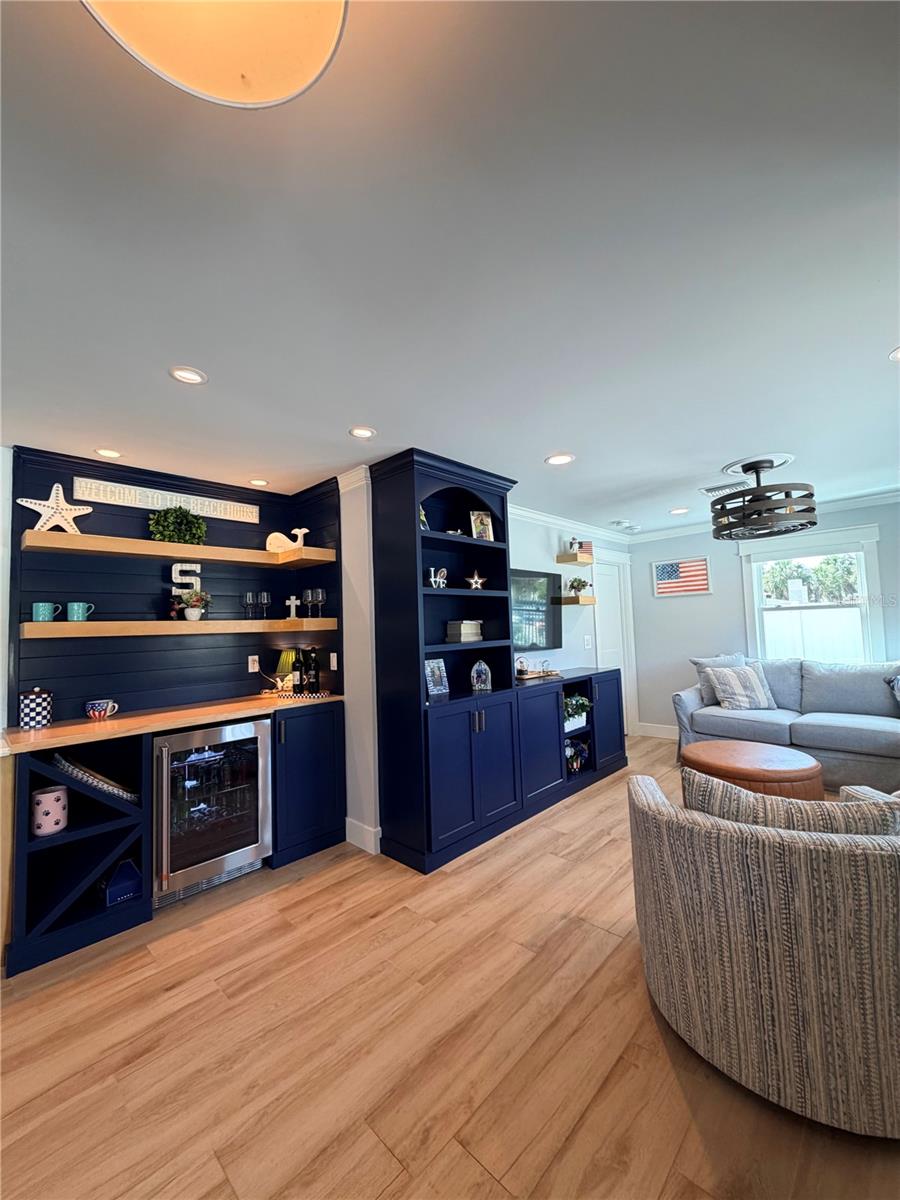
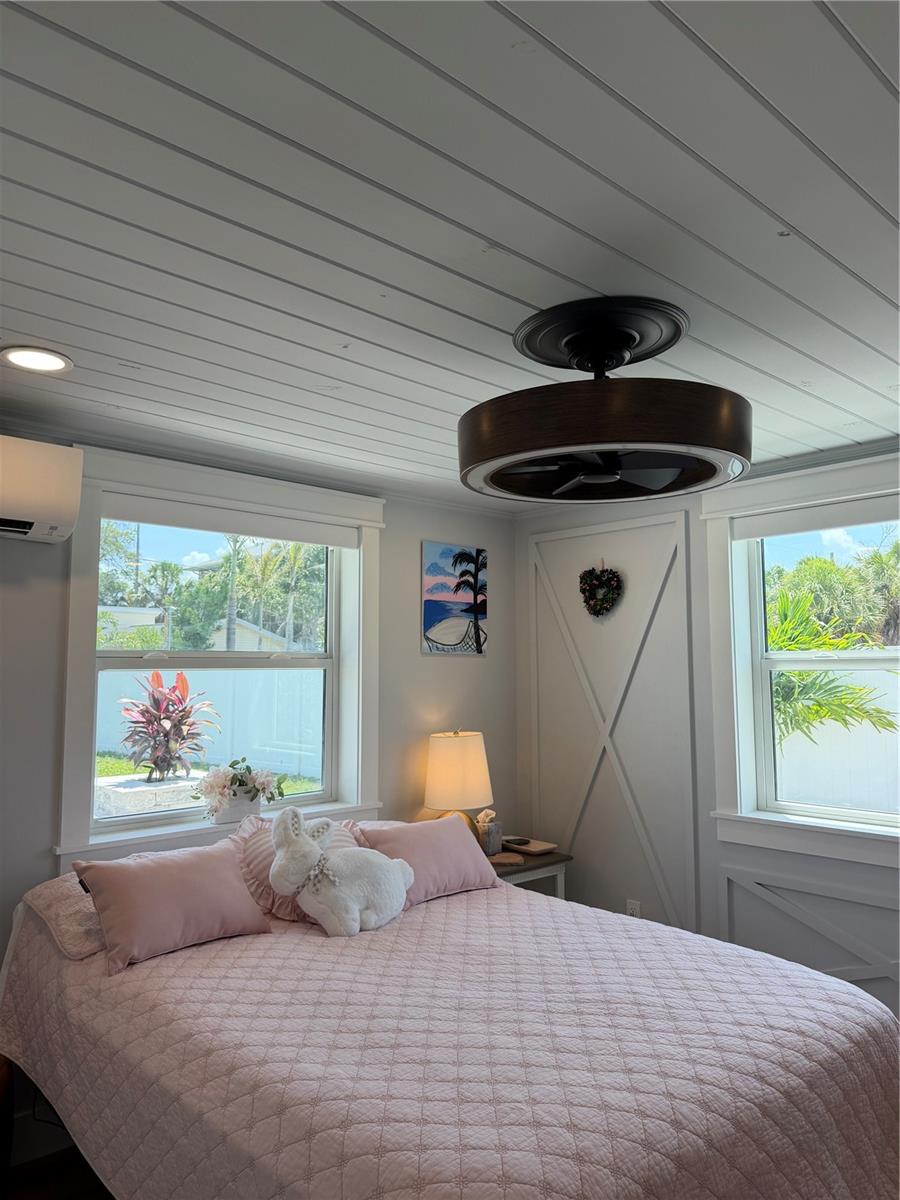
“The Beach House” is located in the Belle Vista neighborhood with close proximity to the wide sandy beaches of the gulf coast. Deeded beach access and a private neighborhood parking lot are enjoyed by residents of Belle Vista. This complete remodel captures your attention and imagination leaving nothing unfinished. All elements of this home have been meticulously crafted and fashioned to the standards of a very discriminating homeowner who will not settle for a window dressing and lipstick upgrade. This three-bedroom and two bath home show cases an open concept that is filled with custom built-ins such as a coffee bar/beverage center, dining area with a bankette and shelving to display your personal decor. High end Bosch appliances featuring a gas cook top and electric double oven are complemented by a hidden drawer microwave. A reverse osmosis water purification system makes cooking natural and pristine. A large island creates a focal point between the kitchen and living area for family and friends to gather. Ceramic tile flooring is installed throughout the home. The primary suite has a generous custom bath and linen storage and a large double sink vanity. There are two spacious guest bedrooms each equipped with a mini-split A/C unit. One guest bedroom houses a custom built-in workspace making this a potential home office. A full laundry room is appointed with cabinetry, shelving and a sink for ease and convenience. A luxury full bath equipped with space for linens and towels and much more distinguishes this home from other listings. Complete and sweeping electrical and plumbing upgrades are capped by recessed lighting and dimmers throughout every room in the house. A climate-controlled garage allows comfortable access to vehicles. A separate entryway leads to an expansive paver patio that is ideal for grilling and outside gatherings. The air handler, tankless water heater and water softening system are completely enclosed in a separate room housed in the garage. Custom shelving in the garage and workspace provide ample storage and a place for carpentry or crafts. The front exterior of this home has a wide covered porch and a dual entry driveway with space for up to 8 vehicles. Meticulous landscaping completes the front while iron gates open to lead you around the home to an extensive back yard. A buried 500-gallon propane tank amply supplies the cooktop and tankless water heater and can be connected to an outdoor kitchen. Outdoor lighting and an irrigation system in both the front and back yards enable you to keep your beach house oasis lush and illuminated. The security system will convey with this home. Listing agent is owner. Mortgage pre-approval letter or proof of funds (cash buyers) required prior to showing confirmation.
Additional Information
- City
- Treasure Island
- Region
- Pass a Grille Bch/St Pete Bch/Treasure Isl
- Zip
- 33706
- Mo Subdivision
- Belle Vista
- Neighborhood
- Belle Vista
- Subdivision
- Belle Vista Shores
- Area
- 1884
- Community Extras
- Golf Carts OK, Irrigation-Reclaimed Water, No Deed Restriction
- Garage Spaces
- 2
- Property Description
- One Story
- Exterior Construction
- Stucco, Frame
- Elementary School
- Azalea Elementary-Pn
- Middle School
- Bay Point Middle-Pn
- High School
- Boca Ciega High-PN
- Located Near
- FloodZone, Landscaped
- Pool Type
- No Pool
- Pets Allowed
- Yes
- Property Style
- Single Family
- Total Acreage
- 0 to less than 1/4
- Special Sale Provision
- None
- Garage Description
- 2 Car Garage
- Minimum Lease
- 1 Month
- Interior Features
- Ceiling Fans(s), Crown Molding, Eat-in Kitchen, Open Floorplan, Primary Bedroom Main Floor, Stone Counters, Window Treatments
- Interior Layout
- Ceiling Fans(s), Crown Molding, Eat-in Kitchen, Open Floorplan, Primary Bedroom Main Floor, Stone Counters, Window Treatments
- Community Features
- Golf Carts OK, Irrigation-Reclaimed Water
- Flood Zone
- ae
- Flood Zone
- Yes
- Financing Available
- Cash, Conventional, FHA, VA Loan
- Heated Square Feet
- 1884
- Acres
- 0.23
- Exterior Features
- Lighting, Outdoor Shower, Private Entrance, Private Yard
- Floor Covering
- Ceramic Tile
- Pp Sqft
- 523.89
- Levels
- One
- Occupant Type
- Owner
- Subtype
- Single Family
- Roof
- Shingle
- Property Subtype
- Residential
- View
- Trees/Woods
- Sewer
- Public Sewer
- Water Source
- Public
- Furnished
- Negotiable
- Green Energy Efficient
- Energy Monitoring System, Insulation, Windows
Listing courtesy of REALTY ONE GROUP BEYOND. info@rogbeyond.com
Mortgage Calculator
StellarMLS is the source of this information via Internet Data Exchange Program. All listing information is deemed reliable but not guaranteed and should be independently verified through personal inspection by appropriate professionals. Listings displayed on this website may be subject to prior sale or removal from sale. Availability of any listing should always be independently verified. Listing information is provided for consumer personal, non-commercial use, solely to identify potential properties for potential purchase. All other use is strictly prohibited and may violate relevant federal and state law. Data last updated on