35186 Ackley Trace, Zephyrhills, FL 33541
- $414,900
- 6
- BD
- 3
- BA
- 2,580
- SqFt












- List Price
- $414,900
- Price Change
- ▼ $4,100 1783365206
- Days on Market
- 44
- MLS#
- TB8514843
- Bedrooms
- 6
- Full Bathrooms
- 3
- Sq. Ft
- 2,580
- Lot Size
- 4,551
- Subtype
- Single Family
- County
- Pasco
- Community
- Clubhouse, Deed Restrictions, Street Lights, Maintenance Free
- Subdivision
- Two Rivers
- Year Built
- 2024
Property Description
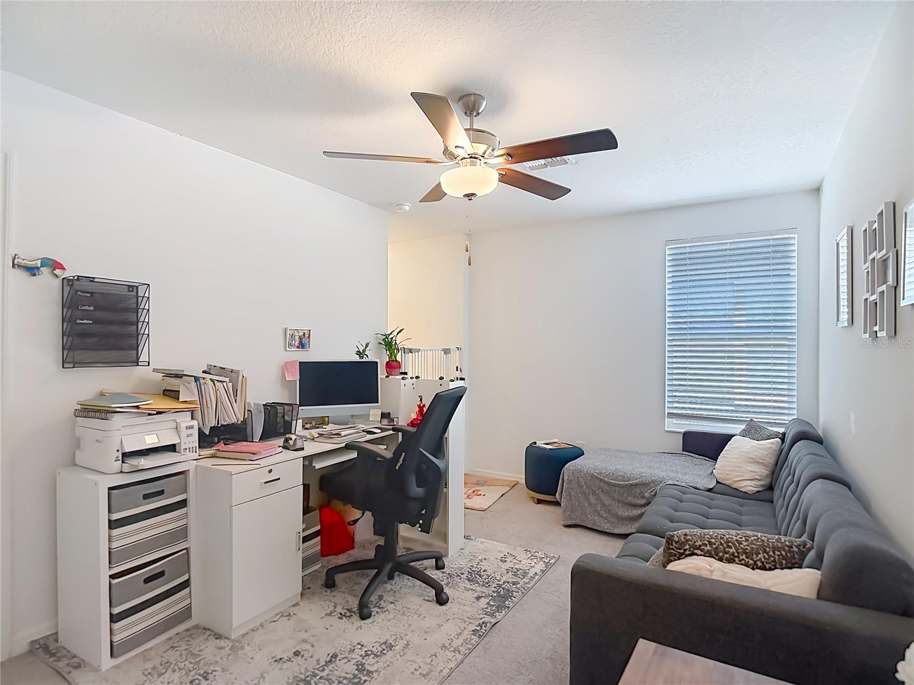
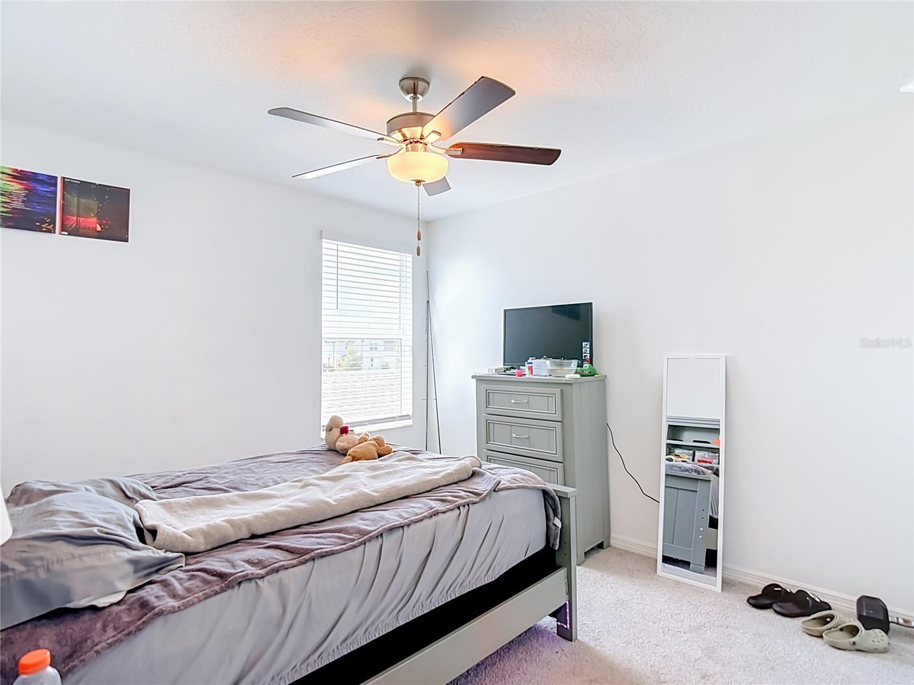
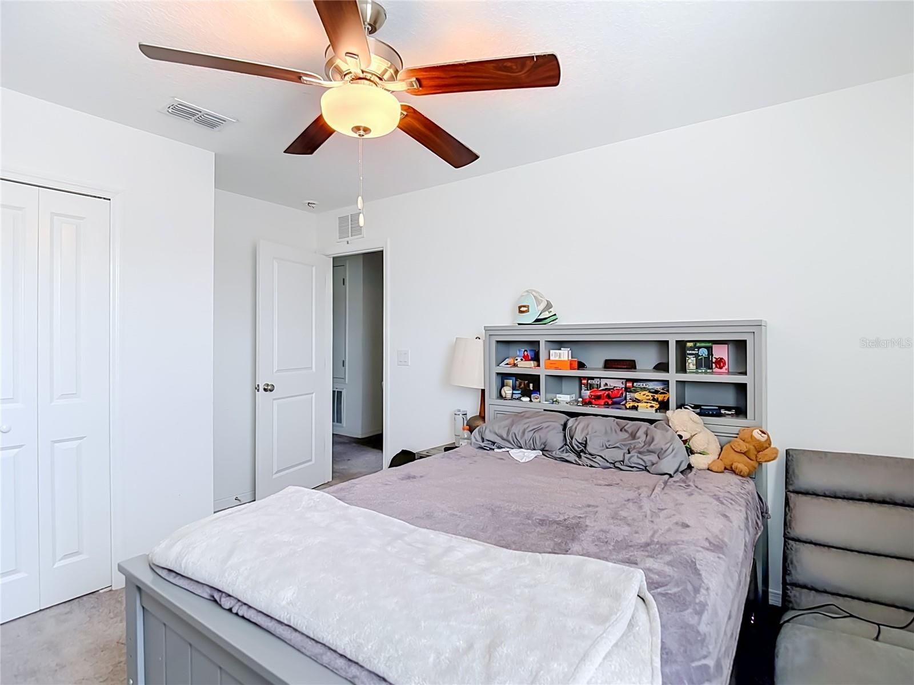
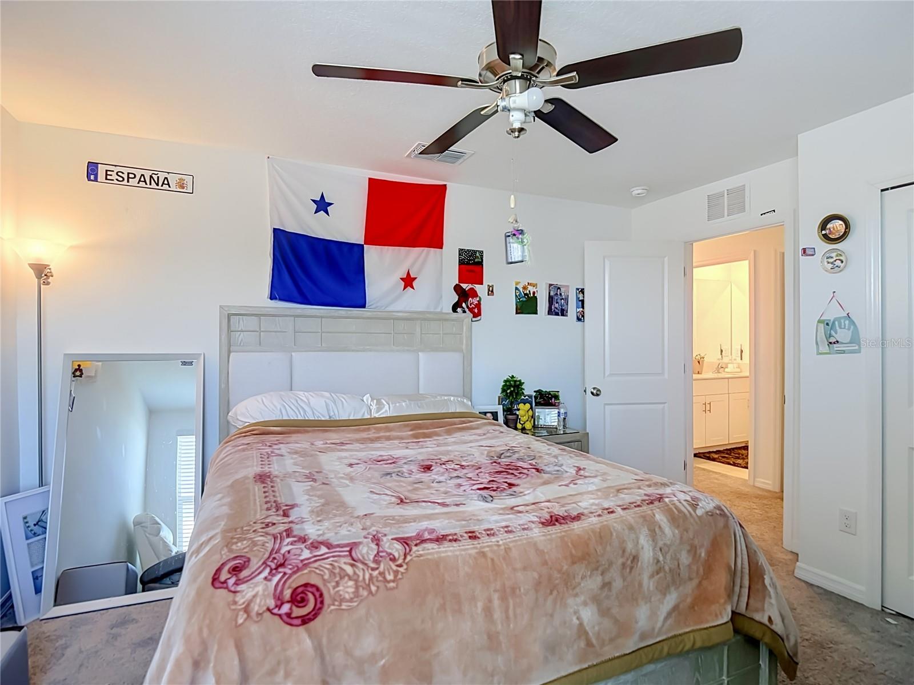
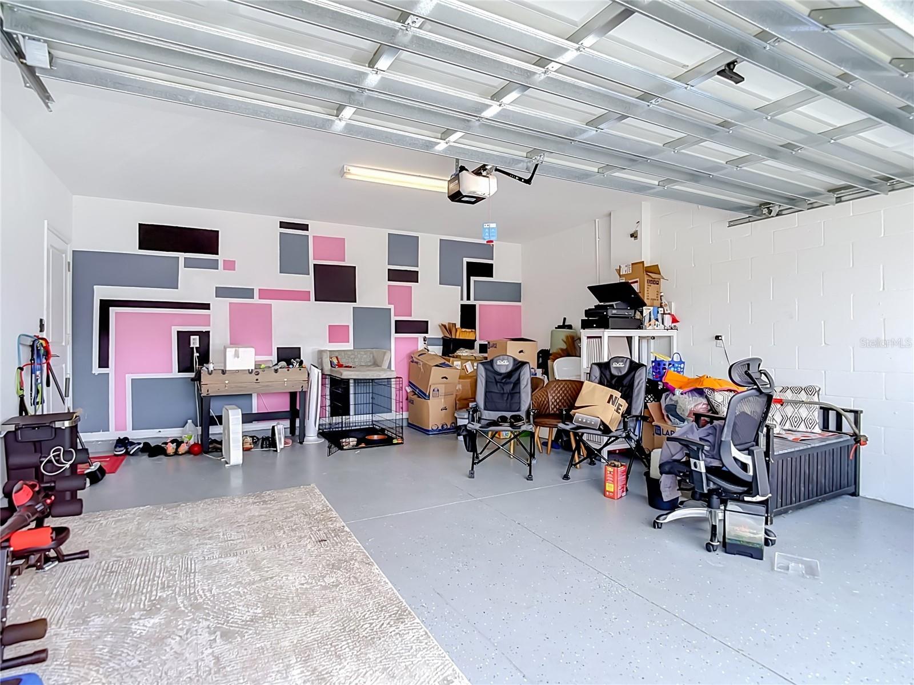
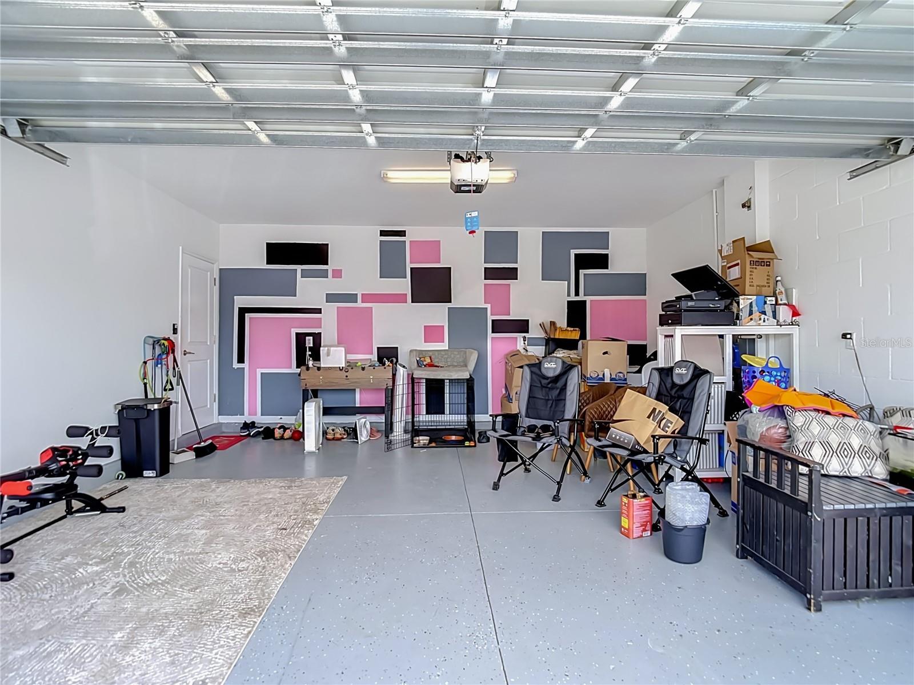
Short Sale. Welcome to your Florida retreat in the heart of Zephyrhills and Wesley Chapel ! Located in the desirable community of Two Rivers North, this inviting home offers a perfect blend of comfort, functionality, and modern style. Step inside to discover a thoughtfully designed interior with an open-concept layout that maximizes both space and natural light, creating an airy, welcoming feel throughout. The main living area features a spacious great room ideal for relaxing or entertaining, with clean sightlines that connect seamlessly to the dining area and kitchen. The kitchen is a true highlight of the home, showcasing sleek quartz countertops, ample cabinetry, and a full suite of modern appliances—including a range, refrigerator, dishwasher, and microwave—designed to make cooking and hosting both easy and enjoyable. The open layout ensures you stay connected with family and guests while preparing meals. Inside, you’ll find well-proportioned bedrooms designed for comfort and flexibility—perfect for restful nights, a home office, or guest accommodations. The primary suite provides a private retreat, complete with ample closet space and an en-suite bath featuring stylish quartz countertops that add a touch of elegance and durability. The additional bathrooms also include matching quartz surfaces for a cohesive, upgraded look throughout the home. Additional interior highlights include: Durable, low-maintenance flooring in main living areas Large windows that fill the home with natural light A functional, flowing floor plan for everyday living Neutral finishes throughout, offering a versatile canvas to suit your style Convenient indoor laundry space The home also features a built-in attached garage, offering secure parking and valuable additional storage space. Whether used for vehicles, tools, or seasonal items, the garage provides both convenience and flexibility while helping keep your living areas organized. Every detail of the home is designed to support comfortable, modern living while maintaining a warm and inviting atmosphere. Step outside to enjoy a peaceful backyard—perfect for morning coffee, evening relaxation, or entertaining guests. Conveniently located near shopping, dining, schools, and major roadways, this home offers both accessibility and a quiet neighborhood feel. Whether you're a first-time buyer, downsizing, or investing, this property is a must-see!
Additional Information
- City
- Zephyrhills
- Region
- Zephyrhills
- Zip
- 33541
- Mo Subdivision
- Other
- Neighborhood
- Other
- Subdivision
- Two Rivers
- Area
- 2580
- Community Extras
- Clubhouse, Deed Restrictions, Street Lights, Maintenance Free
- Garage Spaces
- 2
- Property Description
- Two Story
- Exterior Construction
- Block, HardiPlank Type, Stucco, Frame
- Elementary School
- Chester W Taylor Elemen-Po
- Middle School
- Raymond B Stewart Middle-Po
- High School
- Zephryhills High School-PO
- Pool Type
- No Pool
- Pets Allowed
- Yes
- Property Style
- Single Family
- Total Acreage
- 0 to less than 1/4
- Special Sale Provision
- Short Sale
- Garage Description
- 2 Car Garage
- Property Condition
- Completed
- Interior Features
- Ceiling Fans(s), Kitchen/Family Room Combo, Other, Pest Guard System, PrimaryBedroom Upstairs, Solid Surface Counters, Walk-In Closet(s), Window Treatments
- Interior Layout
- Ceiling Fans(s), Kitchen/Family Room Combo, Other, Pest Guard System, PrimaryBedroom Upstairs, Solid Surface Counters, Walk-In Closet(s), Window Treatments
- Community Features
- Clubhouse, Deed Restrictions, Street Lights
- Flood Zone
- X
- Deed Restriction
- Yes
- CDD
- Yes
- Hoa Fee
- $222
- Monthly Hoa Amount
- 74
- Taxes
- $2,755
- Financing Available
- Cash, Conventional
- Heated Square Feet
- 2580
- Acres
- 0.10
- Exterior Features
- Lighting, Misting System, Other, Private Yard, Sidewalk, Sliding Doors, Sprinkler Metered
- Fence Description
- Fenced, Vinyl
- Parking Description
- Driveway, Garage Door Opener
- Floor Covering
- Carpet, Ceramic Tile
- HOA Yes/No
- Yes
- HOA Comm/Assn
- Required
- Pp Sqft
- 160.81
- Levels
- Two
- Occupant Type
- Owner
- Subtype
- Single Family
- Builder Name
- LENNAR
- Roof
- Shingle
- Property Subtype
- Residential
- DPRYN
- Yes
- Sewer
- Public Sewer
- Water Source
- Public
- Amenities
- Clubhouse, Fence Restrictions, Maintenance, Pool
- Furnished
- Unfurnished
Listing courtesy of FUTURE HOME REALTY INC. 813-855-4982
Mortgage Calculator
StellarMLS is the source of this information via Internet Data Exchange Program. All listing information is deemed reliable but not guaranteed and should be independently verified through personal inspection by appropriate professionals. Listings displayed on this website may be subject to prior sale or removal from sale. Availability of any listing should always be independently verified. Listing information is provided for consumer personal, non-commercial use, solely to identify potential properties for potential purchase. All other use is strictly prohibited and may violate relevant federal and state law. Data last updated on