3878 Tanager Place, Palm Harbor, FL 34685
- $300,000
- 3
- BD
- 2
- BA
- 1,426
- SqFt




- List Price
- $300,000
- Days on Market
- 60
- MLS#
- TB8515007
- Bedrooms
- 3
- Full Bathrooms
- 2
- Sq. Ft
- 1,426
- Lot Size
- 4,125
- Subtype
- Villa
- County
- Pinellas
- Community
- Deed Restrictions, Pool, Sidewalks, Street Lights
- Subdivision
- Clearing The
- Year Built
- 1987
Property Description
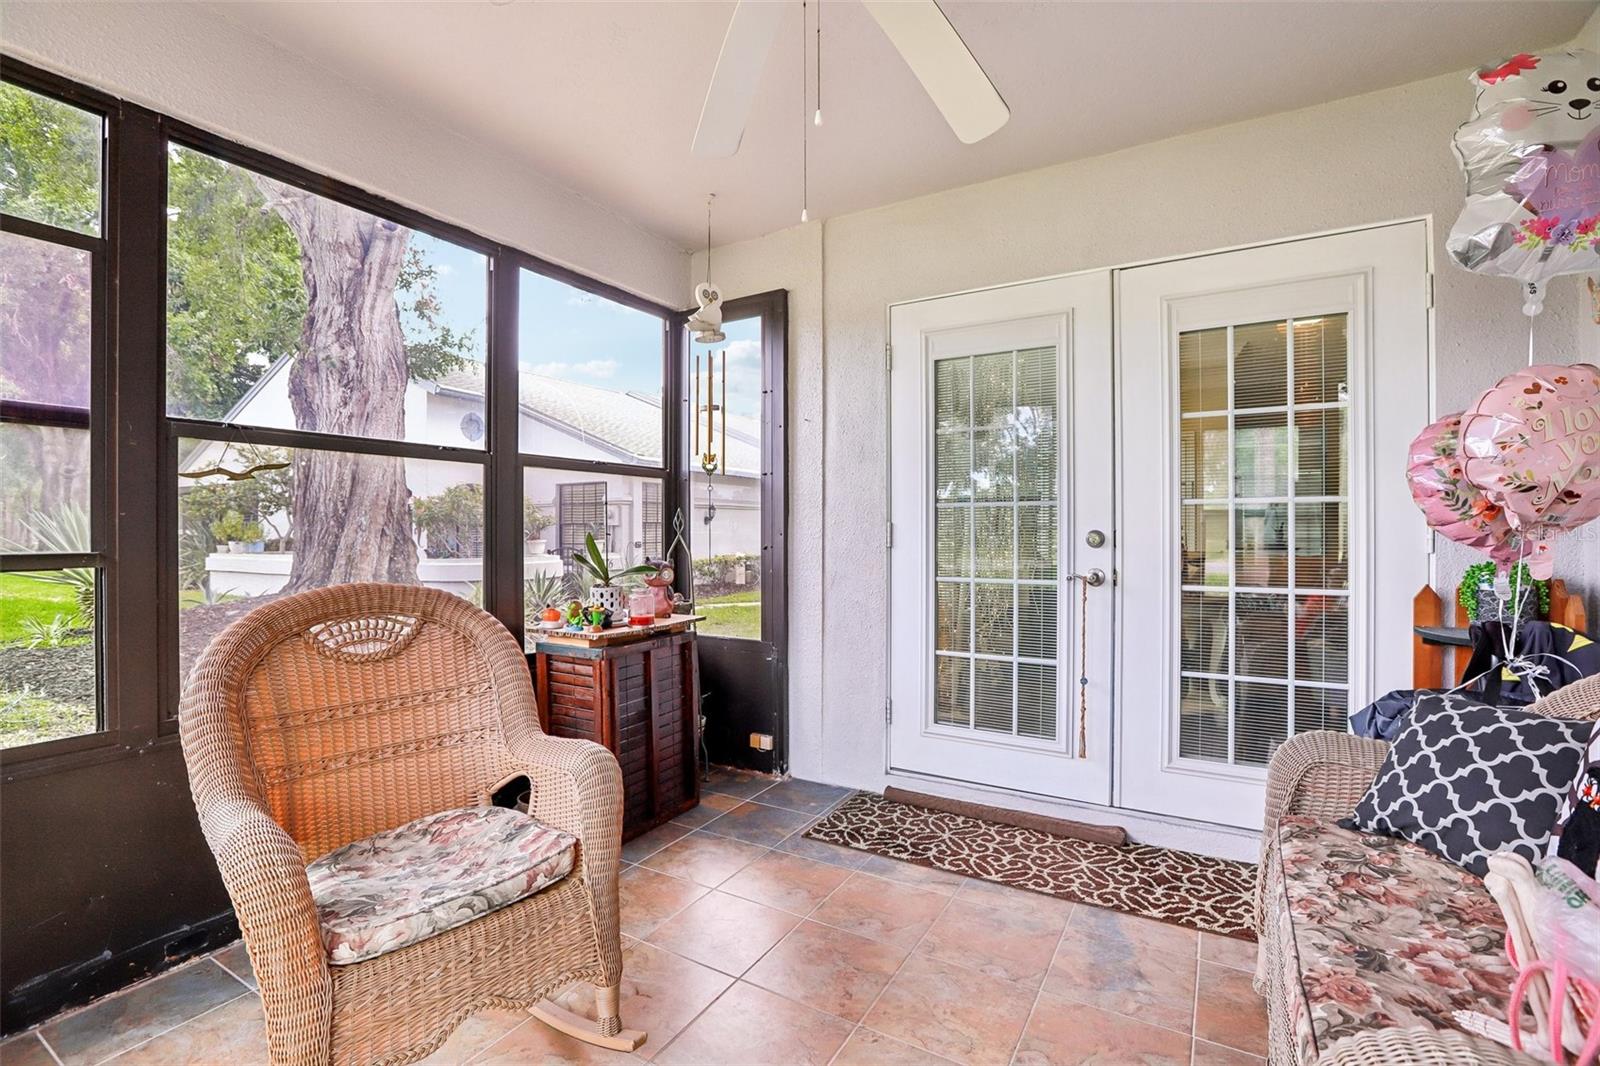
This highly desirable, end-unit villa offers a wonderful view of Crystal Lake and the adjacent park, combining comfortable living with a prime location. The interior features three bedrooms, two bathrooms, and spacious living areas enhanced by crown molding, with durable ceramic tile flooring in the beds and baths and stylish laminate throughout. Relax in the enclosed lanai or enjoy community amenities that include a pool, a clubhouse, and hassle-free exterior and landscaping maintenance, alongside one dedicated covered parking spot. Perfectly positioned along the East Lake corridor, the property provides quick driving access to grocery stores, local dining, the historic Tarpon Springs Sponge Docks, and regional Gulf beaches, while sitting within just one mile of John Chesnut Sr. Park—a popular local destination on Lake Tarpon known for hiking, boat ramps, and wildlife viewing.
Additional Information
- City
- Palm Harbor
- Region
- Palm Harbor
- Zip
- 34685
- Mo Subdivision
- Lake Tarpon Villages, The Clearing
- Neighborhood
- Lake Tarpon Villages, The Clearing
- Subdivision
- Clearing The
- Area
- 1426
- Community Extras
- Deed Restrictions, Pool, Sidewalks, Street Lights
- Property Description
- One Story
- Exterior Construction
- Block
- Elementary School
- Cypress Woods Elementary-Pn
- Middle School
- Tarpon Springs Middle-Pn
- High School
- East Lake High-PN
- Located Near
- Landscaped
- Pool Type
- Community
- Pets Allowed
- Yes
- Property Style
- Villa
- Total Acreage
- 0 to less than 1/4
- Special Sale Provision
- None
- Garage Description
- 1 Car Carport
- Additional Rooms
- Den/Library/Office, Inside Utility
- Minimum Lease
- No Minimum
- Interior Features
- Ceiling Fans(s), Crown Molding, Living Room/Dining Room Combo, Open Floorplan, Primary Bedroom Main Floor, Solid Surface Counters, Thermostat, Walk-In Closet(s)
- Interior Layout
- Ceiling Fans(s), Crown Molding, Living Room/Dining Room Combo, Open Floorplan, Primary Bedroom Main Floor, Solid Surface Counters, Thermostat, Walk-In Closet(s)
- Community Features
- Deed Restrictions, Pool, Sidewalks, Street Lights
- Flood Zone
- X500
- Deed Restriction
- Yes
- Hoa Fee
- $440
- Monthly Hoa Amount
- 440
- Financing Available
- Cash, Conventional, FHA, VA Loan
- Heated Square Feet
- 1426
- Acres
- 0.09
- Stories
- 1
- Exterior Features
- Lighting, Private Entrance, Sidewalk
- Community Pool
- Yes
- Parking Description
- Covered
- Floor Covering
- Laminate, Tile
- HOA Fee Required
- Yes
- HOA Yes/No
- Yes
- HOA Comm/Assn
- Required
- Villa
- Yes
- Pp Sqft
- 210.38
- Levels
- One
- Occupant Type
- Owner
- Subtype
- Villa
- Roof
- Shingle
- Property Subtype
- Residential
- Pool
- Yes
- DPRYN
- Yes
- View
- Park/Greenbelt, Trees/Woods
- Sewer
- Public Sewer
- Water Source
- Public
- Amenities
- Pool, Vehicle Restrictions
- Furnished
- Unfurnished
Listing courtesy of REDFIN CORPORATION. 813-518-8756
Mortgage Calculator
StellarMLS is the source of this information via Internet Data Exchange Program. All listing information is deemed reliable but not guaranteed and should be independently verified through personal inspection by appropriate professionals. Listings displayed on this website may be subject to prior sale or removal from sale. Availability of any listing should always be independently verified. Listing information is provided for consumer personal, non-commercial use, solely to identify potential properties for potential purchase. All other use is strictly prohibited and may violate relevant federal and state law. Data last updated on