11503 Whispering Hollow Drive, Tampa, FL 33635
- $625,000
- 4
- BD
- 3
- BA
- 2,362
- SqFt








- List Price
- $625,000
- Days on Market
- 55
- MLS#
- TB8515018
- Bedrooms
- 4
- Full Bathrooms
- 2
- Half Bathrooms
- 1
- Sq. Ft
- 2,362
- Lot Size
- 5,700
- Subtype
- Single Family
- County
- Hillsborough
- Community
- No Deed Restriction
- Subdivision
- Countryway Prcl B Tr 17
- Year Built
- 1993
Property Description
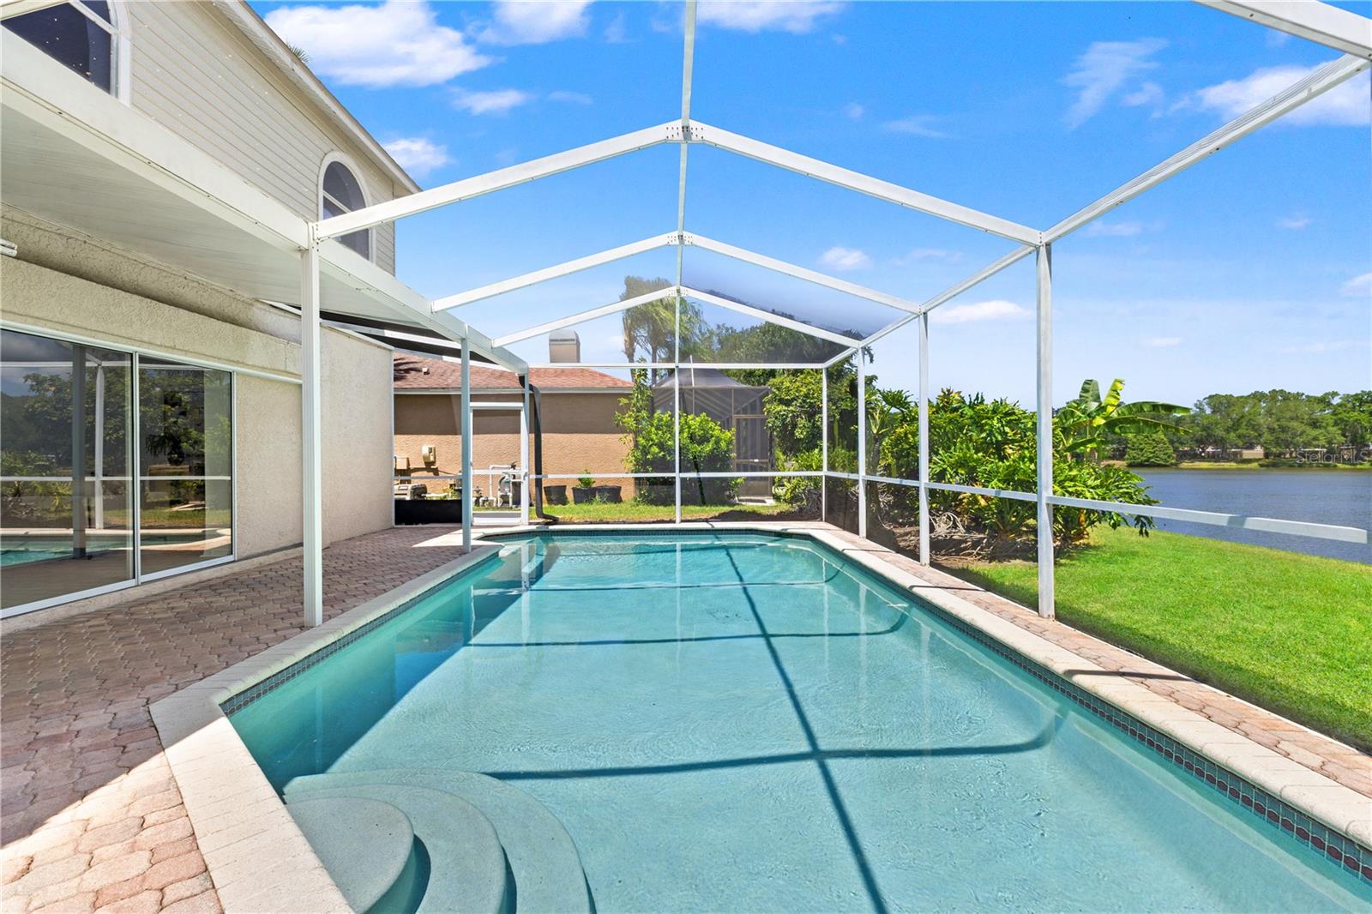
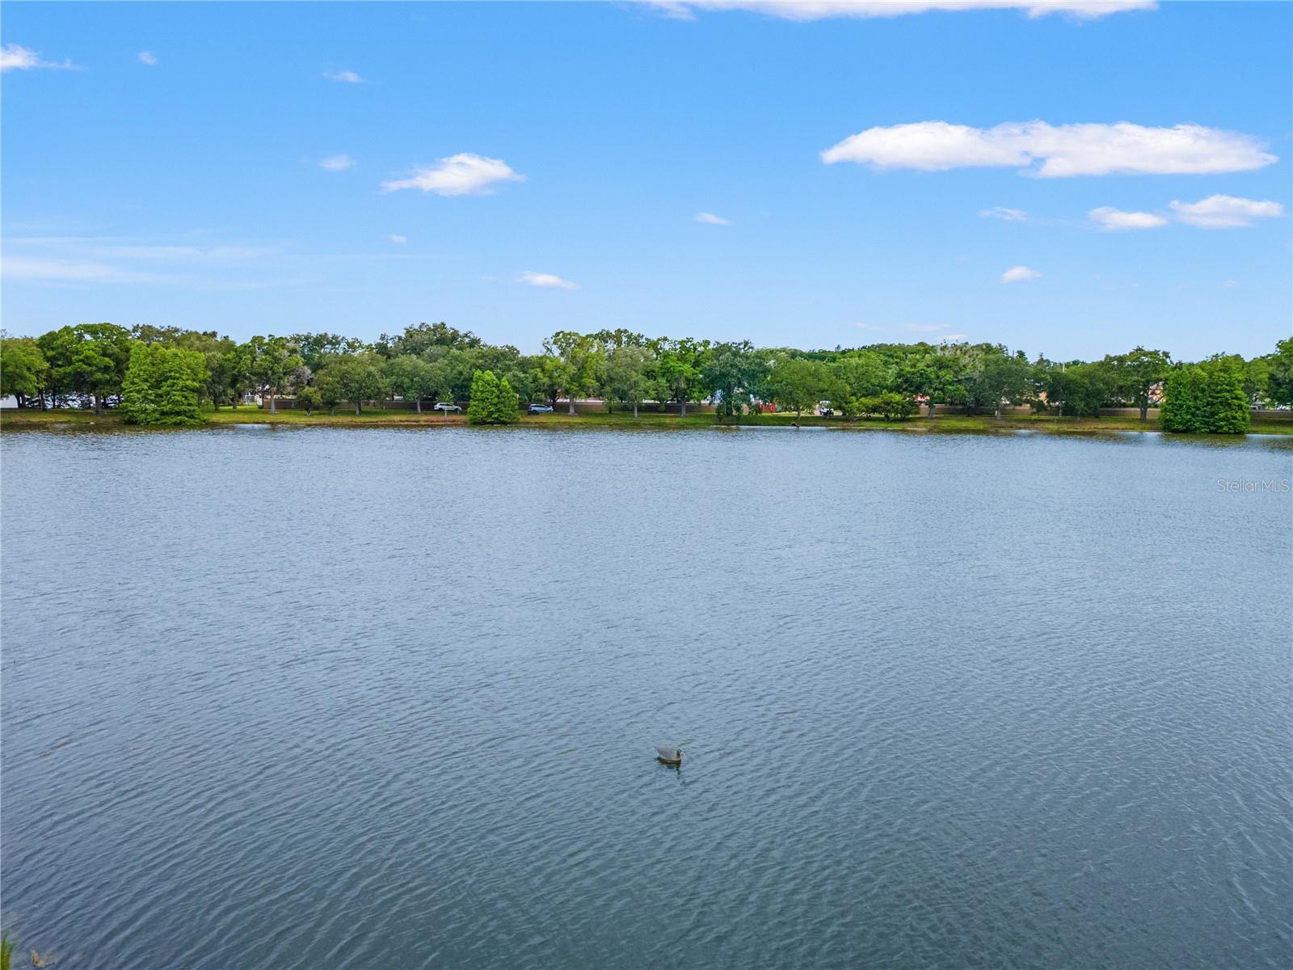
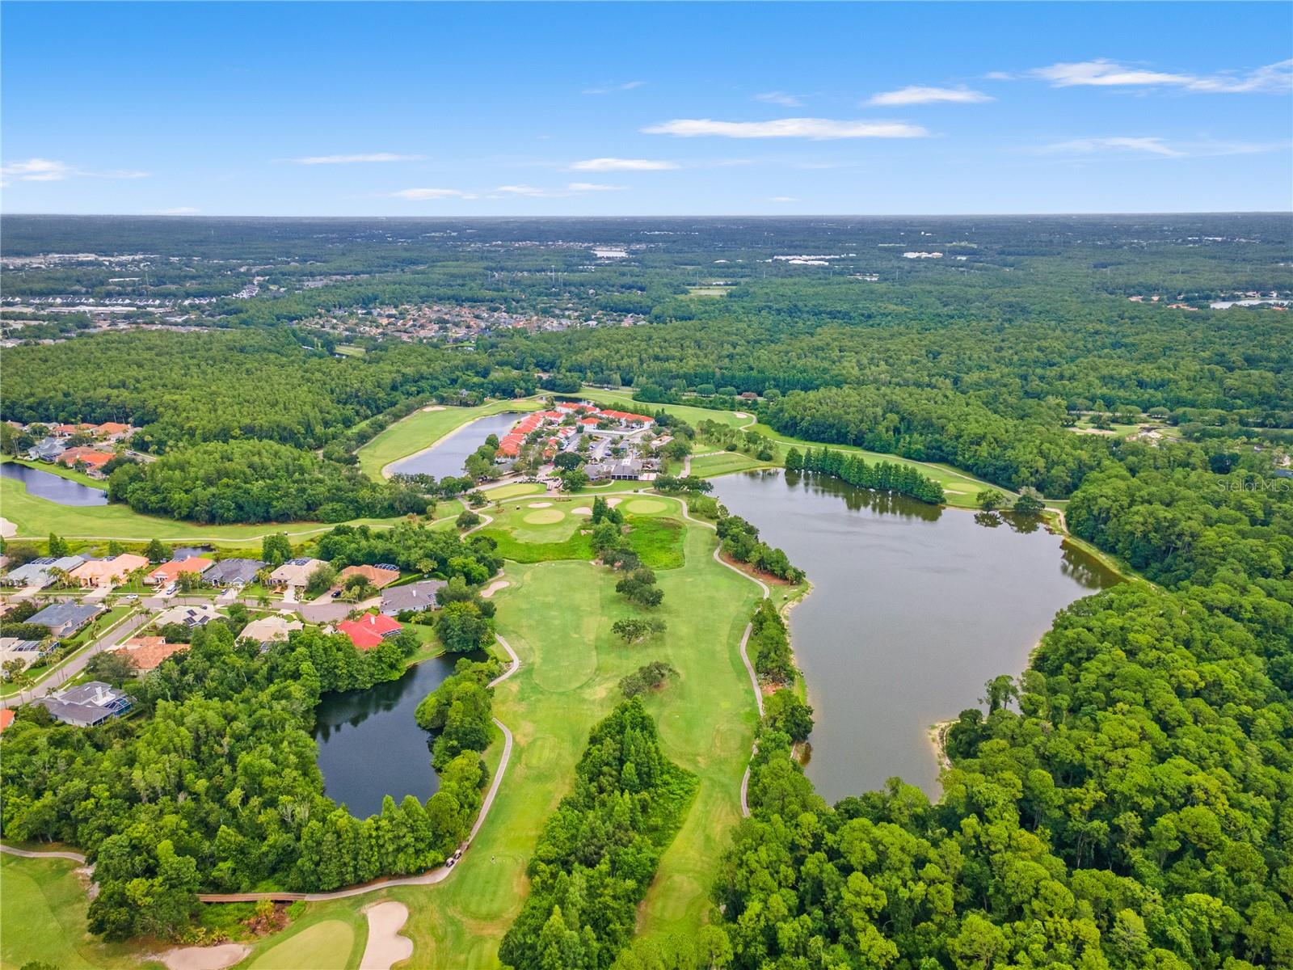
Welcome to this beautifully updated and meticulously maintained 4-bedroom, 2.5-bath pool home located in the highly sought-after Westchase area community of Countryway. Situated on a picturesque pond-front lot with serene water views, this 2,362-square-foot residence offers the perfect blend of modern updates, functional living, and resort-style outdoor space. Exceptional curb appeal welcomes you with mature landscaping and a thoughtfully designed floor plan featuring a first-floor bedroom and half bath, ideal for guests, a home office, or flexible living. The spacious living room showcases soaring cathedral ceilings and oversized Arch-shaped windows that fill the home with natural light while highlighting the beautiful water views. The updated kitchen features rich wood cabinetry, granite countertops, and an oversized extended island with seating for five, creating the perfect space for entertaining and everyday living. Step outside through sliding glass doors to your private backyard oasis complete with a screened lanai, sparkling saltwater pool, tranquil pond views, and plenty of room to relax or entertain. Upstairs, the spacious primary suite serves as a private retreat featuring water views, a walk-in closet, and a fully remodeled en-suite bathroom completed in 2025 with dual vanities, a walk-in shower, and a bathtub. Two additional bedrooms and a full bathroom are connected by an open hallway overlooking the main living space below. Extensive updates throughout the home provide peace of mind and modern appeal, including popcorn ceilings removed and retextured, full interior repainting of walls, ceilings, trim, and doors, new door hardware throughout, updated lighting fixtures, and new ceiling fans, all completed in 2026. The home also features waterproof, pet-friendly luxury vinyl plank flooring throughout with custom stair upgrades, new trim work, and no carpet anywhere in the home. The first-floor half bath has been fully renovated with a new vanity, toilet, and fixtures, while updated towel bars and bathroom accessories have been added throughout. Additional improvements include a pool pump replaced in May 2026, HVAC replaced in 2020, and a water heater updated approximately 10 years ago. Residents of Countryway enjoy access to exceptional community amenities including tennis courts, basketball courts, baseball fields, soccer fields, volleyball courts, playgrounds, nearby golf at Countryway Golf Club AND Westchase Golf Club. Conveniently located near shopping, dining, major roadways, and the Upper Tampa Bay Trail for biking, walking, running, and outdoor recreation.
Additional Information
- City
- Tampa
- Region
- Tampa
- Zip
- 33635
- Mo Subdivision
- Countryway, Town N County Alliance, Lakeview at Countryway
- Neighborhood
- Countryway, Town N County Alliance, Lakeview at Countryway
- Subdivision
- Countryway Prcl B Tr 17
- Area
- 2362
- Water Frontage
- Lake Front
- Community Extras
- No Deed Restriction
- Garage Spaces
- 2
- Property Description
- Two Story
- Exterior Construction
- Block, Frame
- Elementary School
- Lowry-Hb
- Middle School
- Farnell-Hb
- High School
- Alonso-HB
- Located Near
- Near Golf Course, Sidewalk
- Frontage
- Pond
- Architectural Style
- Contemporary, Traditional
- Pool Type
- Private
- Pets Allowed
- Yes
- Water Access
- Pond
- Water View
- Yes
- Water View
- Pond
- Property Style
- Single Family
- Total Acreage
- 0 to less than 1/4
- Water Frontage
- Yes
- Special Sale Provision
- None
- Garage Description
- 2 Car Garage
- Additional Rooms
- Formal Dining Room Separate
- Minimum Lease
- No Minimum
- Interior Features
- Ceiling Fans(s), High Ceilings, Kitchen/Family Room Combo, PrimaryBedroom Upstairs, Solid Wood Cabinets, Walk-In Closet(s)
- Interior Layout
- Ceiling Fans(s), High Ceilings, Kitchen/Family Room Combo, PrimaryBedroom Upstairs, Solid Wood Cabinets, Walk-In Closet(s)
- Water Frontage
- Pond
- Water Front Description
- Pond
- Flood Zone
- AE
- Flood Zone
- Yes
- Water Access
- Yes
- Hoa Fee
- $200
- Monthly Hoa Amount
- 16
- Financing Available
- Cash, Conventional, FHA, VA Loan
- Heated Square Feet
- 2362
- Acres
- 0.13
- Exterior Features
- Lighting, Private Mailbox, Sidewalk, Sliding Doors
- Private Pool
- Yes
- Waterfront
- Yes
- Parking Description
- Driveway
- Floor Covering
- Luxury Vinyl, Tile
- Water Features
- Pond, Pond
- HOA Yes/No
- Yes
- HOA Comm/Assn
- Required
- Pp Sqft
- 264.61
- Levels
- Two
- Architectural Style
- Contemporary, Traditional
- Occupant Type
- Vacant
- Subtype
- Single Family
- Roof
- Shingle
- Property Subtype
- Residential
- Pool
- Yes
- DPRYN
- Yes
- View
- Pool, Water
- Sewer
- Public Sewer
- Water Source
- Public
- Furnished
- Unfurnished
Listing courtesy of FRANK ALBERT REALTY. 813-546-2503
Mortgage Calculator
StellarMLS is the source of this information via Internet Data Exchange Program. All listing information is deemed reliable but not guaranteed and should be independently verified through personal inspection by appropriate professionals. Listings displayed on this website may be subject to prior sale or removal from sale. Availability of any listing should always be independently verified. Listing information is provided for consumer personal, non-commercial use, solely to identify potential properties for potential purchase. All other use is strictly prohibited and may violate relevant federal and state law. Data last updated on