19930 Dolores Ann Court, Lutz, FL 33549
- $778,999
- 4
- BD
- 3
- BA
- 3,148
- SqFt














- List Price
- $778,999
- Price Change
- ▼ $10,000 1785297890
- Days on Market
- 57
- MLS#
- TB8515133
- Bedrooms
- 4
- Full Bathrooms
- 3
- Sq. Ft
- 3,148
- Lot Size
- 19,857
- Subtype
- Single Family
- County
- Hillsborough
- Community
- No Deed Restriction
- Subdivision
- Lincolnwood Estates
- Year Built
- 2007
Property Description
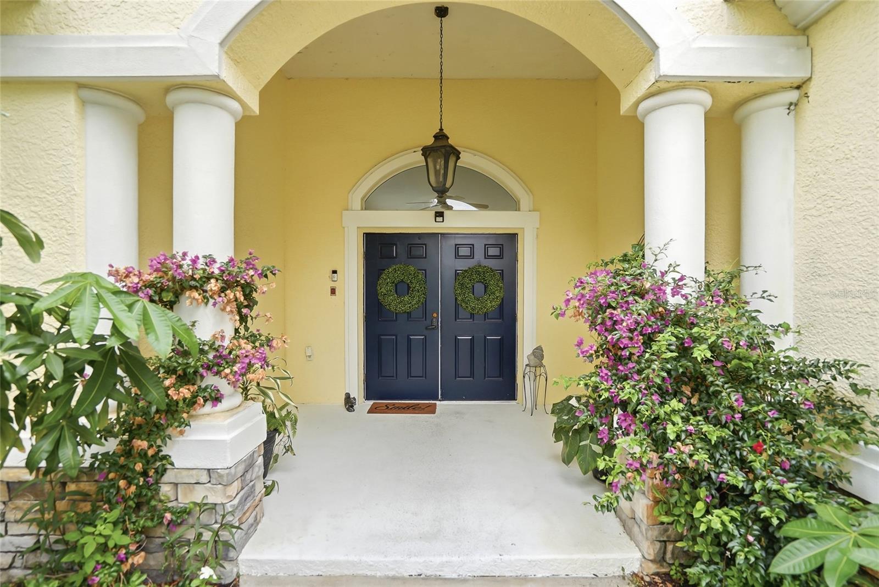
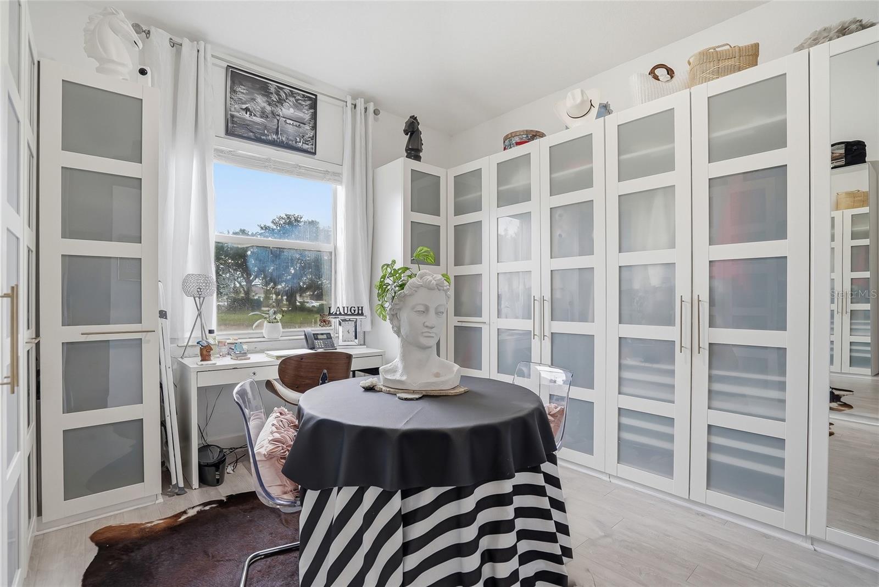
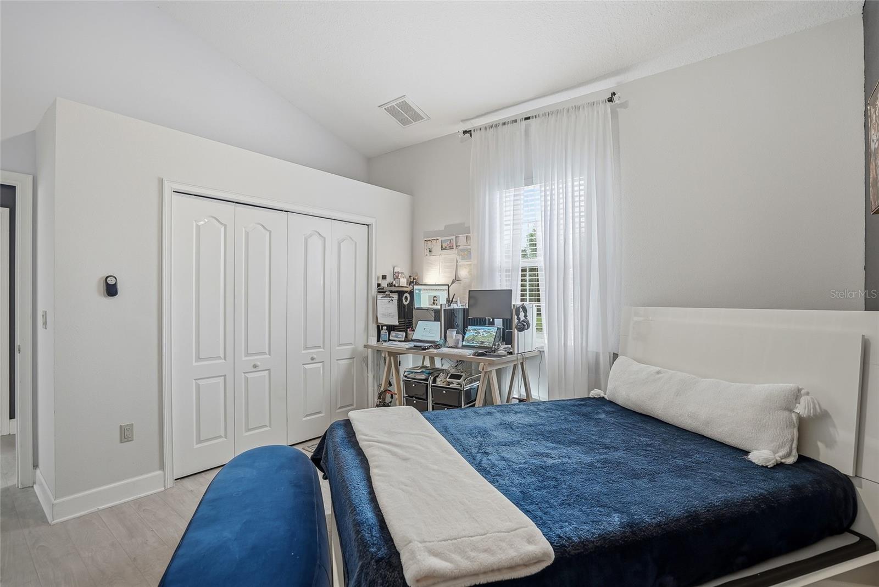
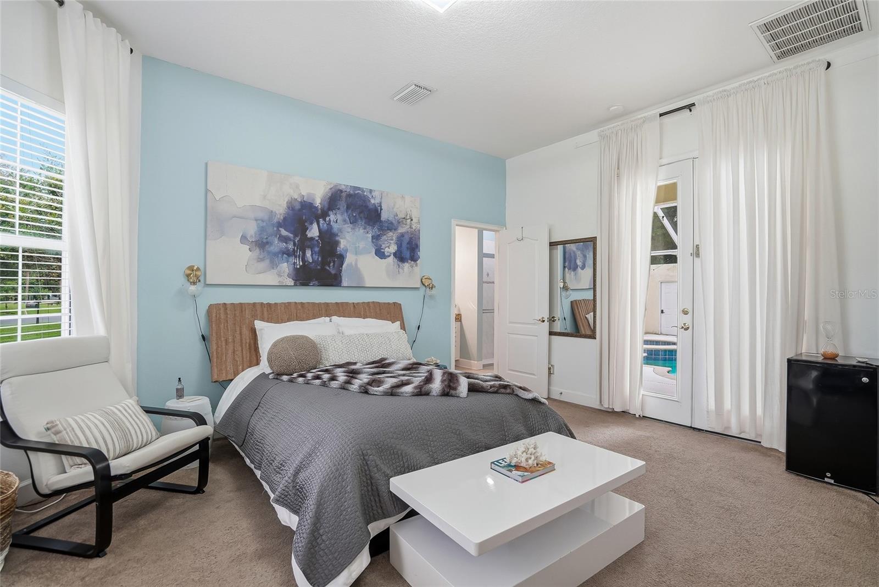
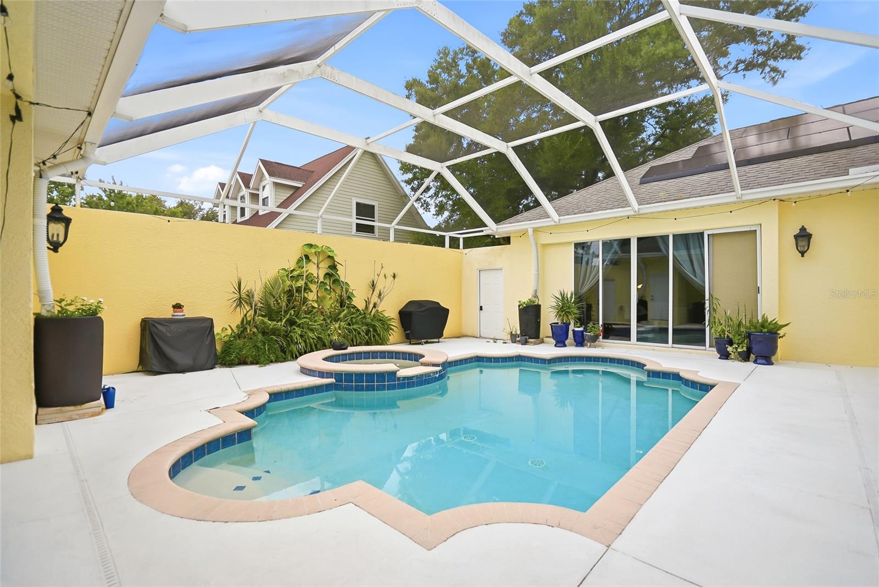
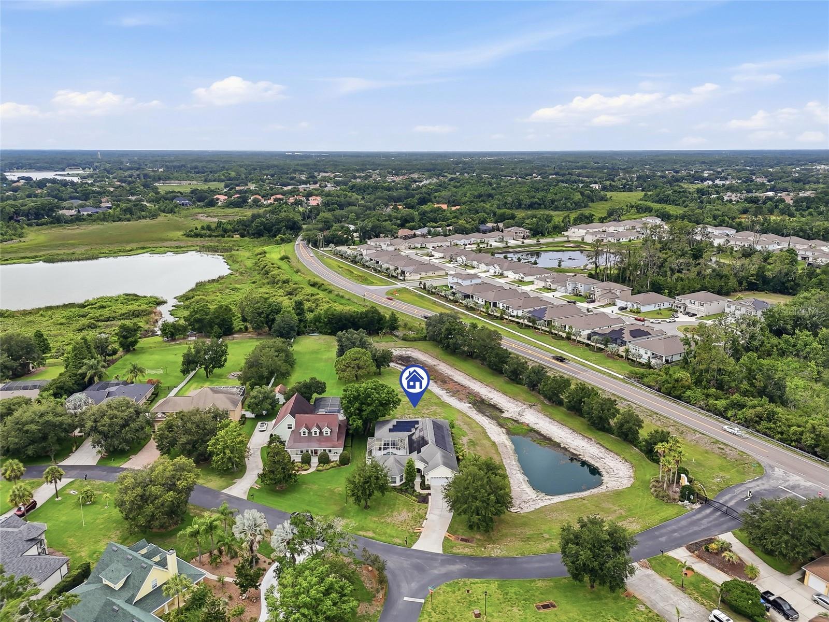
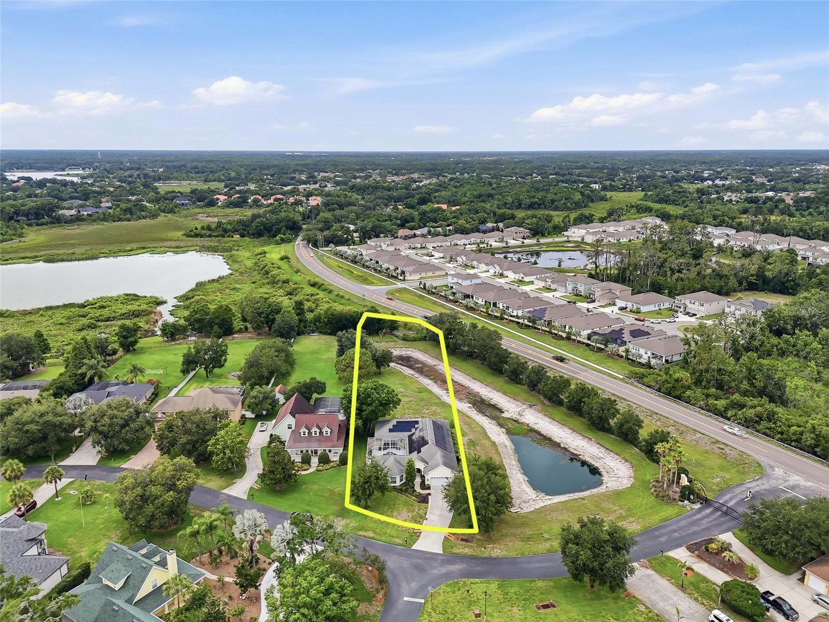
Beautifully appointed custom residence nestled on nearly an acre offering the perfect blend of thoughtful design, modern technology, and energy-conscious living on an expansive homesite in a highly desirable Sun Ridge Estates community. Designed for both everyday comfort and effortless entertaining, this exceptional home showcases custom finishes, smart-home features, designer lighting, and spacious living areas that create a warm yet sophisticated atmosphere throughout. From the moment you arrive, the home's unique courtyard layout sets it apart. Designed to create a seamless connection between indoor and outdoor living, the residence is centered around a private enclosed courtyard featuring a sparkling pool and spa, offering a resort-inspired setting for entertaining, relaxing, and enjoying Florida living year-round. Inside, soaring ceilings, abundant natural light, elegant architectural details, and spacious living areas create an inviting atmosphere throughout. A separate formal dining room with tray ceiling adds sophistication for special occasions, while the expansive living room is anchored by a gas fireplace and designed for effortless gathering. The heart of the home is a stunning custom kitchen thoughtfully crafted for both beauty and functionality. Showcasing quartz waterfall countertops, a seamless quartz backsplash, soft-close cabinetry, designer LED lighting, double convection ovens, a convection microwave, a dedicated coffee station, abundant storage, and an extended breakfast bar, the space is perfectly suited for everything from everyday meals to large-scale entertaining. One of the home's most distinctive features is the detached guest casita overlooking the courtyard, complete with a private bedroom, full bathroom, and closet. Ideal for guests, multigenerational living, a private office, fitness studio, creative space, or hobby room, it offers a level of flexibility rarely found in today's market. The primary suite serves as a private retreat featuring a tray ceiling, generous proportions, and a well-appointed ensuite bath with dual vanities, a garden tub, separate shower, and private water closet. An additional bedroom has been transformed into an elegant custom closet system and can easily be converted back into a traditional bedroom if desired. Modern conveniences are seamlessly integrated throughout the residence, including a Wi-Fi mesh system, smart smoke alarms, upgraded smart switches, Amazon-connected lighting controls, motion-activated lighting features, and outdoor security cameras. Transferable solar panels with backup battery storage further enhance efficiency and peace of mind. Step beyond the courtyard and discover an extended homesite offering exceptional privacy, with no backyard neighbors and no neighboring property on one side. A garden area featuring rosemary, spinach, cilantro, plantain, and avocado trees adds a unique lifestyle element, while the property is also pre-plumbed for an outdoor kitchen. The location benefits from the continued growth of the nearby Moffitt Cancer Center innovation district while offering convenient access to shopping, dining, hospitals, major highways, and highly rated schools. Combining custom craftsmanship, intelligent design, modern efficiency, and a courtyard floor plan rarely available in today's market, this remarkable residence presents a unique opportunity to enjoy a lifestyle defined by comfort, sophistication, and effortless living.
Additional Information
- City
- Lutz
- Region
- Lutz
- Zip
- 33549
- Mo Subdivision
- Lutz
- Neighborhood
- Lutz
- Subdivision
- Lincolnwood Estates
- Area
- 3148
- Community Extras
- No Deed Restriction
- Garage Spaces
- 2
- Property Description
- One Story
- Exterior Construction
- Block, Concrete, Stucco
- Pool Type
- Private
- Pets Allowed
- Yes
- Property Style
- Single Family
- Total Acreage
- 1/4 to less than 1/2
- Special Sale Provision
- None
- Garage Description
- 2 Car Garage
- Minimum Lease
- No Minimum
- Interior Features
- Ceiling Fans(s), High Ceilings, Open Floorplan, Thermostat, Walk-In Closet(s)
- Interior Layout
- Ceiling Fans(s), High Ceilings, Open Floorplan, Thermostat, Walk-In Closet(s)
- Flood Zone
- X*
- Hoa Fee
- $404
- Monthly Hoa Amount
- 134
- Financing Available
- Cash, Conventional, Other
- Heated Square Feet
- 3148
- Acres
- 0.46
- Stories
- 1
- Exterior Features
- Garden, Private Entrance, Private Mailbox, Sliding Doors
- Private Pool
- Yes
- Floor Covering
- Carpet, Tile
- HOA Yes/No
- Yes
- HOA Comm/Assn
- Required
- Pp Sqft
- 247.46
- Levels
- One
- Occupant Type
- Owner
- Subtype
- Single Family
- Roof
- Shingle
- Property Subtype
- Residential
- Pool
- Yes
- DPRYN
- Yes
- Sewer
- Septic Tank
- Water Source
- Well
- Furnished
- Unfurnished
- Green Energy Generation
- Solar
Listing courtesy of AVENUE HOMES LLC. 813-504-0157
Mortgage Calculator
StellarMLS is the source of this information via Internet Data Exchange Program. All listing information is deemed reliable but not guaranteed and should be independently verified through personal inspection by appropriate professionals. Listings displayed on this website may be subject to prior sale or removal from sale. Availability of any listing should always be independently verified. Listing information is provided for consumer personal, non-commercial use, solely to identify potential properties for potential purchase. All other use is strictly prohibited and may violate relevant federal and state law. Data last updated on